About This Property
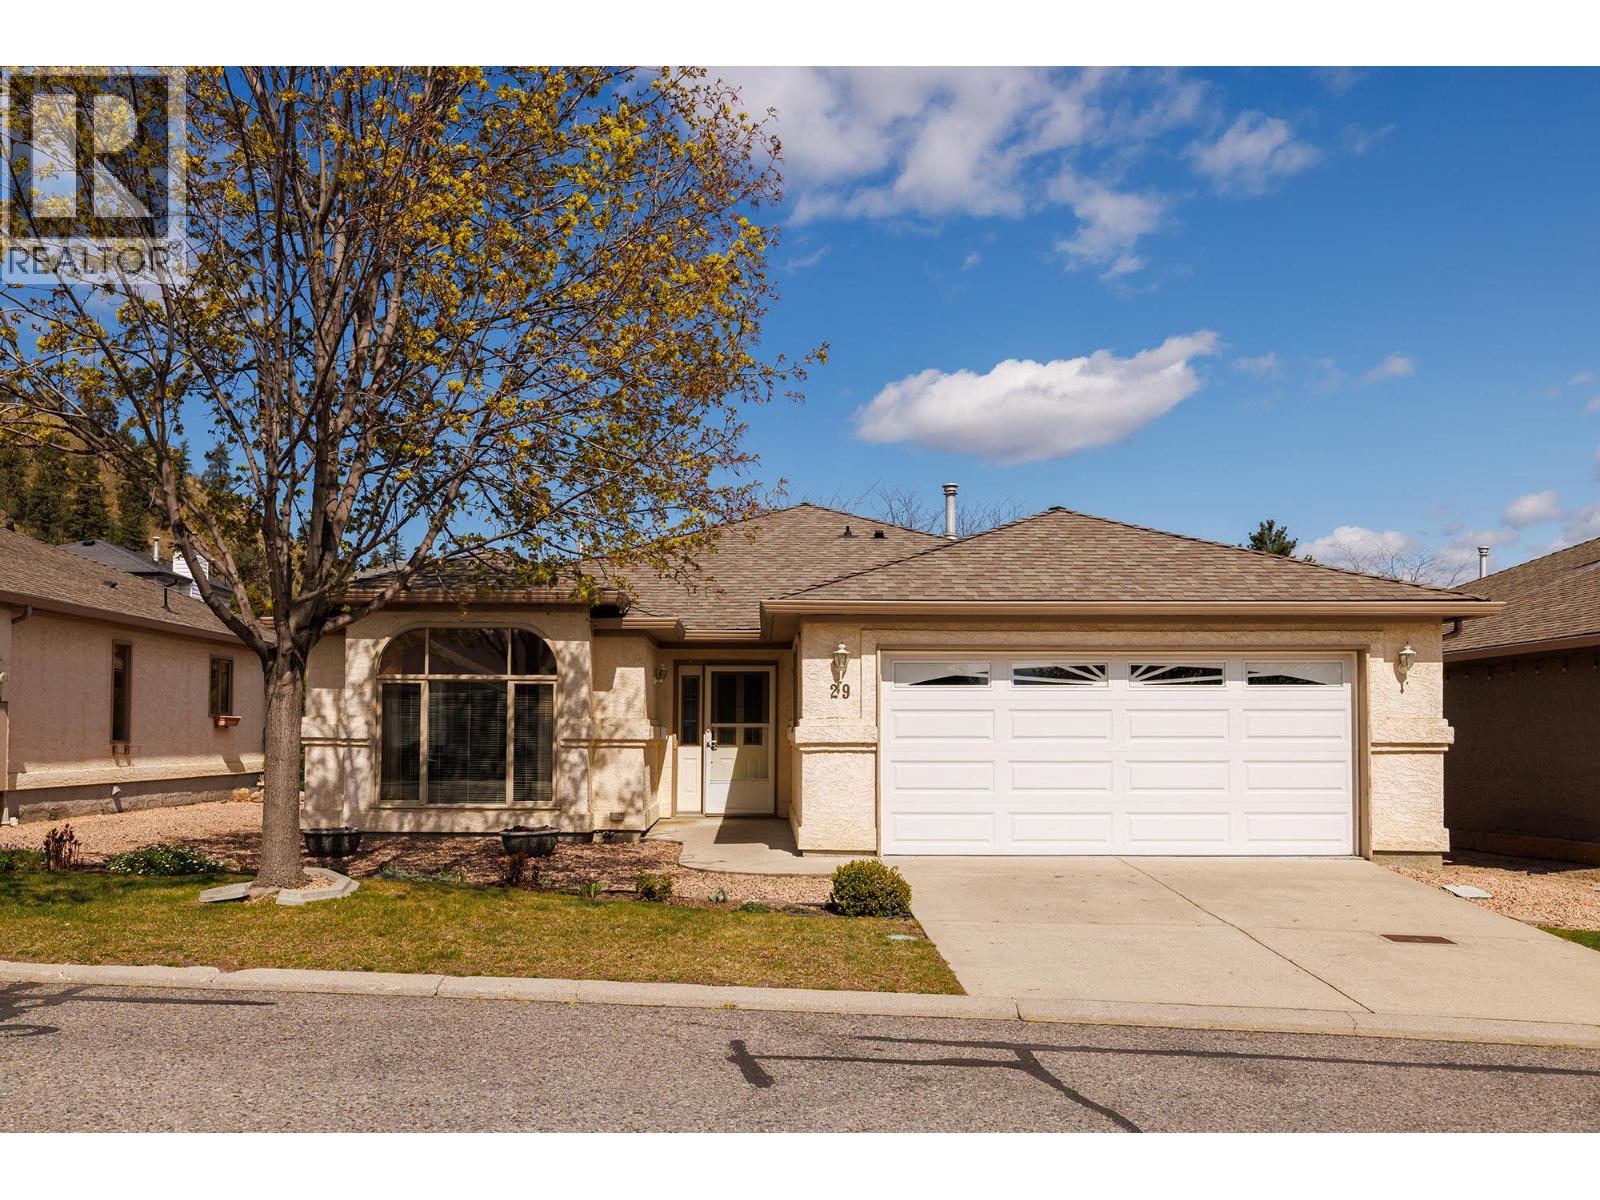
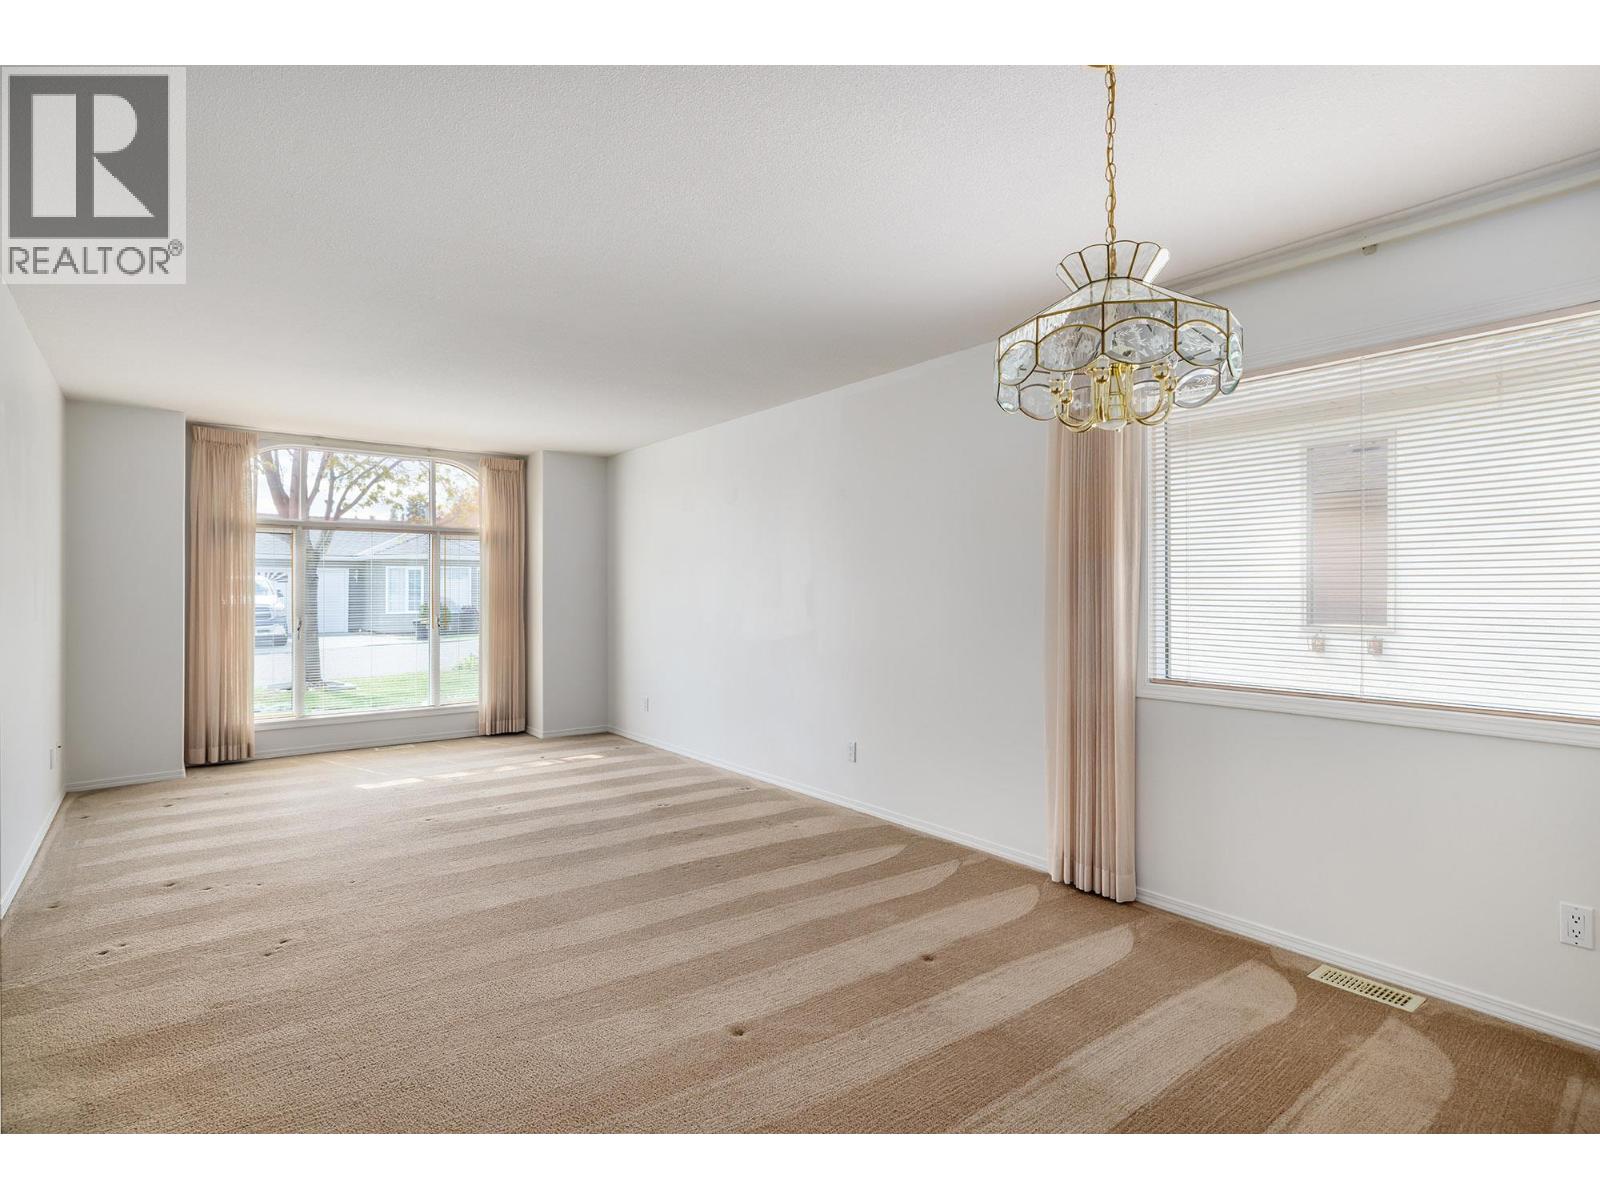
2 bedroom 2 bathroom 1590 square feet, the F plan, one level rancher with open concept kitchen, an eating nook, and family room with fireplace to enjoy all in the same area! Family room/ kitchen has door to private covered patio for coffee in the morning! Spacious primary bedroom with walk-in closet and 3-piece large ensuite with jetted soaker tub. 2 car attached garage. Located in the quieter North side of the complex. Walking path with bridge in the complex makes a great exercise path. 55+ age requirement for one owner. One pet up to 15"" at the shoulder welcome. RV parking on site subject to availability. Rentals allowed. Clubhouse has indoor pool & hot tub, a library, pool table, piano, plus a full kitchen you can rent and reserve for parties! Lots of organized game nights and activities. Every week there is a coffee hour for men and women. (id:64973)
Property Details
Location
Interested in buying in Kelowna?
Rose Marie Manno is a 5-star rated REALTOR® serving Metro Vancouver & the Fraser Valley.
The data relating to real estate on this website comes in part from the MLS® Reciprocity program of the Canadian Real Estate Association. Real estate listings held by participating real estate firms are marked with the MLS® logo and detailed information about the listing includes the name of the listing agent. This representation is based in whole or part on data generated by the FVREB, REBGV or CADREB, which assumes no responsibility for its accuracy. The materials contained on this page may not be reproduced without the express written consent of the Real Estate Board of Greater Vancouver, the Fraser Valley Real Estate Board, or the Chilliwack and District Real Estate Board.