About This Property
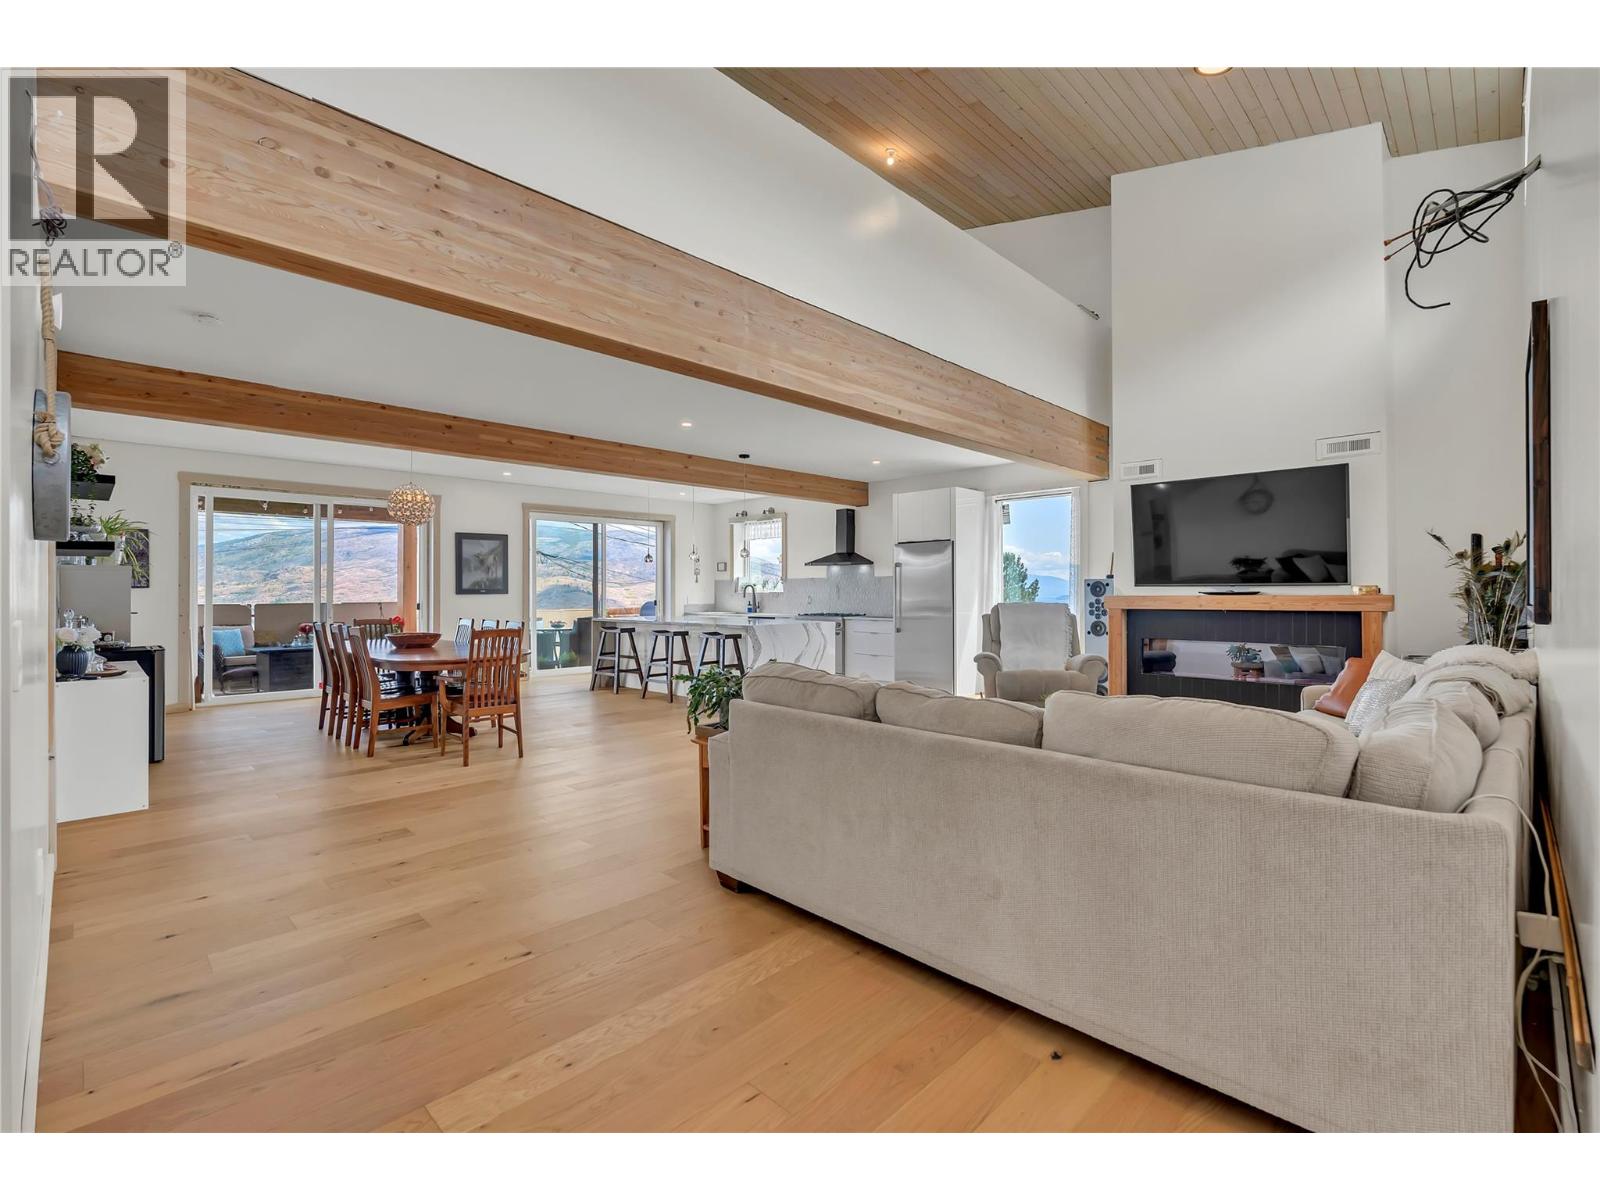
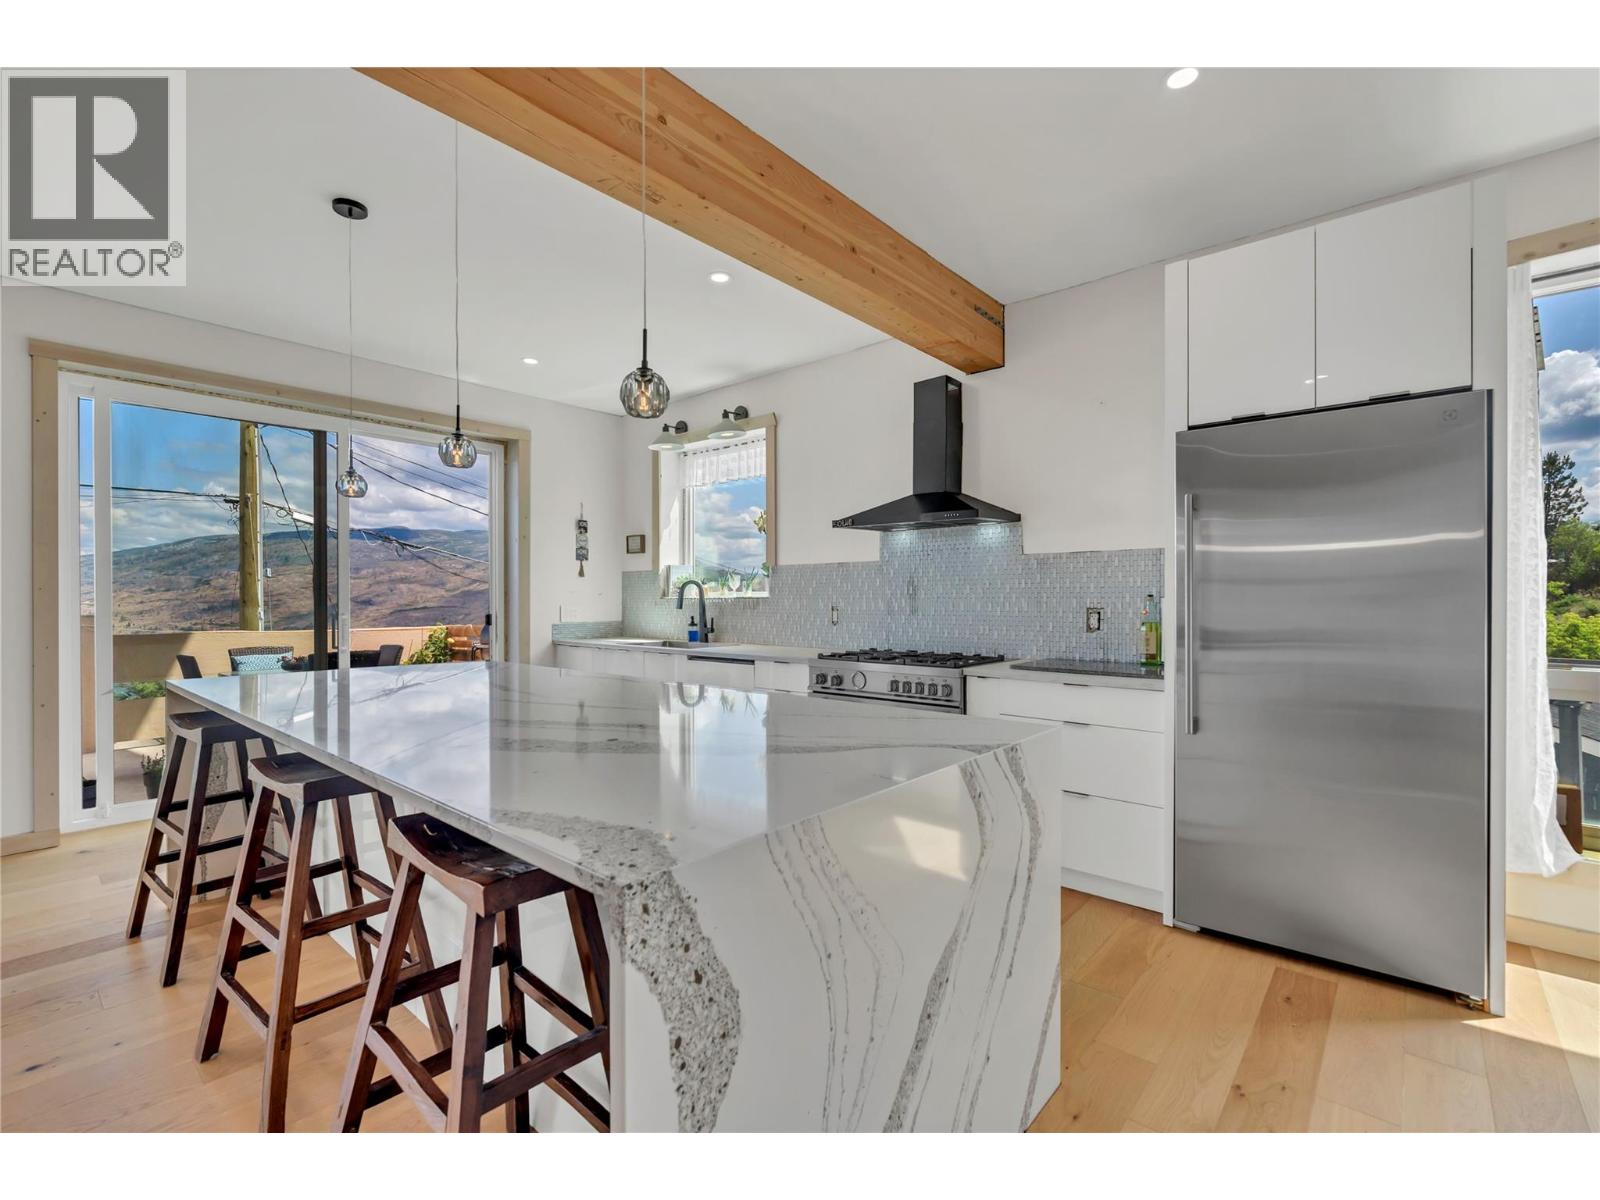
A rare and compelling opportunity to step into a nearly completed custom home in a highly sought-after community, offering sweeping southern views of Okanagan Lake and significant upside for the right buyer. Built with insulated concrete forms for superior energy efficiency, durability, and soundproofing. The thoughtfully designed layout includes 2 bedrooms and 2 bathrooms on the main floor, a bright vaulted living space, spacious kitchen and dining area, and a view deck perfectly positioned to capture the lake. Upstairs, the loft-style primary bedroom features vaulted ceilings, a custom ensuite, soaker tub area, and water closet—ready to be completed to your taste. The walk-out lower level offers immediate income potential with a fully self-contained 2-bedroom legal suite, along with additional living space for the main home, including a bedroom, bathroom, laundry, and a large bonus room with separate entrance—ideal for a theatre, gym, or games room. A 28’ x 28’ garage pad is already in place with plans included, or redesign the space to maximize value—whether that’s a garage with rooftop deck, studio, or workshop. This property presents a strategic value-add opportunity. With key components already in place, the remaining work—including retaining walls, some electrical, finishing, garage construction, and landscaping—allows a buyer to complete the home to their exact vision. Perfect for investors, builders, or savvy homeowners. (id:64973)

At $125.59 per square foot, this custom-built Peachland home is priced competitively compared to the local market average of $477 per square foot. The thoughtful layout and energy-efficient design make this property an attractive option for growing families seeking a turn-key home with ample living space and panoramic Okanagan Lake views.
Property Details
Location
Interested in buying in Peachland?
Rose Marie Manno is a 5-star rated REALTOR® serving Metro Vancouver & the Fraser Valley.
The data relating to real estate on this website comes in part from the MLS® Reciprocity program of the Canadian Real Estate Association. Real estate listings held by participating real estate firms are marked with the MLS® logo and detailed information about the listing includes the name of the listing agent. This representation is based in whole or part on data generated by the FVREB, REBGV or CADREB, which assumes no responsibility for its accuracy. The materials contained on this page may not be reproduced without the express written consent of the Real Estate Board of Greater Vancouver, the Fraser Valley Real Estate Board, or the Chilliwack and District Real Estate Board.