About This Property
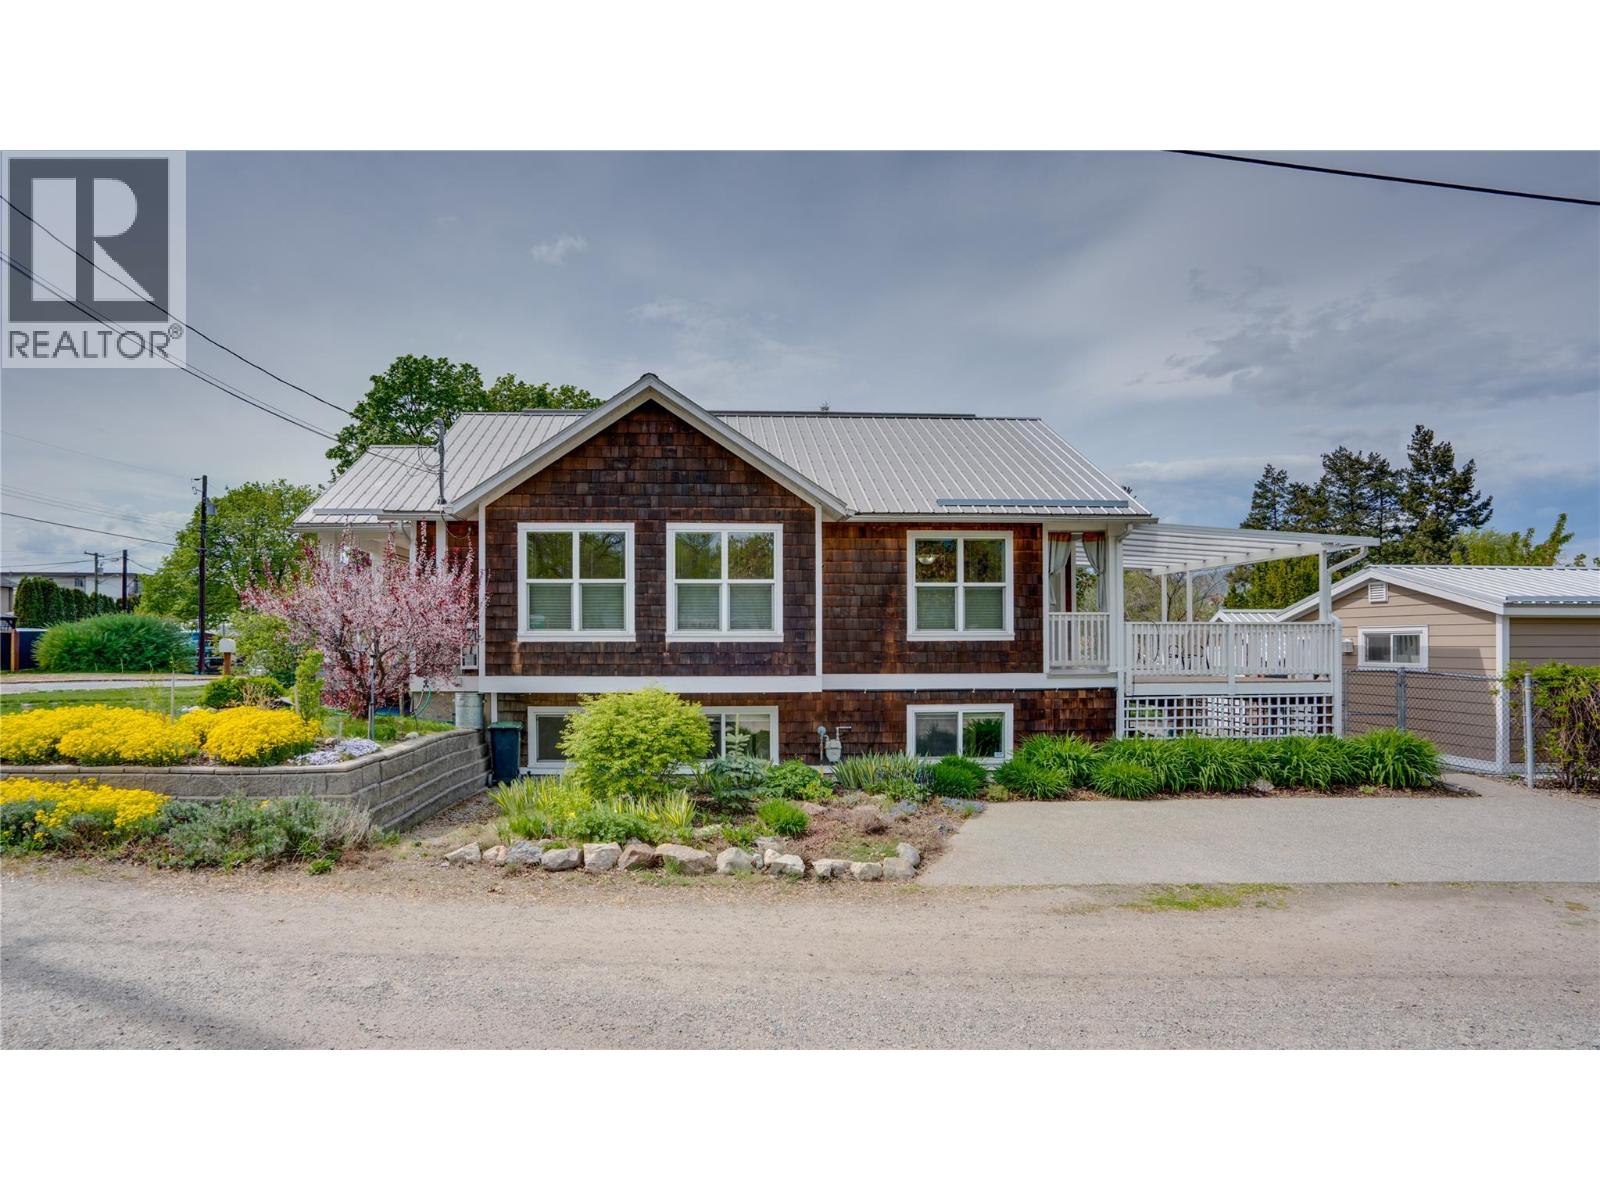
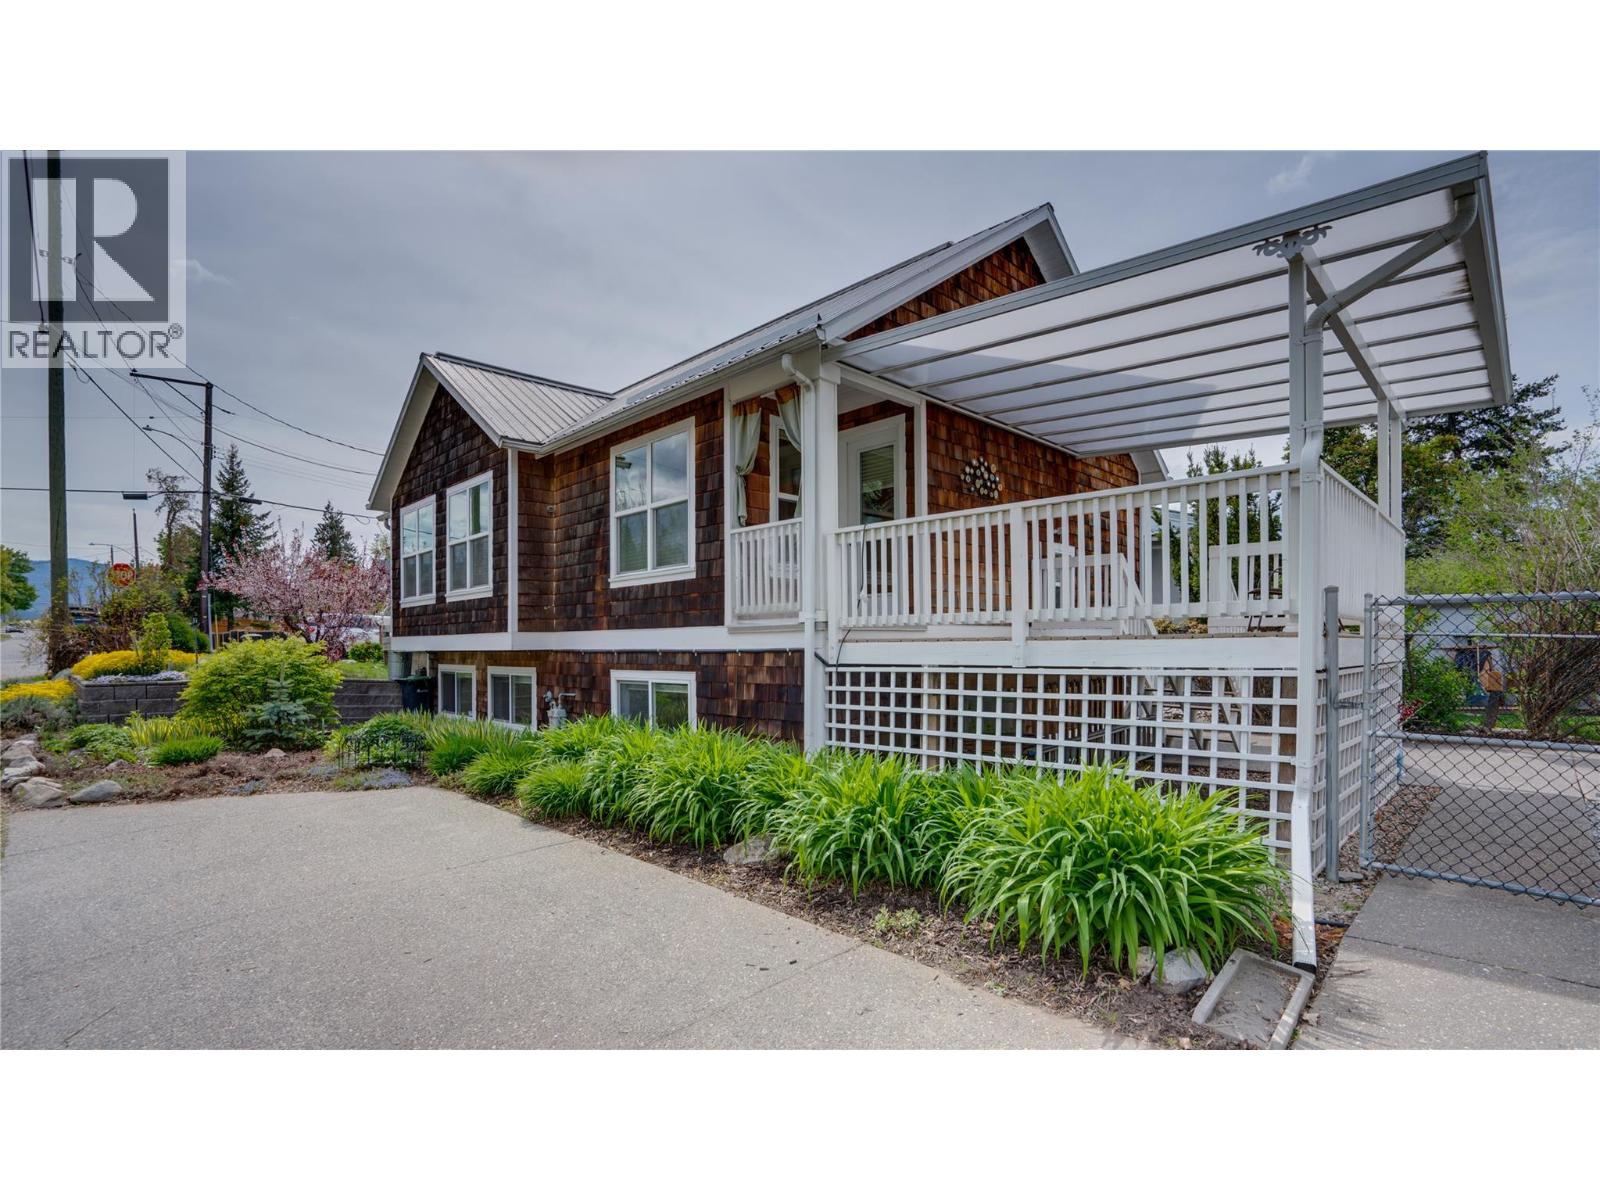
Charming Character Home backing onto Armoury Park with custom-built Pool House. Beautifully maintained, this 3-bed, 2-bath home is set on a flat corner lot with alley access. Curb appeal is an understatement - cedar shingle siding, classic heritage-style front porch, and seasonally designed xeriscaping. The home is filled with natural light thanks to its south-facing exposure and oversized, recently updated windows. 2 bedrooms and 1 bathroom on the main floor. The kitchen showcases rich maple cabinetry and flows onto the back deck. Downstairs, a newly updated staircase leads to a versatile lower level that is cool and inviting during the summer months. With a separate entrance, additional bed, bath, and den, this flexible space could be: a suite, home based business, or a private area for guests and family. The fully fenced backyard is canopied by a mature Cherry Tree. Excellent views of Armoury park from the elevated covered back deck. Front yard and backyard are irrigated. The custom-built, heated indoor swim trainer is designed with a cedar plank interior and built on an extra-thick 8-inch concrete slab. The Pool House feels like a private wellness retreat; you can resistance exercise or use it as an oversized hot tub! Minutes from Kal Beach, downtown Vernon, and the wooden staircase down to Polson Park. The neighbourhood is a true hidden gem with its playgrounds, multiple fields, walking paths, and no-through roads! Call Tom Scott at 236-888-5816. (id:64973)
Property Details
Location
Interested in buying in Vernon?
Rose Marie Manno is a 5-star rated REALTOR® serving Metro Vancouver & the Fraser Valley.
The data relating to real estate on this website comes in part from the MLS® Reciprocity program of the Canadian Real Estate Association. Real estate listings held by participating real estate firms are marked with the MLS® logo and detailed information about the listing includes the name of the listing agent. This representation is based in whole or part on data generated by the FVREB, REBGV or CADREB, which assumes no responsibility for its accuracy. The materials contained on this page may not be reproduced without the express written consent of the Real Estate Board of Greater Vancouver, the Fraser Valley Real Estate Board, or the Chilliwack and District Real Estate Board.