About This Property
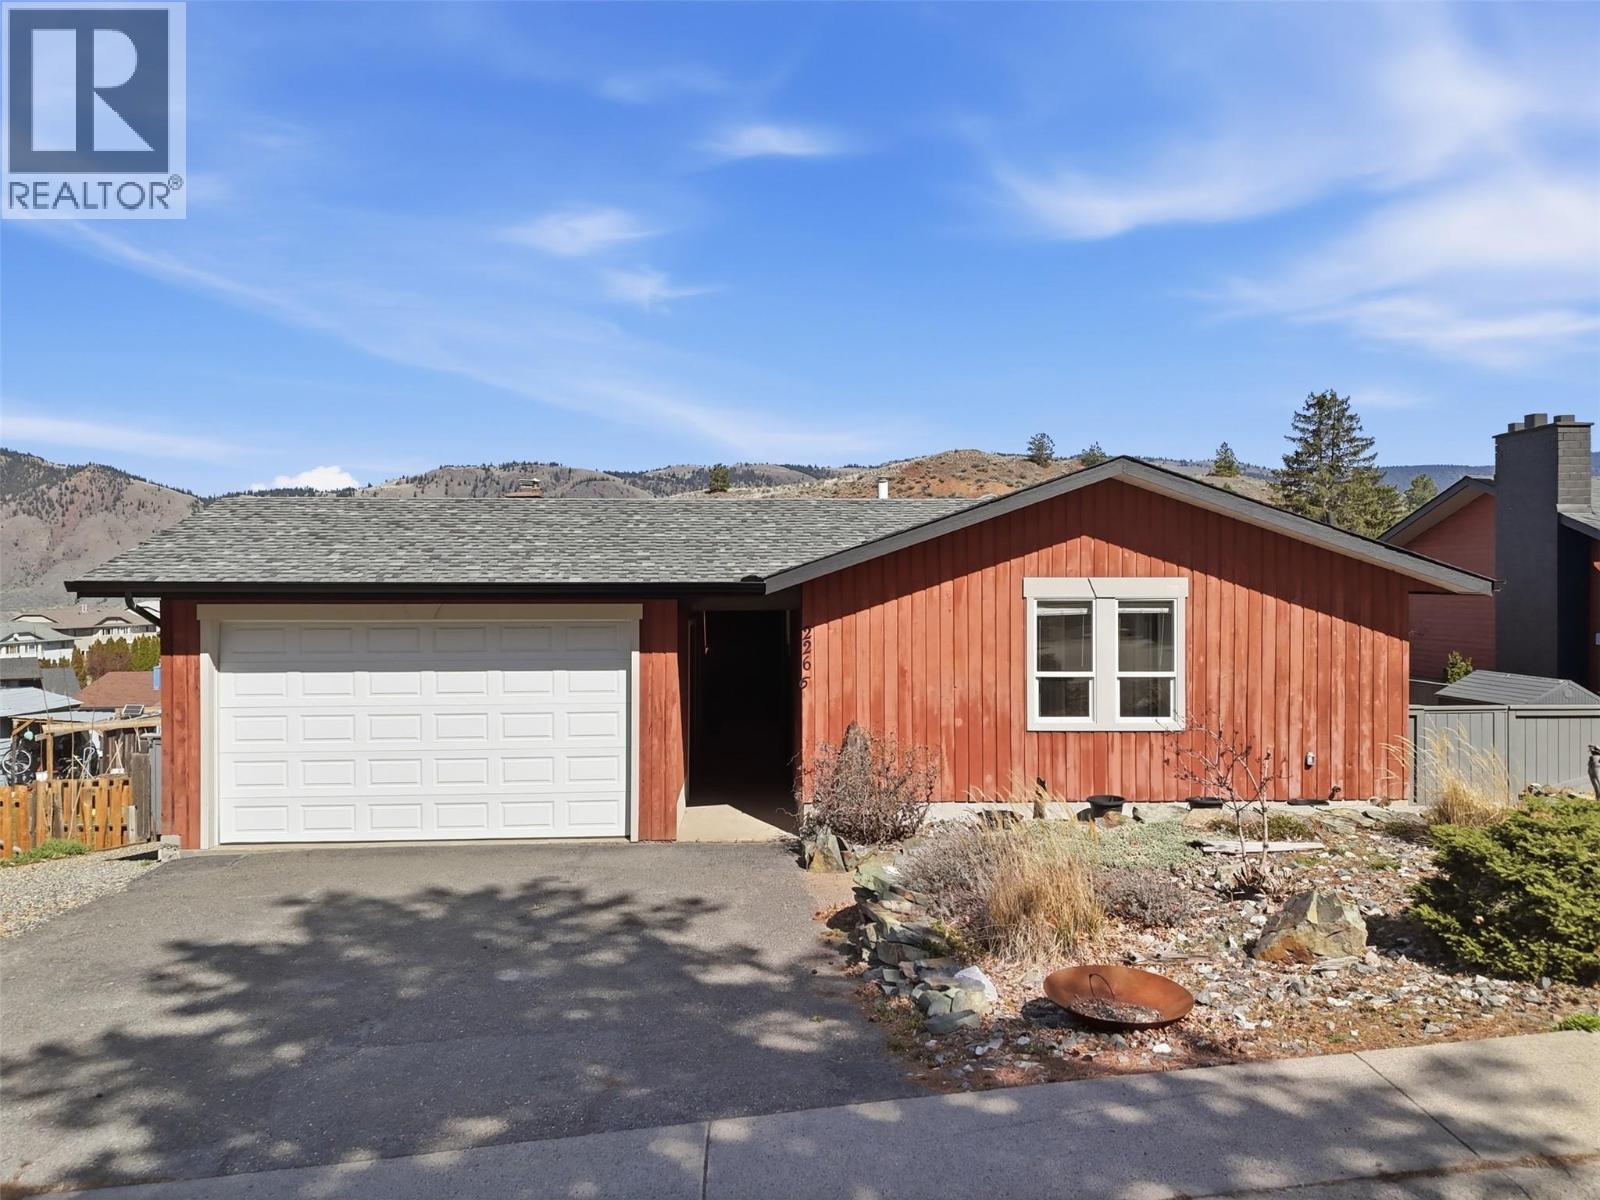
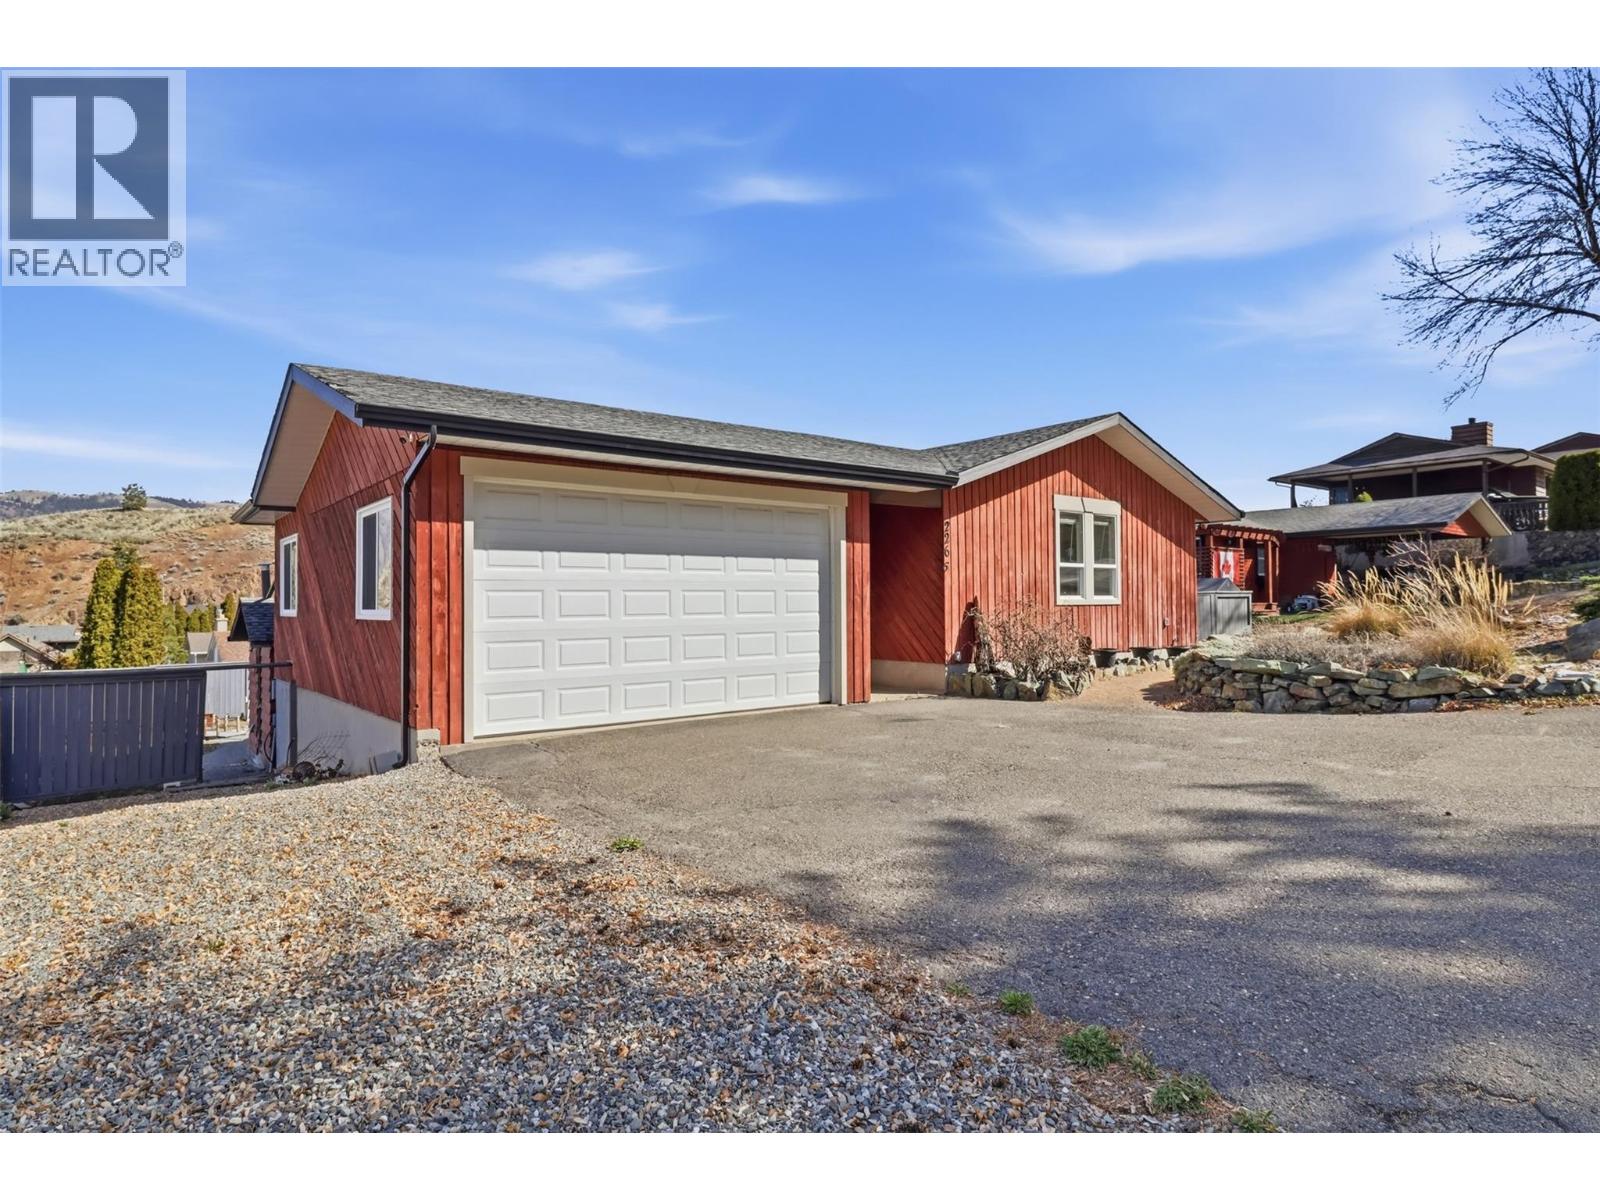
This charming 5-bedroom, 3-bathroom residence at 2266 Omineca Drive offers the perfect footprint for a growing family. Nestled on a quiet, family-oriented street, this home features over 2,600 sq. ft. of living space with a bright, functional layout. The main living area offers a gorgeous glass wall that allows for brilliant views and natural light. Enjoy summer evenings on the spacious back deck with the spectacular city views or take a short stroll to the nearby bike ranch and hiking trails. The gorgeous white kitchen is bright and spacious with quartz counter-tops and a central island. The primary bedroom offers a 3 piece ensuite that is also the walk in closet. Tons of parking and access to the backyard alongside the house. The garage offers a great workshop or storage space through the breeze way. Home features a high efficiency furnace, 200 amp service and hot water on demand system. This is your chance to settle into one of Kamloops' most beloved communities. (id:64973)

At $313 per square foot, this Kamloops home is priced slightly above the city's average for similar-sized properties. However, the spacious layout, private lot, and proximity to outdoor recreation make it an appealing option for growing families seeking a comfortable suburban lifestyle.
Property Details
Location
Interested in buying in Kamloops?
Rose Marie Manno is a 5-star rated REALTOR® serving Metro Vancouver & the Fraser Valley.
The data relating to real estate on this website comes in part from the MLS® Reciprocity program of the Canadian Real Estate Association. Real estate listings held by participating real estate firms are marked with the MLS® logo and detailed information about the listing includes the name of the listing agent. This representation is based in whole or part on data generated by the FVREB, REBGV or CADREB, which assumes no responsibility for its accuracy. The materials contained on this page may not be reproduced without the express written consent of the Real Estate Board of Greater Vancouver, the Fraser Valley Real Estate Board, or the Chilliwack and District Real Estate Board.