About This Property
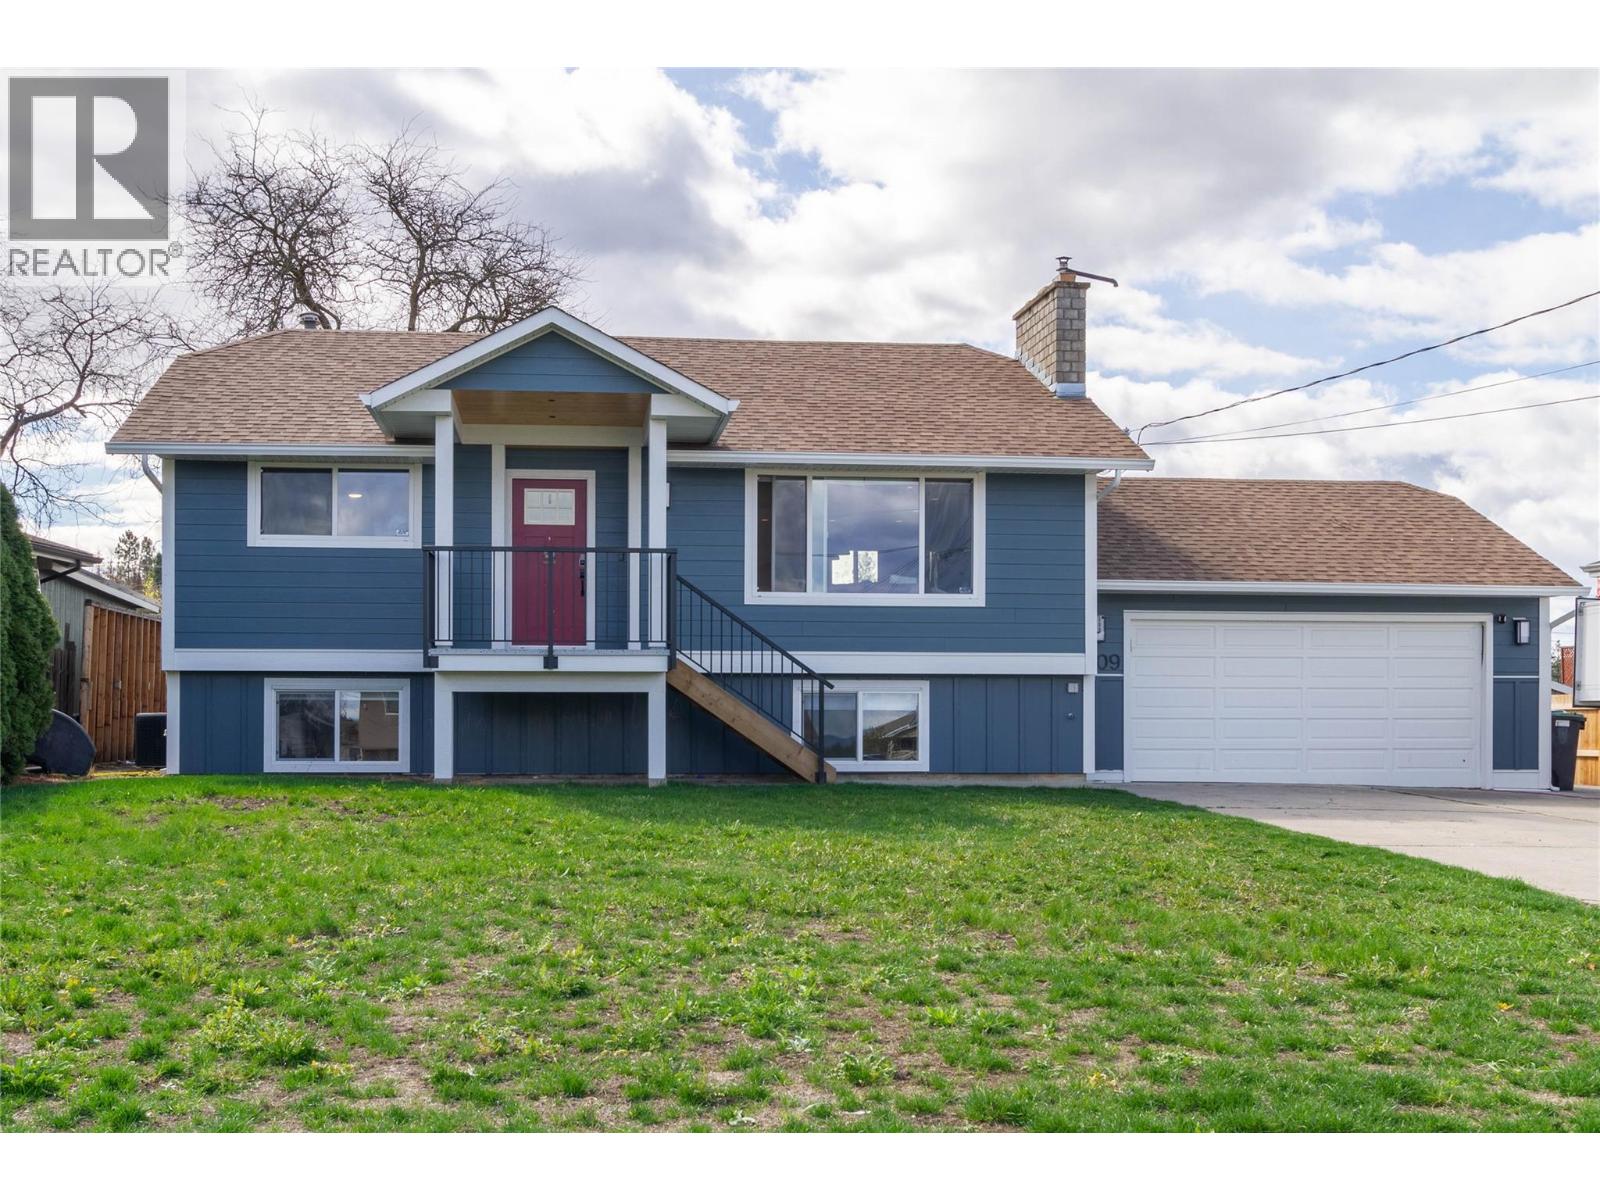
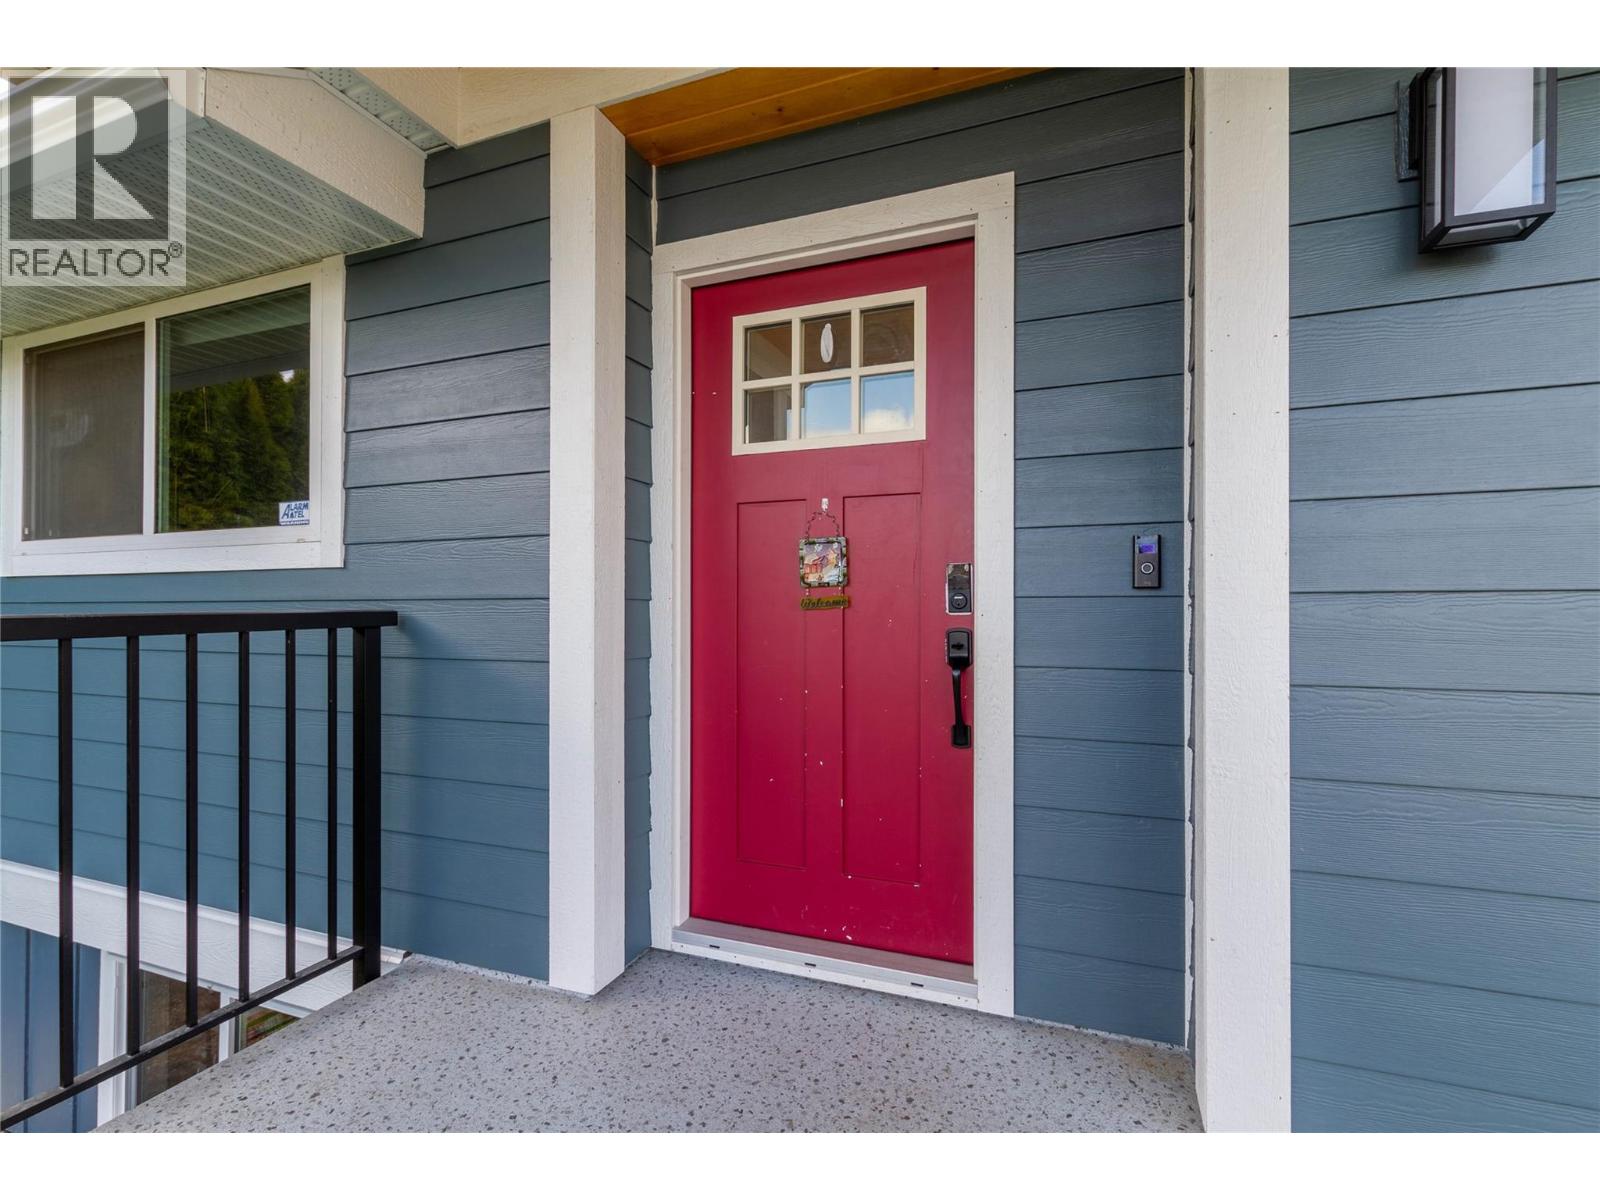
Welcome to 5309 Spalding Road — the perfect family home in a quiet, sought-after location! This well-maintained 3-bedroom, 2-bathroom home offers everything a growing family needs. Situated on a peaceful dead-end street, you’ll love the safety and privacy this ideal setting provides. Step inside to an updated kitchen featuring a stunning quartz island, sleek stainless steel appliances, and high-end lighting throughout that adds a modern, polished feel. The open layout is perfect for both everyday living and entertaining. Outside, the property truly shines. Enjoy a huge, flat yard with plenty of room for kids to play, plus a spacious deck with a beautiful covered area—perfect for hosting friends and family year-round. The flat driveway, double car garage, and ample RV parking offer incredible convenience and functionality. This is a rare opportunity to own a move-in-ready home in a family-friendly neighbourhood with all the extras. (id:64973)
3D Virtual Tour
Property Details
Location
Interested in buying in Vernon?
Rose Marie Manno is a 5-star rated REALTOR® serving Metro Vancouver & the Fraser Valley.
The data relating to real estate on this website comes in part from the MLS® Reciprocity program of the Canadian Real Estate Association. Real estate listings held by participating real estate firms are marked with the MLS® logo and detailed information about the listing includes the name of the listing agent. This representation is based in whole or part on data generated by the FVREB, REBGV or CADREB, which assumes no responsibility for its accuracy. The materials contained on this page may not be reproduced without the express written consent of the Real Estate Board of Greater Vancouver, the Fraser Valley Real Estate Board, or the Chilliwack and District Real Estate Board.