About This Property
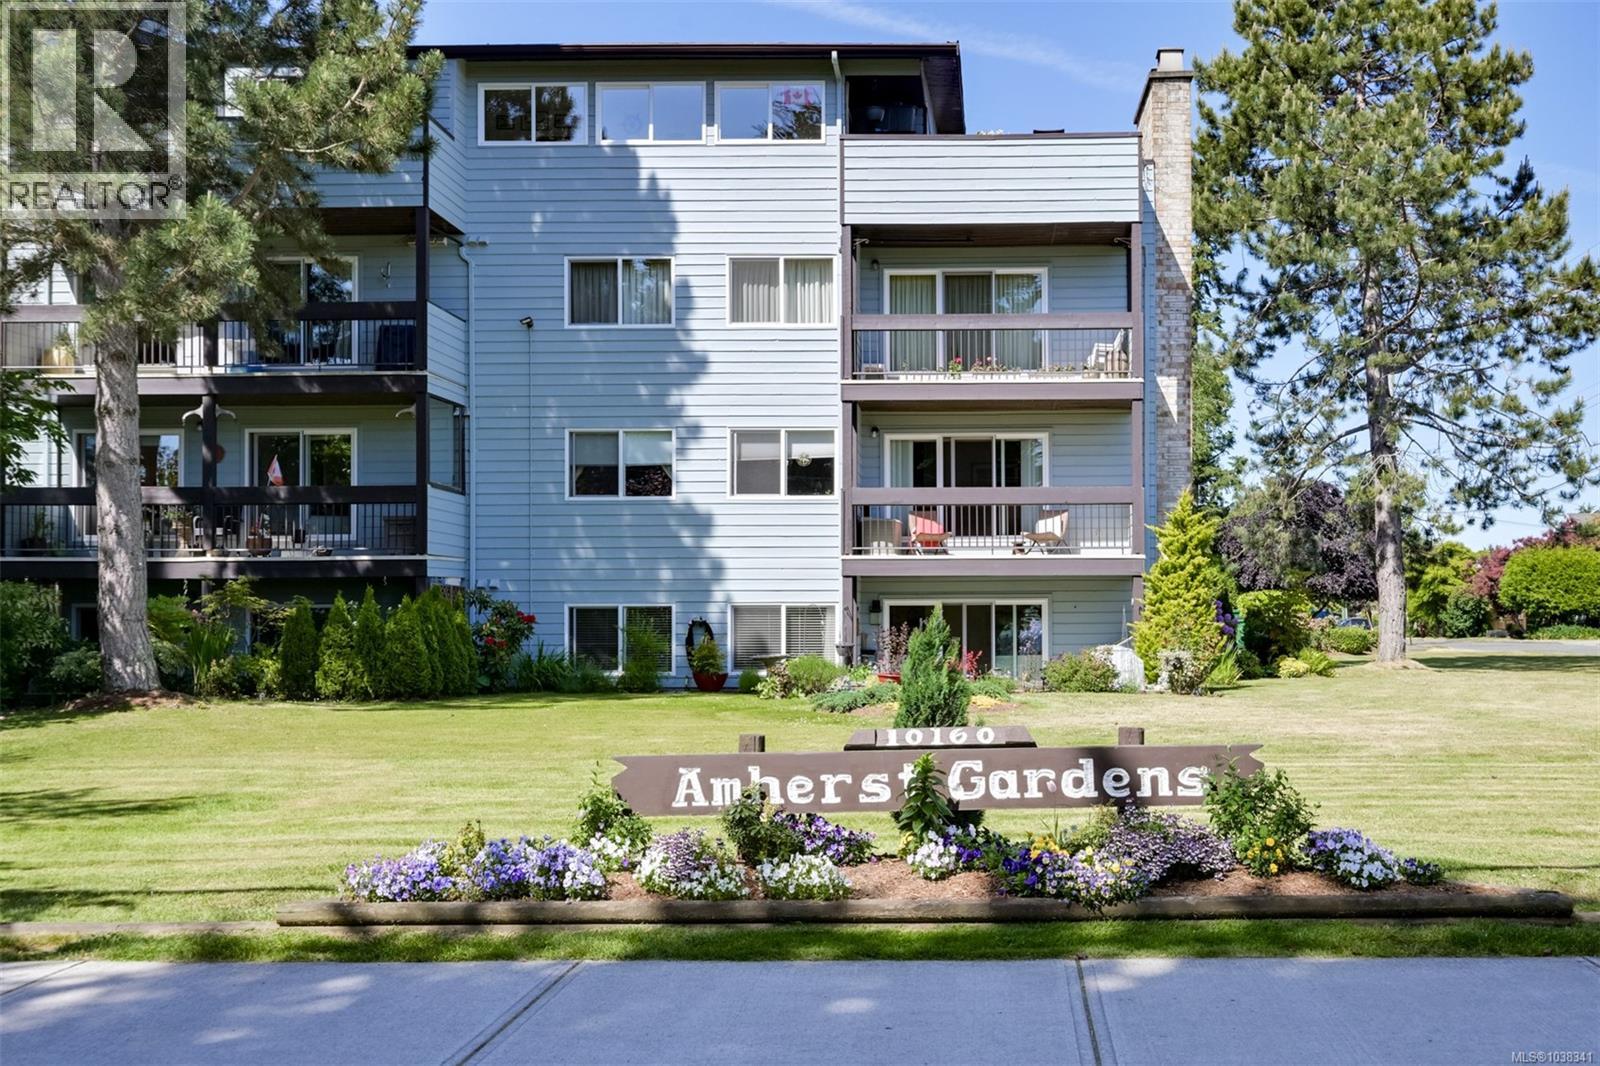
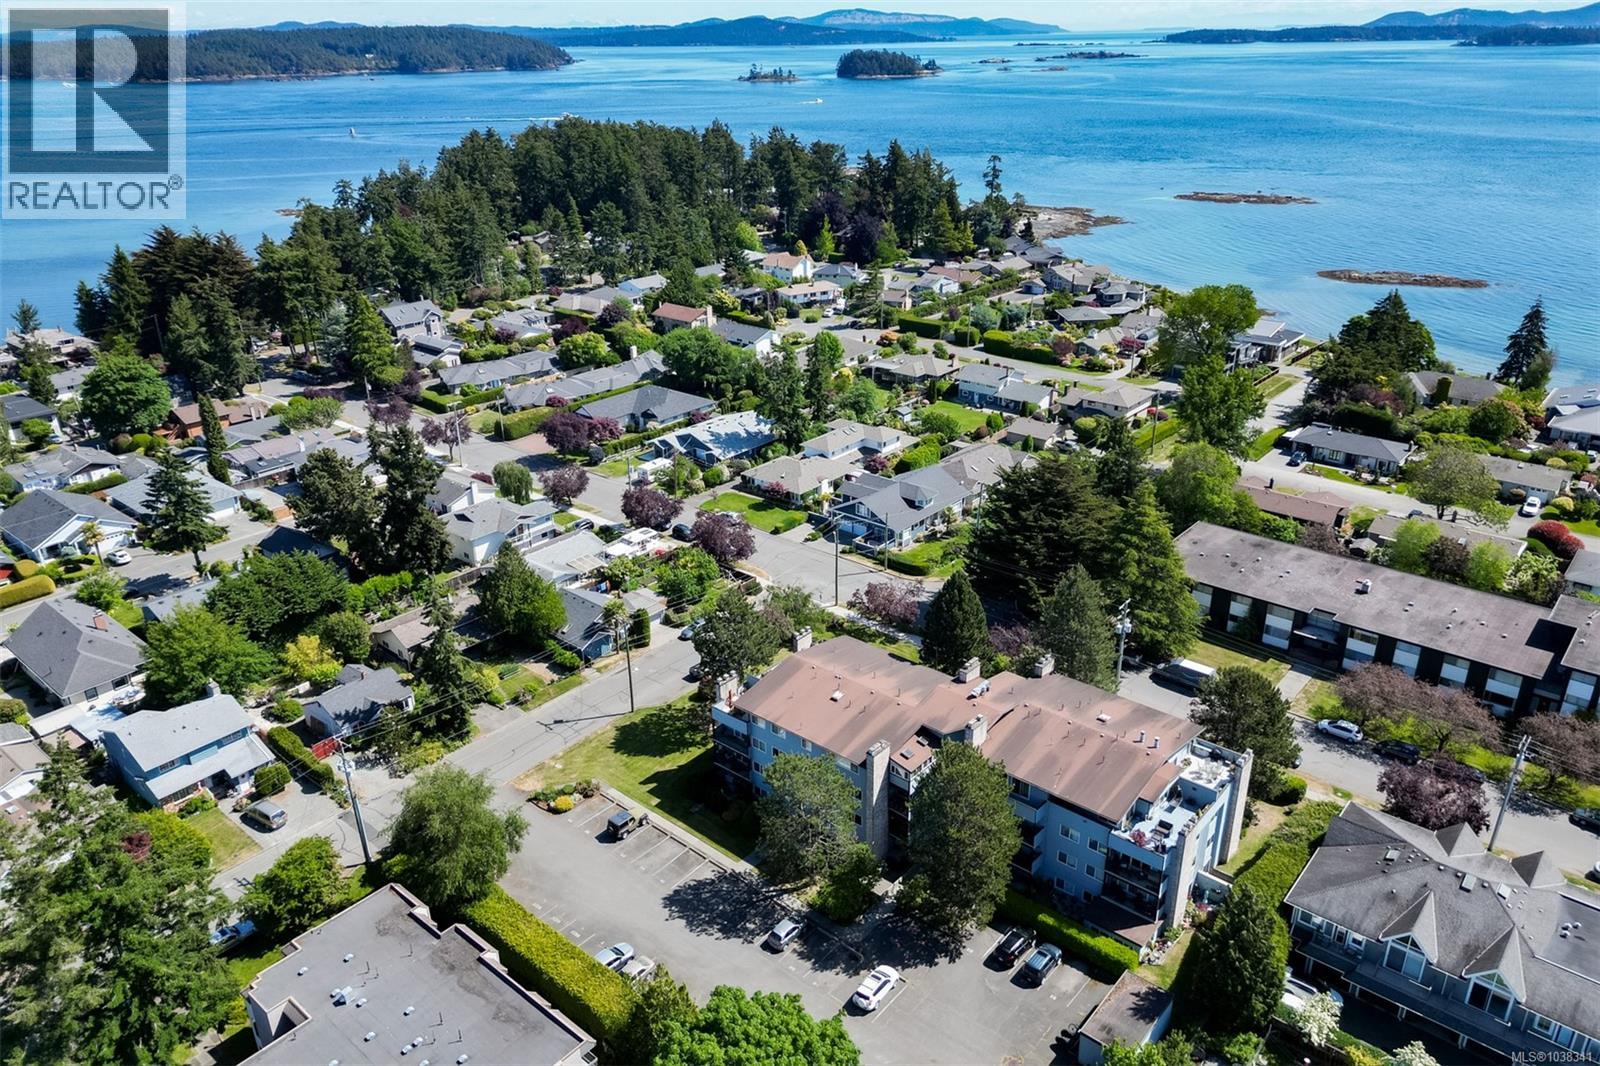
OPEN HOUSE SATURDAY, MAY 30, 1:00 PM - 3:00 PM! Garden-level living at Amherst Gardens with water views. Feels more like a townhome than a condo. Your lockable patio door means no elevators, no lobbies, just step outside and go. Two private patios give you over 300 square feet of outdoor space, one off the living room, one off the second bedroom. Smart layout with both bedrooms generously sized and set on opposite ends of the unit, ideal for guests or a home office. The second bedroom features a wall bed, flexing between sleeping space and everyday room. Large closets and smart storage throughout. White oak engineered floors, quartz counters, three-piece bath with walk-in shower. Updated windows and sliders keep it bright and quiet. 13-minute walk to Beacon Avenue shops and dining. FIVE BEACH ACCESSES WITHIN FIVE BLOCKS. Quiet pocket of Sidney, off the main flight path. Settle in, lock up, walk to the water. Professionally managed and fiscally responsible Strata, well maintained building. (id:64973)
Property Details
Location
Interested in buying in Sidney?
Rose Marie Manno is a 5-star rated REALTOR® serving Metro Vancouver & the Fraser Valley.
The data relating to real estate on this website comes in part from the MLS® Reciprocity program of the Canadian Real Estate Association. Real estate listings held by participating real estate firms are marked with the MLS® logo and detailed information about the listing includes the name of the listing agent. This representation is based in whole or part on data generated by the FVREB, REBGV or CADREB, which assumes no responsibility for its accuracy. The materials contained on this page may not be reproduced without the express written consent of the Real Estate Board of Greater Vancouver, the Fraser Valley Real Estate Board, or the Chilliwack and District Real Estate Board.