About This Property
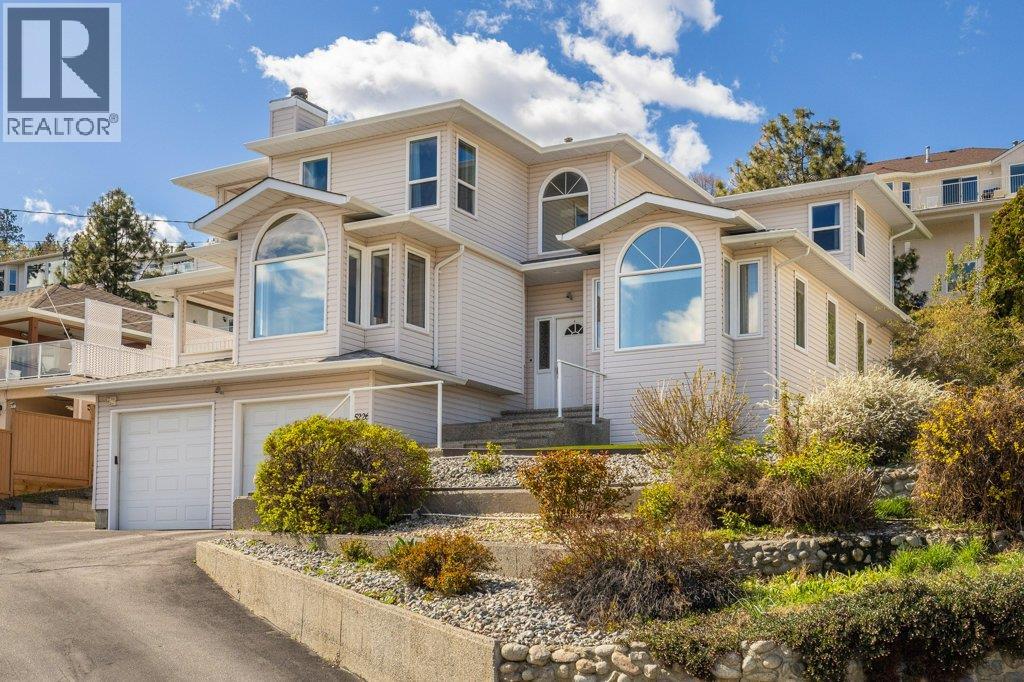
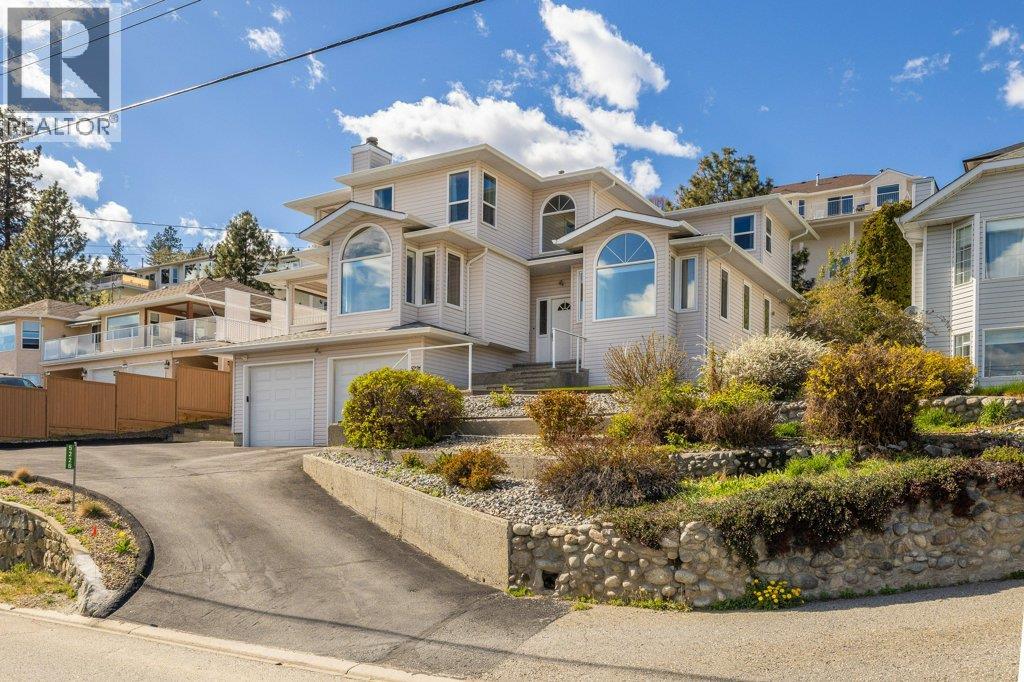
Spacious custom built 3 bedroom, 3 bathroom family home with panoramic views. Enjoy the Okanagan lifestyle at it's finest on your terrace off the kitchen or off the master bedroom both with a beautiful LAKEVIEW. This is a nicely appointed and uniquely styled home with a wide open floor plan perfect for your family and entertaining. A two storey entrance way with columns and a curved staircase greets you on entering. To your right is a formal living room and dining room and to your left a gourmet kitchen overlooking a spacious family room complete with a gas fired wood fireplace and a wet bar. Upstairs you'll find a large master suite with a lake view and a well appointed 4 piece ensuite perfect for that luxurious bath or long shower. There's even a handy laundry chute from the top floor! If you have a boat or an RV there's extra parking to the side of the house. Extensive updates have been made to the major items that you would expect in a home like this one. Call your realtor now to book your showing! (id:64973)
3D Virtual Tour
Property Details
Location
Interested in buying in Peachland?
Rose Marie Manno is a 5-star rated REALTOR® serving Metro Vancouver & the Fraser Valley.
The data relating to real estate on this website comes in part from the MLS® Reciprocity program of the Canadian Real Estate Association. Real estate listings held by participating real estate firms are marked with the MLS® logo and detailed information about the listing includes the name of the listing agent. This representation is based in whole or part on data generated by the FVREB, REBGV or CADREB, which assumes no responsibility for its accuracy. The materials contained on this page may not be reproduced without the express written consent of the Real Estate Board of Greater Vancouver, the Fraser Valley Real Estate Board, or the Chilliwack and District Real Estate Board.