About This Property
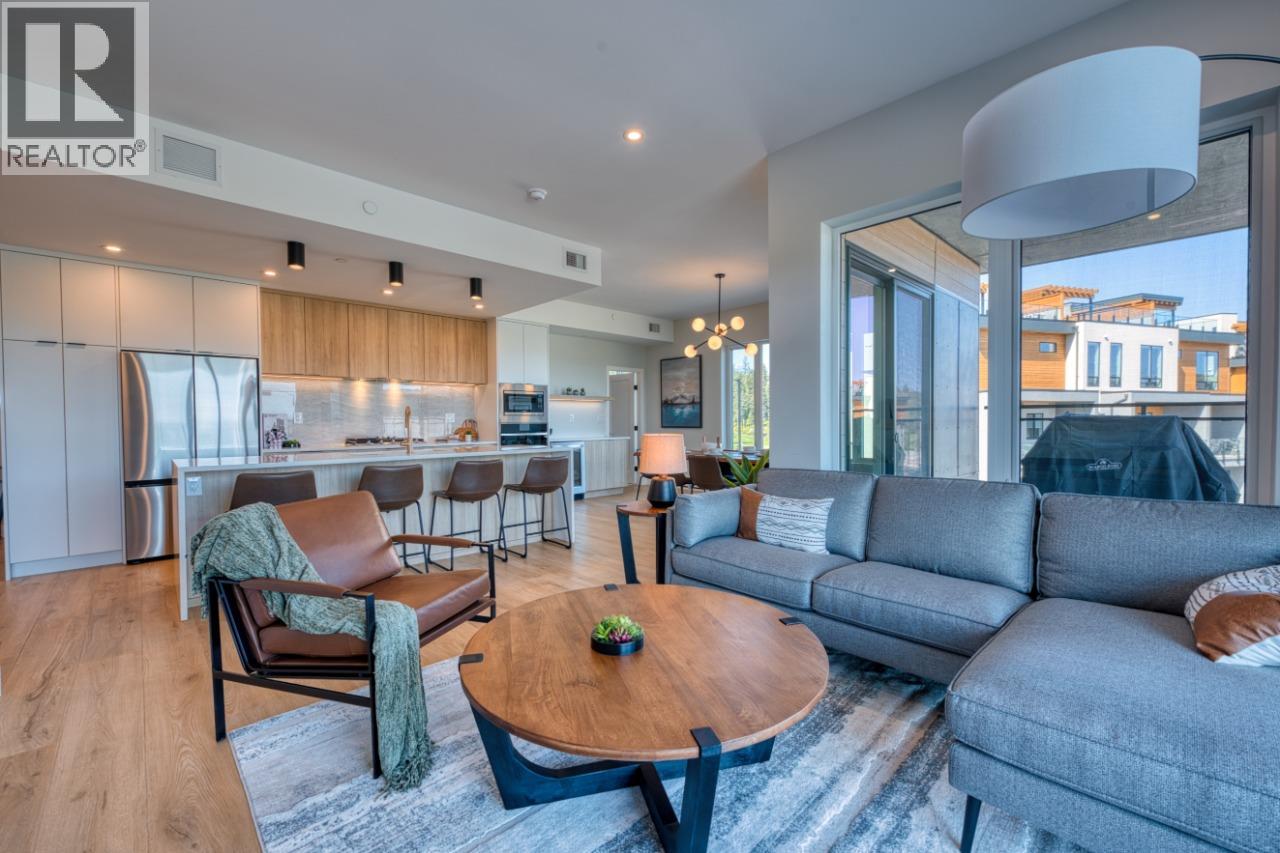
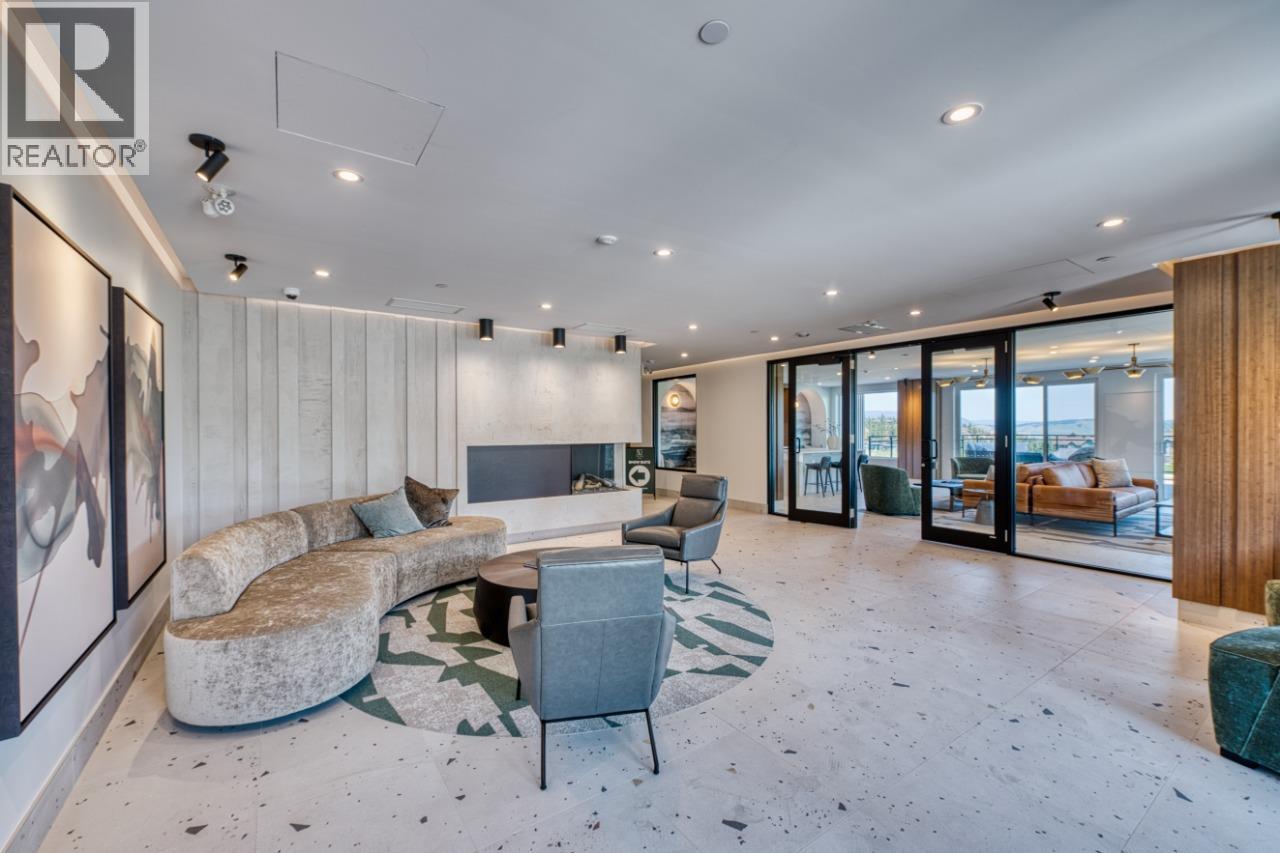
Sunlight streams through expansive windows in this corner unit 2 bedroom, 2 bathroom condo. With a prime northwest position overlooking the golf course and valley beyond, the 1272 sqft open concept living space offers sleek modern finishes. A gourmet kitchen, peaceful owner's bedroom retreat, and luxurious ensuite bathroom complete this home. The expansive 506 sqft patio will be a favourite spot to watch the golfers. A storage locker is included with this home. Exclusive amenities include on-site pool and hot tub overlooking the stunning landscape beyond, a private social lounge with kitchen, stone fireplace and patio and conveniences such as a bike storage room, and dog wash station. GST applicable. Strata fees estimated. PPT exempt if qualified. Spec tax exempt. Homeowners at Vista Condominiums have the added benefit of having access to world-class Predator Ridge amenities, including 2 golf courses, golf practice facility with driving range, putting greens and chipping area, access to over 75 kms of hiking and biking trails, fitness centre with 25 metre lap pool, a variety of restaurants, boutique racquet club, outdoor yoga platform and more. (id:64973)

At $744 per square foot, this new Predator Ridge condo is competitively priced compared to the Vernon market average of $650 per square foot. The property's expansive patio, modern finishes, and resort-style amenities make it an attractive option for retirees seeking a low-maintenance luxury lifestyle in the scenic Okanagan Valley.
Property Details
Location
Interested in buying in Vernon?
Rose Marie Manno is a 5-star rated REALTOR® serving Metro Vancouver & the Fraser Valley.
The data relating to real estate on this website comes in part from the MLS® Reciprocity program of the Canadian Real Estate Association. Real estate listings held by participating real estate firms are marked with the MLS® logo and detailed information about the listing includes the name of the listing agent. This representation is based in whole or part on data generated by the FVREB, REBGV or CADREB, which assumes no responsibility for its accuracy. The materials contained on this page may not be reproduced without the express written consent of the Real Estate Board of Greater Vancouver, the Fraser Valley Real Estate Board, or the Chilliwack and District Real Estate Board.