About This Property
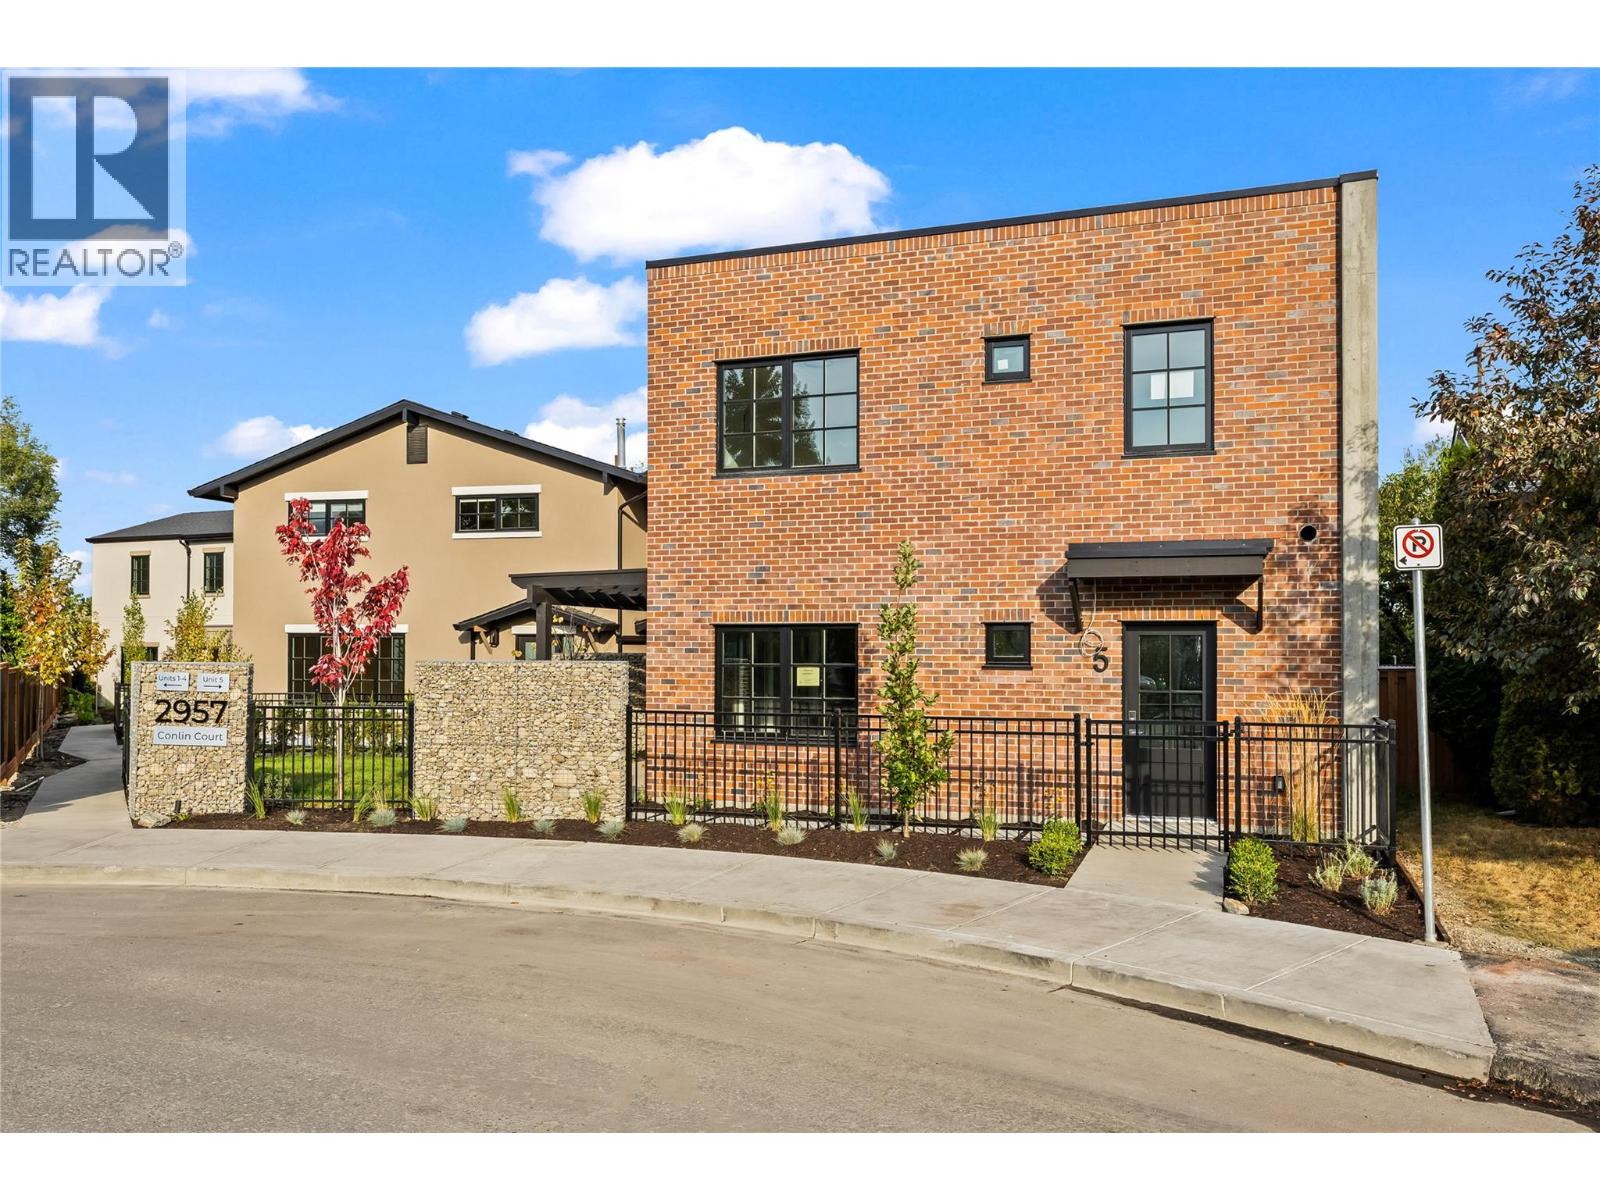
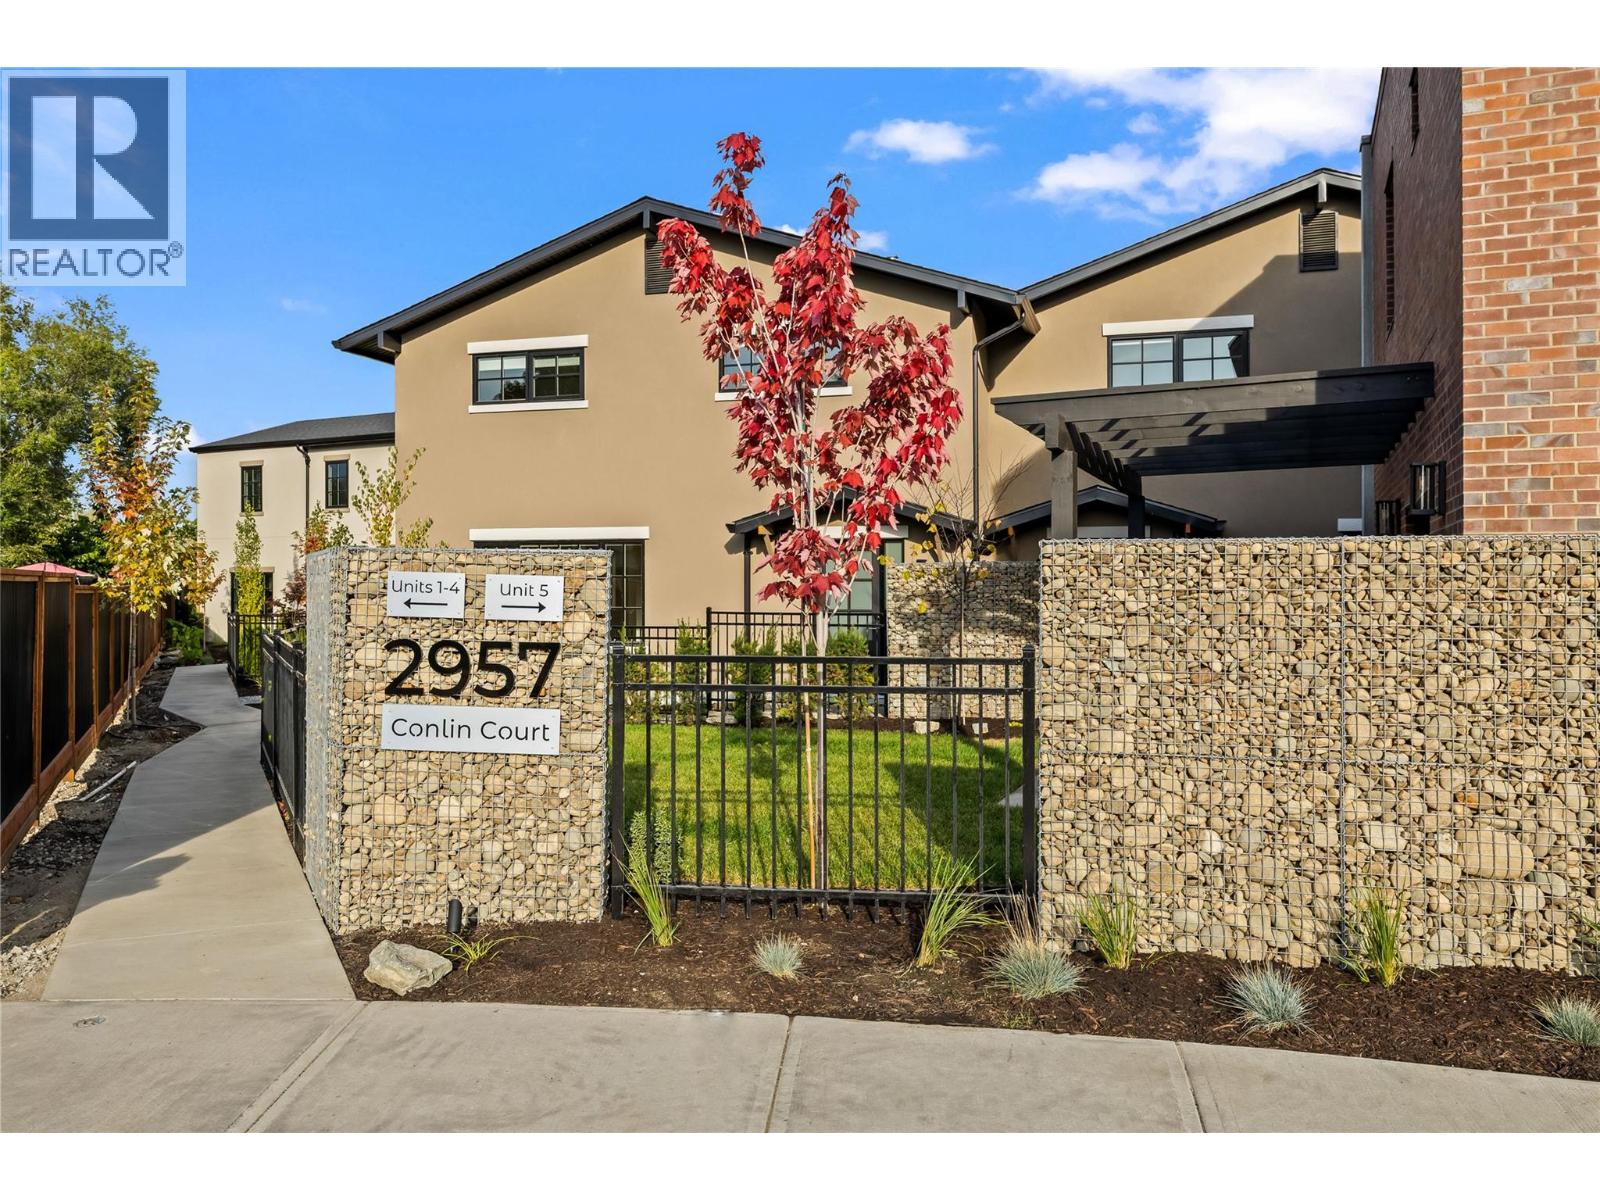
Part of an exclusive five-home collection by Worman Homes, 2957 Conlin Court blends modern comfort with exceptional craftsmanship in one of Kelowna’s most walkable neighbourhoods. This extensively renovated 3-bedroom, 3-bath residence offers the benefits of a new build without the GST. Every detail has been refreshed, including a new roof, HVAC system, designer lighting, updated plumbing and bathroom fixtures, fresh paint, new LG appliances, and a Whirlpool washer/dryer. The bright living area welcomes natural light through large windows, while the kitchen features solid maple cabinetry, new appliances, and generous counter space. Upstairs, the primary suite includes a walk-through closet and ensuite, accompanied by two additional bedrooms and a full bath. A double-car garage, large storage room, covered patio, and spacious fenced yard with updated landscaping extend your living outdoors. Set on a quiet cul-de-sac behind Okanagan College in the heart of South Pandosy, this location offers a true urban lifestyle with a walk score of 88. Steps to Kelowna General Hospital, the lake, Pandosy and Mission Villages, and the Abbott Street corridor. Vibrant, connected, and convenient—leave the car at home and enjoy Kelowna South living at its best. (id:64973)

At $559 per square foot, this extensively renovated townhouse is competitively priced compared to the Kelowna market average of $622 per square foot. With its modern upgrades and convenient location in a walkable neighbourhood, this property is well-suited for young professionals or small families seeking a low-maintenance lifestyle in a desirable area.
3D Virtual Tour
Property Details
Location
Interested in buying in Kelowna?
Rose Marie Manno is a 5-star rated REALTOR® serving Metro Vancouver & the Fraser Valley.
The data relating to real estate on this website comes in part from the MLS® Reciprocity program of the Canadian Real Estate Association. Real estate listings held by participating real estate firms are marked with the MLS® logo and detailed information about the listing includes the name of the listing agent. This representation is based in whole or part on data generated by the FVREB, REBGV or CADREB, which assumes no responsibility for its accuracy. The materials contained on this page may not be reproduced without the express written consent of the Real Estate Board of Greater Vancouver, the Fraser Valley Real Estate Board, or the Chilliwack and District Real Estate Board.