About This Property
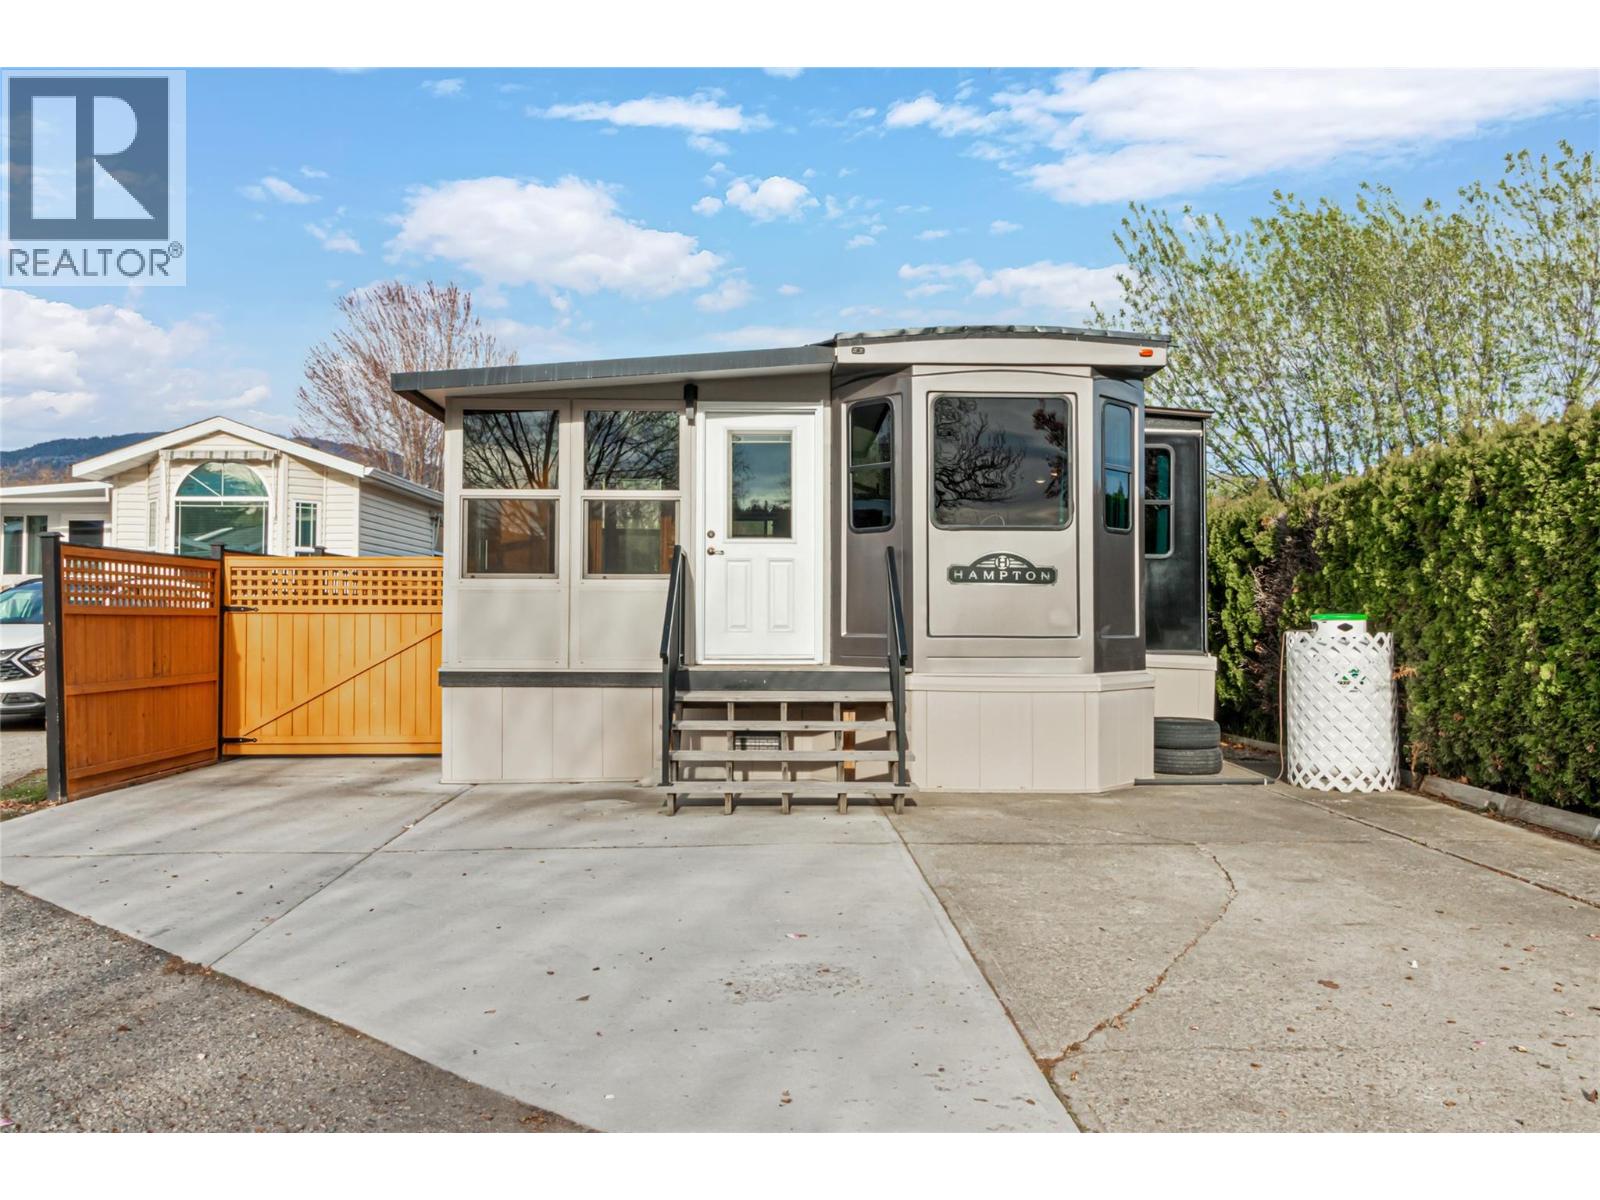
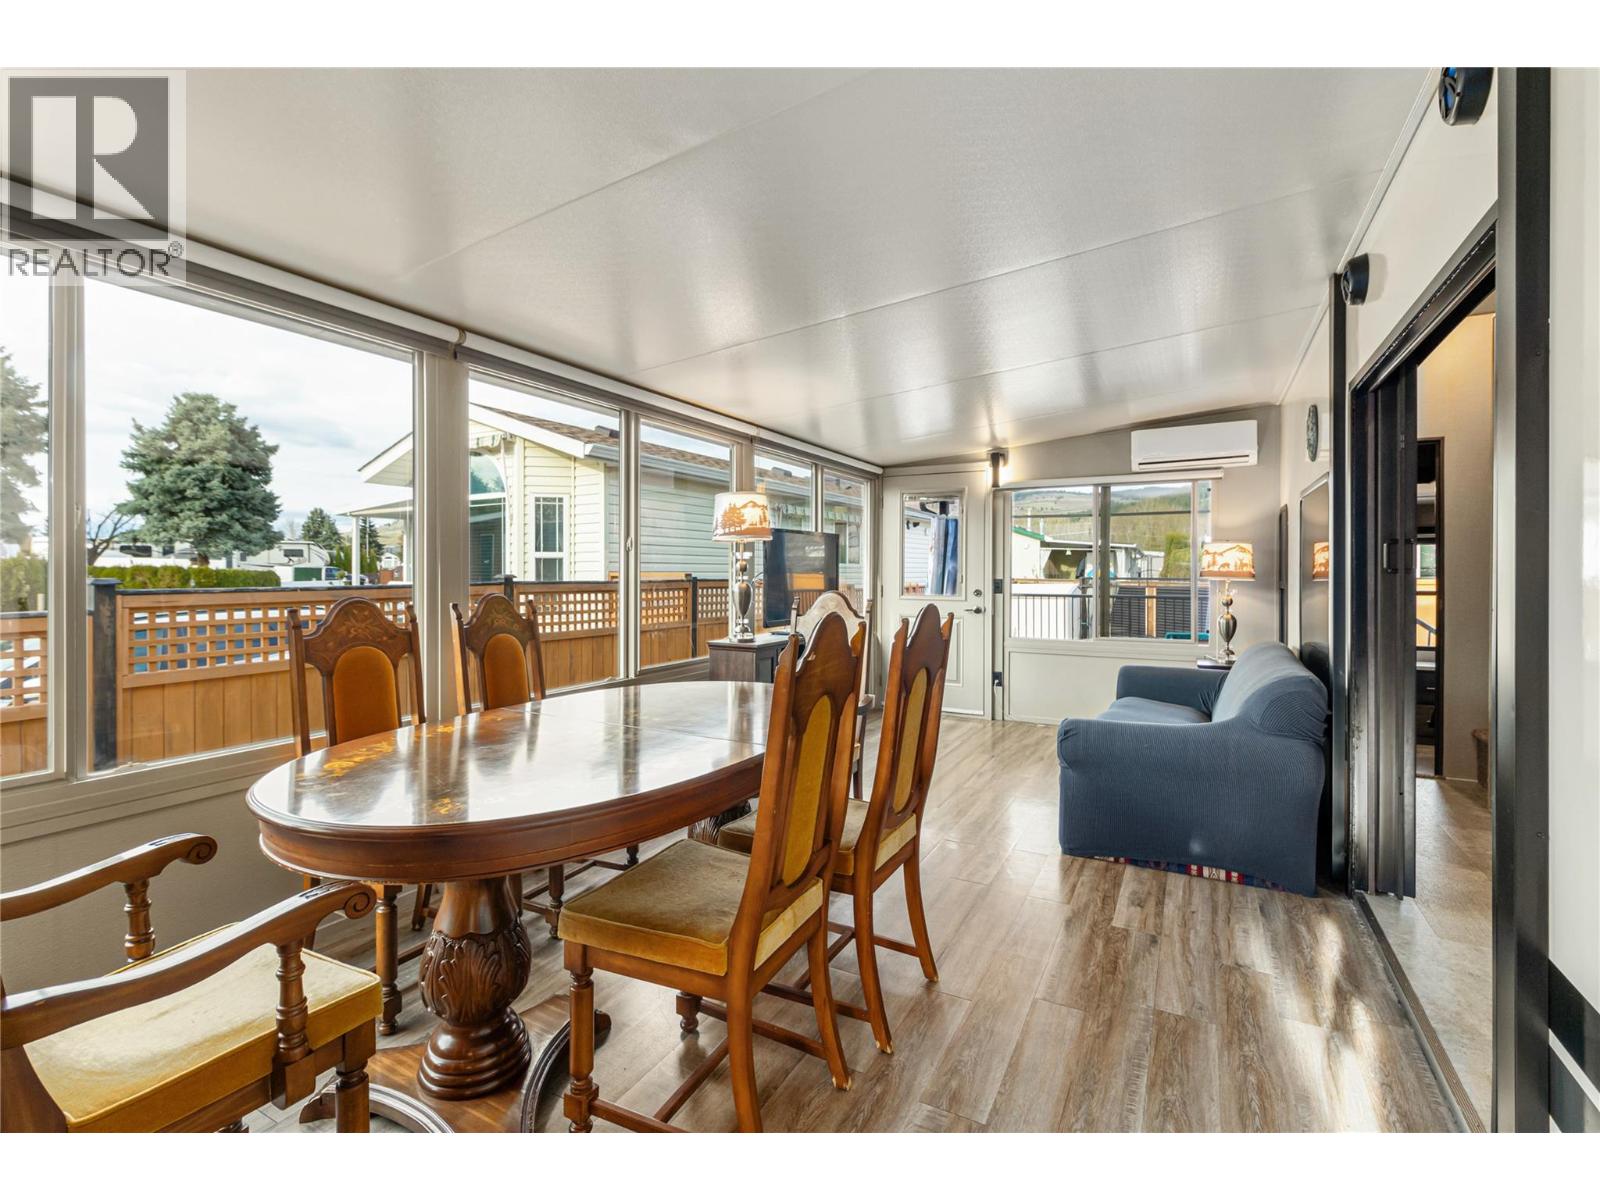
Luxury Destination Hampton Model 2018 in Holiday Park resort-YEAR ROUND LIVING! Discover the perfect blend of comfort and lifestyle in this extensively upgraded unit with a massive addition, totaling over 550 sq. ft. of living space. Located on one of the larger, fully fenced lots (2927 sq ft ) in the prestigious Holiday Park, this home is designed for year-round enjoyment. Features 2 distinct living areas with a divider for privacy (could be converted to 2nd Bedroom), plus a cozy upper loft with queen bed. Modern Kitchen offers solid wood cabinetry, high-end SS appliances. Stackable Splendide washer/dryer.Upgraded Systems: 4 heat sources : 2 fireplaces, a Heat Pump (2024), and a furnace fully serviced in 2026. 3 separate AC units with individual thermostats ensure cost-efficient cooling. Easy-care laminate and linoleum flooring throughout (carpet only in the loft). Roof sealed in 2022, custom roofing on all slides, Insulated skirting and heated water box with 100 watt light bulb and water hose wrap. Home is flooded with Natural Light pouring from 23 windows. Huge deck offers you cozy outdoor living. Amenities include BEACH, kayak storage, indoor POOL, hot tubs, GOLF, pickleball, a GYM, a woodworking shop and much more! SHORT TERMS rentals allowed! 3 PETS welcome (max 2 dogs, no breed restrictions).Taxes $876.74 Before grant and 106.74 after base grant/year!NO PTT! 2 parking stalls + RV storage available. Annual park fee $5800 : Water, Sewer, amenities! Lease paid till 2046. (id:64973)
Video Tour
Property Details
Location
Interested in buying in Kelowna?
Rose Marie Manno is a 5-star rated REALTOR® serving Metro Vancouver & the Fraser Valley.
The data relating to real estate on this website comes in part from the MLS® Reciprocity program of the Canadian Real Estate Association. Real estate listings held by participating real estate firms are marked with the MLS® logo and detailed information about the listing includes the name of the listing agent. This representation is based in whole or part on data generated by the FVREB, REBGV or CADREB, which assumes no responsibility for its accuracy. The materials contained on this page may not be reproduced without the express written consent of the Real Estate Board of Greater Vancouver, the Fraser Valley Real Estate Board, or the Chilliwack and District Real Estate Board.