About This Property
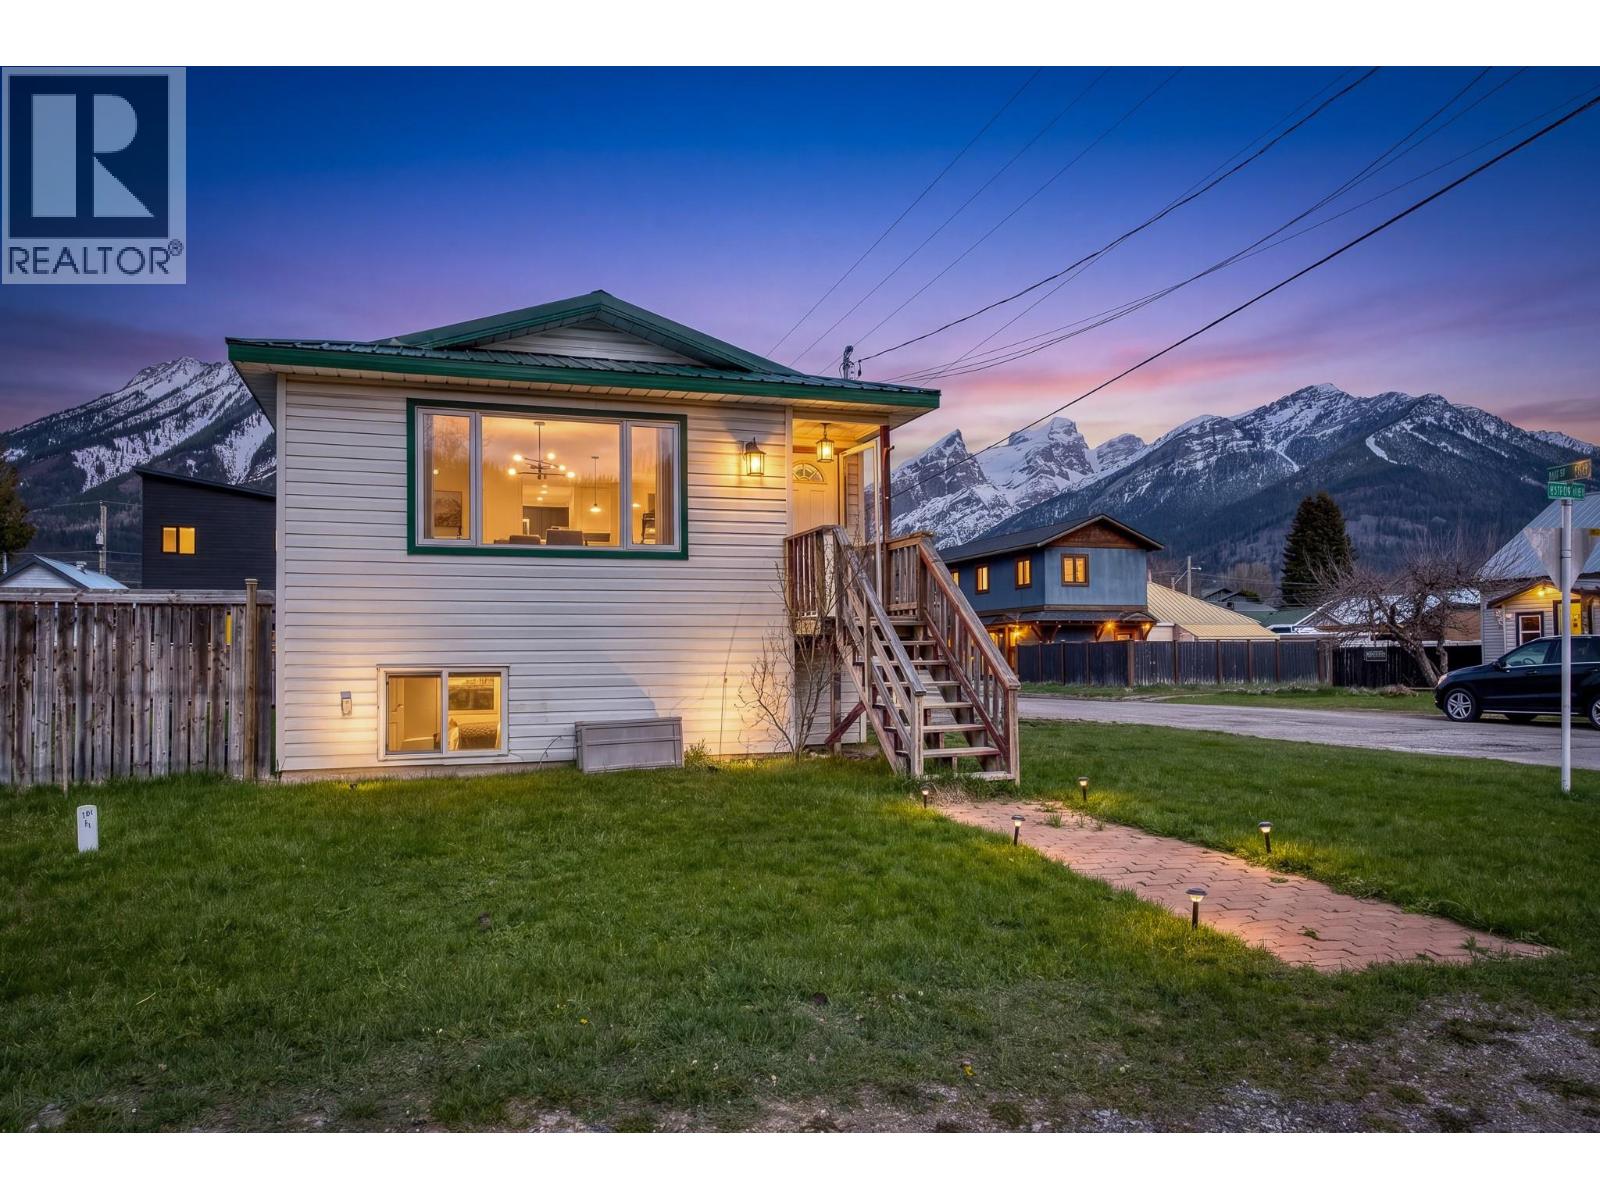
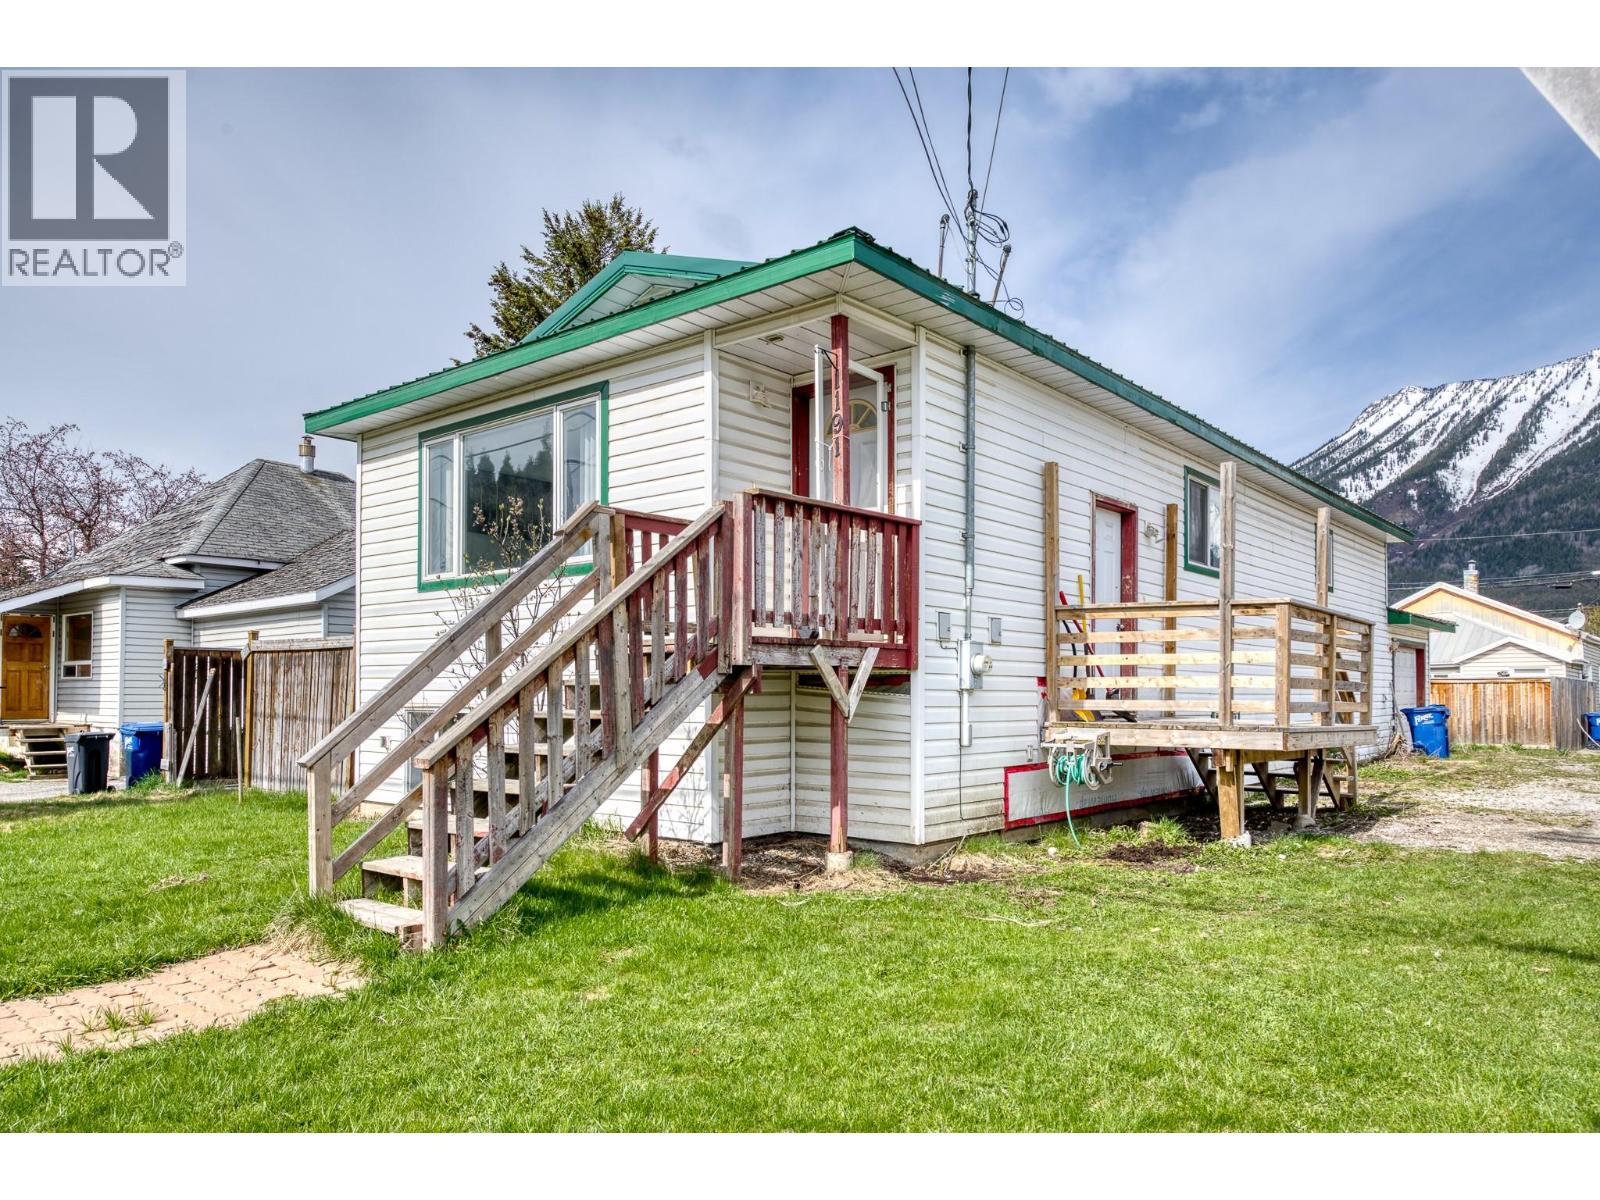
This east-facing Fernie family home is ideally located within walking distance to schools, downtown shops and restaurants, nearby trails, and the dog park, delivering the best of Fernie’s active lifestyle. Built in 1999, this 4-bedroom, 2-bathroom single-family detached home offers approximately 1,939 sq ft of total living space and is perfectly suited for growing families, first-time buyers, or investors seeking future income potential. The main upper level features 3 bedrooms and 2 bathrooms, including a spacious primary suite with walk-in closet and private ensuite. The large living room window brings in beautiful morning sunlight. The unfinished basement adds incredible potential with 1 bedroom, bonus room, bathroom rough-ins, in-floor heating, and side entry access—creating space for a 1–2 bedroom suite with separate access for a mortgage helper, custom family space, or extended family living. This home is perfectly positioned on a corner lot providing ample open parking. The attached single-car garage offers valuable storage for bikes, skis, and all your mountain-town essentials. Bring your design ideas and make this your new home in the mountains. Book your private tour today! (id:64973)
3D Virtual Tour
Property Details
Location
Interested in buying in Fernie?
Rose Marie Manno is a 5-star rated REALTOR® serving Metro Vancouver & the Fraser Valley.
The data relating to real estate on this website comes in part from the MLS® Reciprocity program of the Canadian Real Estate Association. Real estate listings held by participating real estate firms are marked with the MLS® logo and detailed information about the listing includes the name of the listing agent. This representation is based in whole or part on data generated by the FVREB, REBGV or CADREB, which assumes no responsibility for its accuracy. The materials contained on this page may not be reproduced without the express written consent of the Real Estate Board of Greater Vancouver, the Fraser Valley Real Estate Board, or the Chilliwack and District Real Estate Board.