About This Property
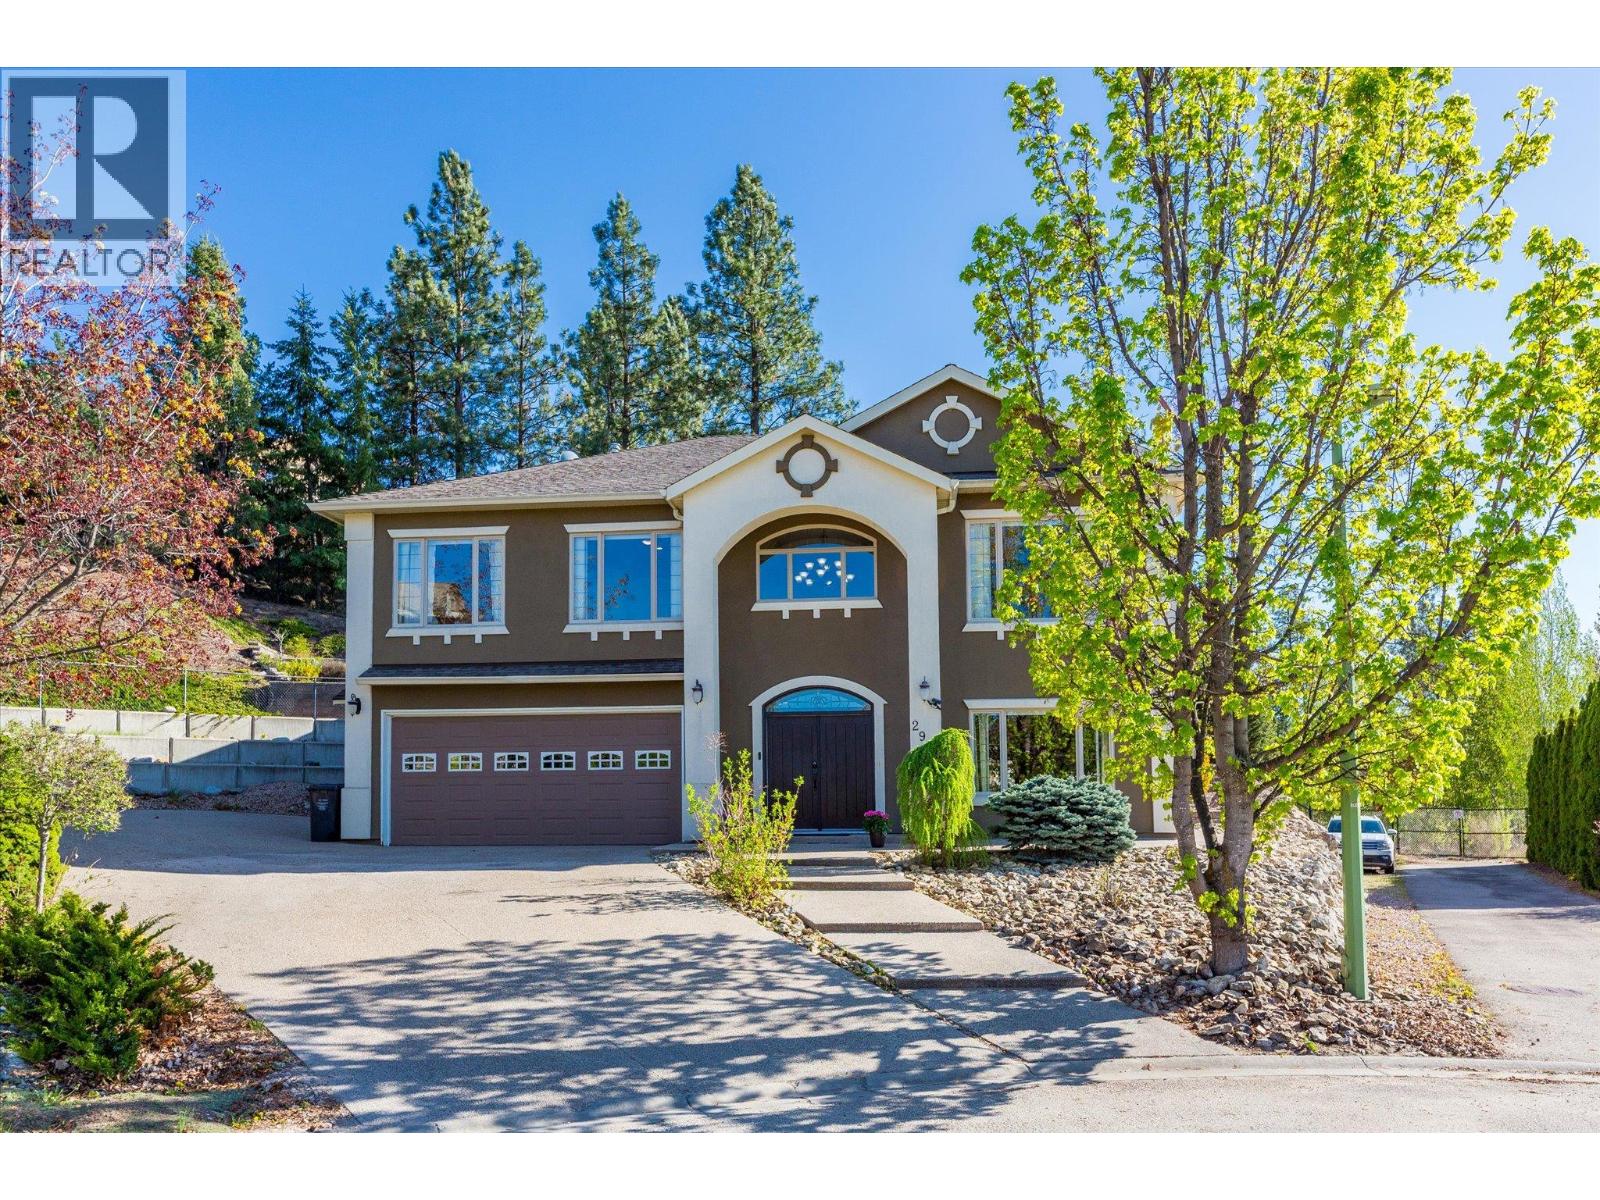
Experience the ultimate Okanagan lifestyle in this stunning 5-bedroom, 3-bathroom residence situated at the end of a quiet cul-de-sac. The heart of this home is the backyard sanctuary, featuring a sparkling pool, relaxing hot tub, and a built-in BBQ kitchenette—all framed by breathtaking valley views. Inside, the spacious layout includes two living areas perfect for multi-generational families, offering incredible flexibility for large families or guest hosting. With a massive driveway for 6 cars, a 2-car garage, and dedicated RV/boat parking, there is room for all your toys. Tranquillity meets luxury in this rare Quail Ridge find. Close to UBCO and Airport, Nestled in the middle of the Prestigious Okanagan Golf Club Neighbourhood. (id:64973)
3D Virtual Tour
Property Details
Location
Interested in buying in Kelowna?
Rose Marie Manno is a 5-star rated REALTOR® serving Metro Vancouver & the Fraser Valley.
The data relating to real estate on this website comes in part from the MLS® Reciprocity program of the Canadian Real Estate Association. Real estate listings held by participating real estate firms are marked with the MLS® logo and detailed information about the listing includes the name of the listing agent. This representation is based in whole or part on data generated by the FVREB, REBGV or CADREB, which assumes no responsibility for its accuracy. The materials contained on this page may not be reproduced without the express written consent of the Real Estate Board of Greater Vancouver, the Fraser Valley Real Estate Board, or the Chilliwack and District Real Estate Board.