About This Property
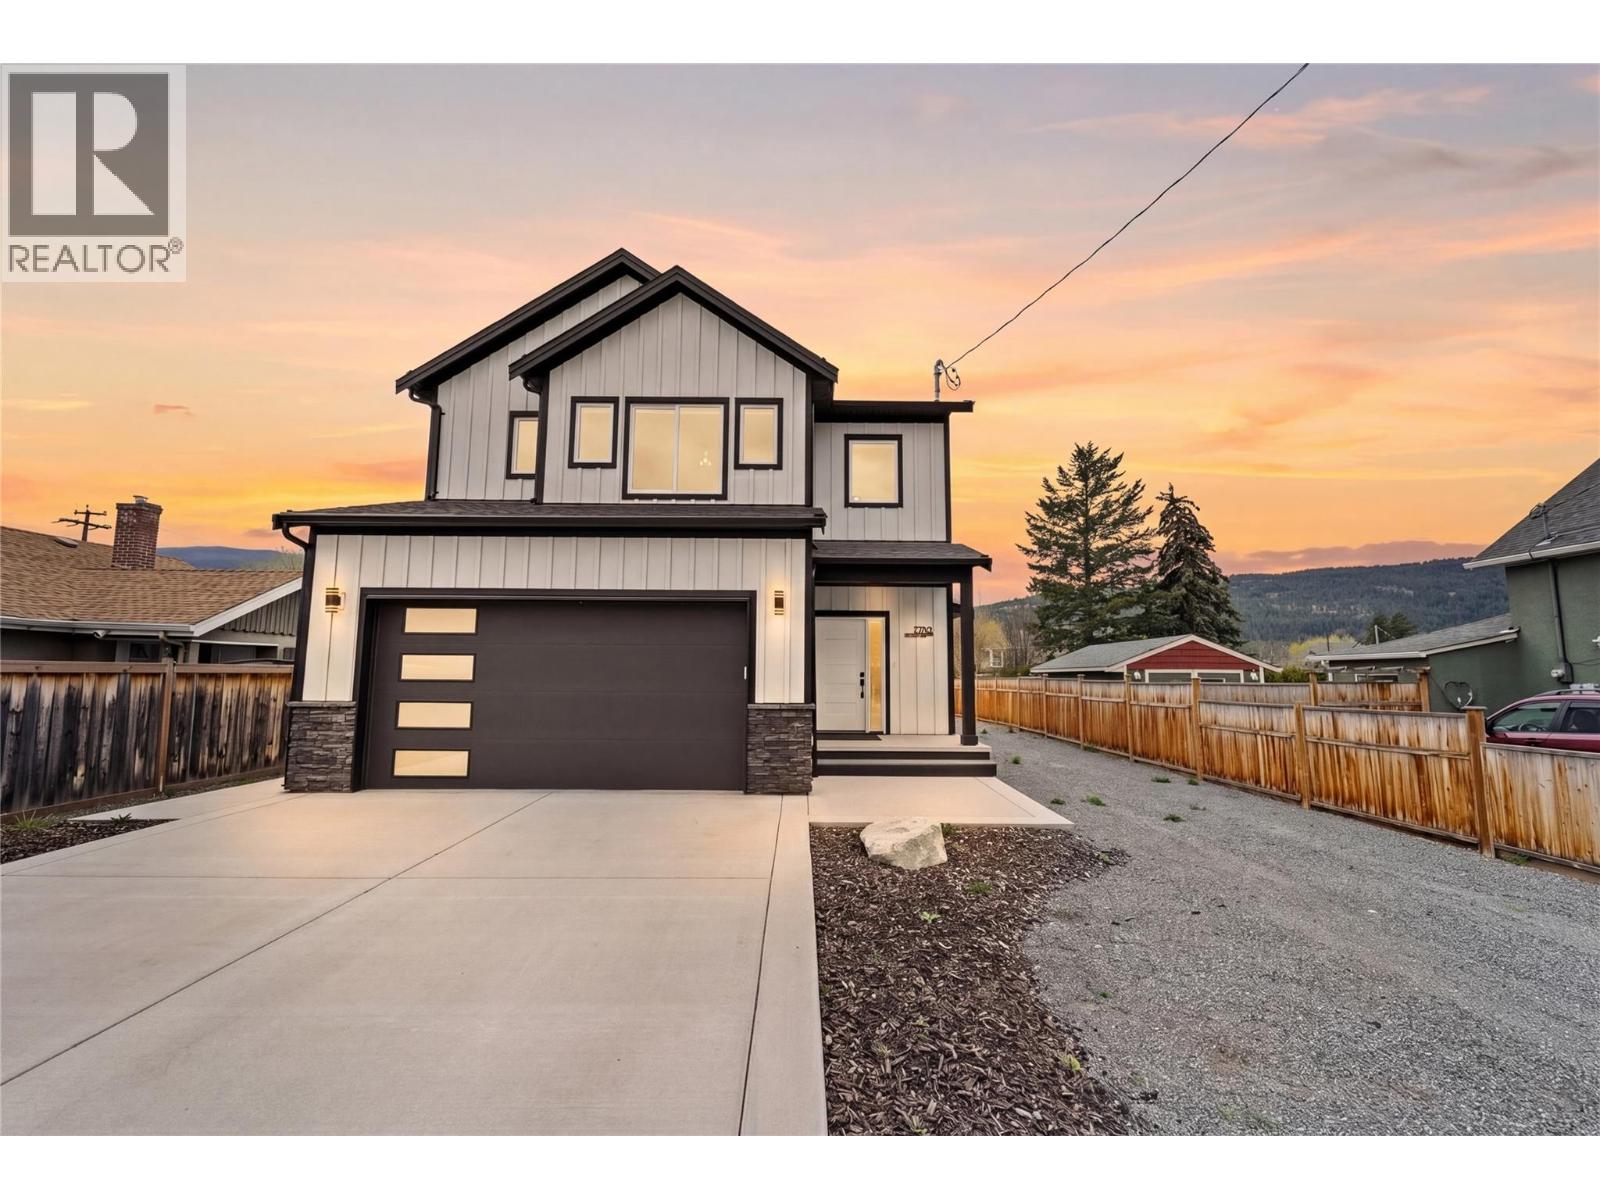
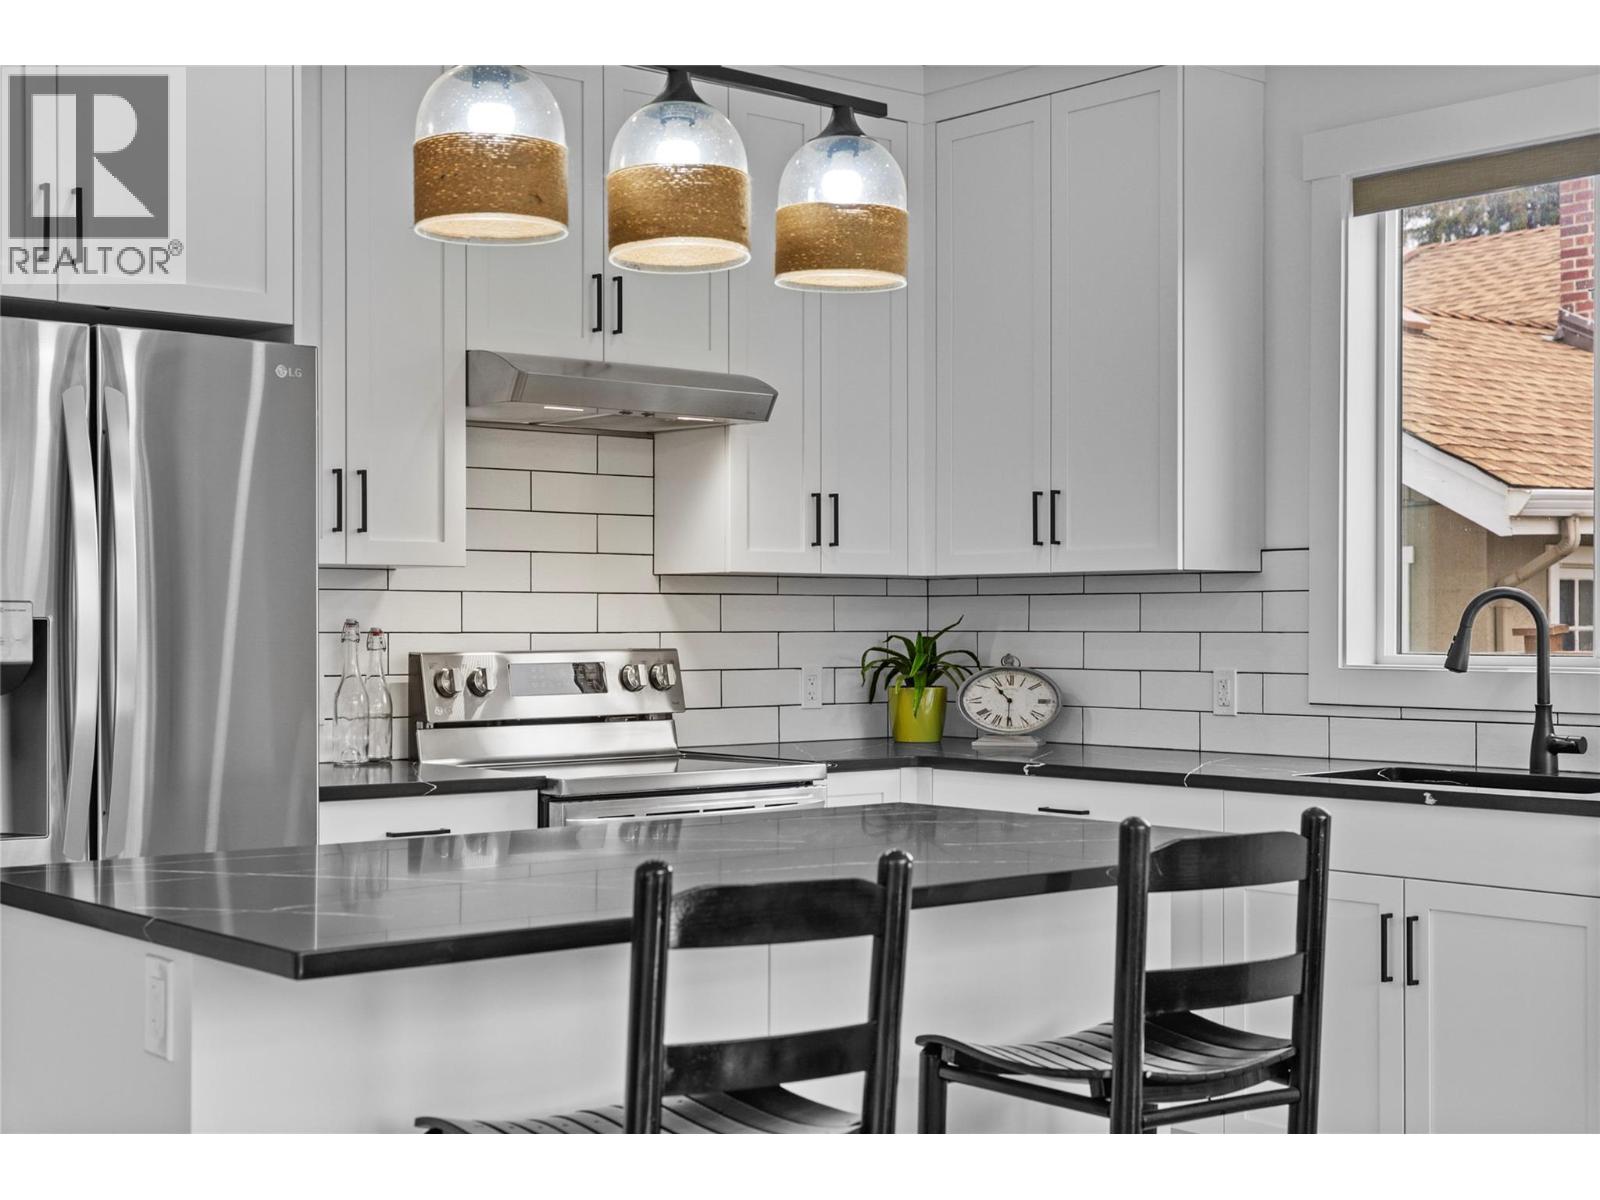
Don’t miss this beautifully finished newlt built 3-bedroom family home, ideally located just minutes from downtown Merritt and close to coffee shops, restaurants, the golf course, parks, and walking trails. Designed with modern living in mind, the open-concept main floor features a stylish kitchen with black quartz countertops, a striking floor-to-ceiling electric fireplace with shiplap and stone, and white oak vinyl plank flooring throughout. A spacious mudroom, pantry, and powder room add everyday convenience. The impressive entry offers 19’ ceilings, a black steel banister, wainscoting, and bold black interior doors. Upstairs you’ll find 3 large bedrooms, a Jack and Jill bathroom, laundry room, and a wide hallway with walk-in linen. The primary suite includes a walk-in closet and 4-piece ensuite. Exterior highlights include LP SmartSide siding with stone accents, double garage, EV charger, deep driveway, fully fenced yard, large concrete patio, and RV parking with rear access. Home Warranty & GST applicable. (id:64973)

The $330 per square foot price point is competitive for a newly built single-family home in Merritt, given the average price per square foot in the city is around $270. This property's proximity to amenities and modern finishes make it an appealing option for young families seeking a turn-key home in a desirable location.
Video Tour
Property Details
Location
Interested in buying in Merritt?
Rose Marie Manno is a 5-star rated REALTOR® serving Metro Vancouver & the Fraser Valley.
The data relating to real estate on this website comes in part from the MLS® Reciprocity program of the Canadian Real Estate Association. Real estate listings held by participating real estate firms are marked with the MLS® logo and detailed information about the listing includes the name of the listing agent. This representation is based in whole or part on data generated by the FVREB, REBGV or CADREB, which assumes no responsibility for its accuracy. The materials contained on this page may not be reproduced without the express written consent of the Real Estate Board of Greater Vancouver, the Fraser Valley Real Estate Board, or the Chilliwack and District Real Estate Board.