About This Property

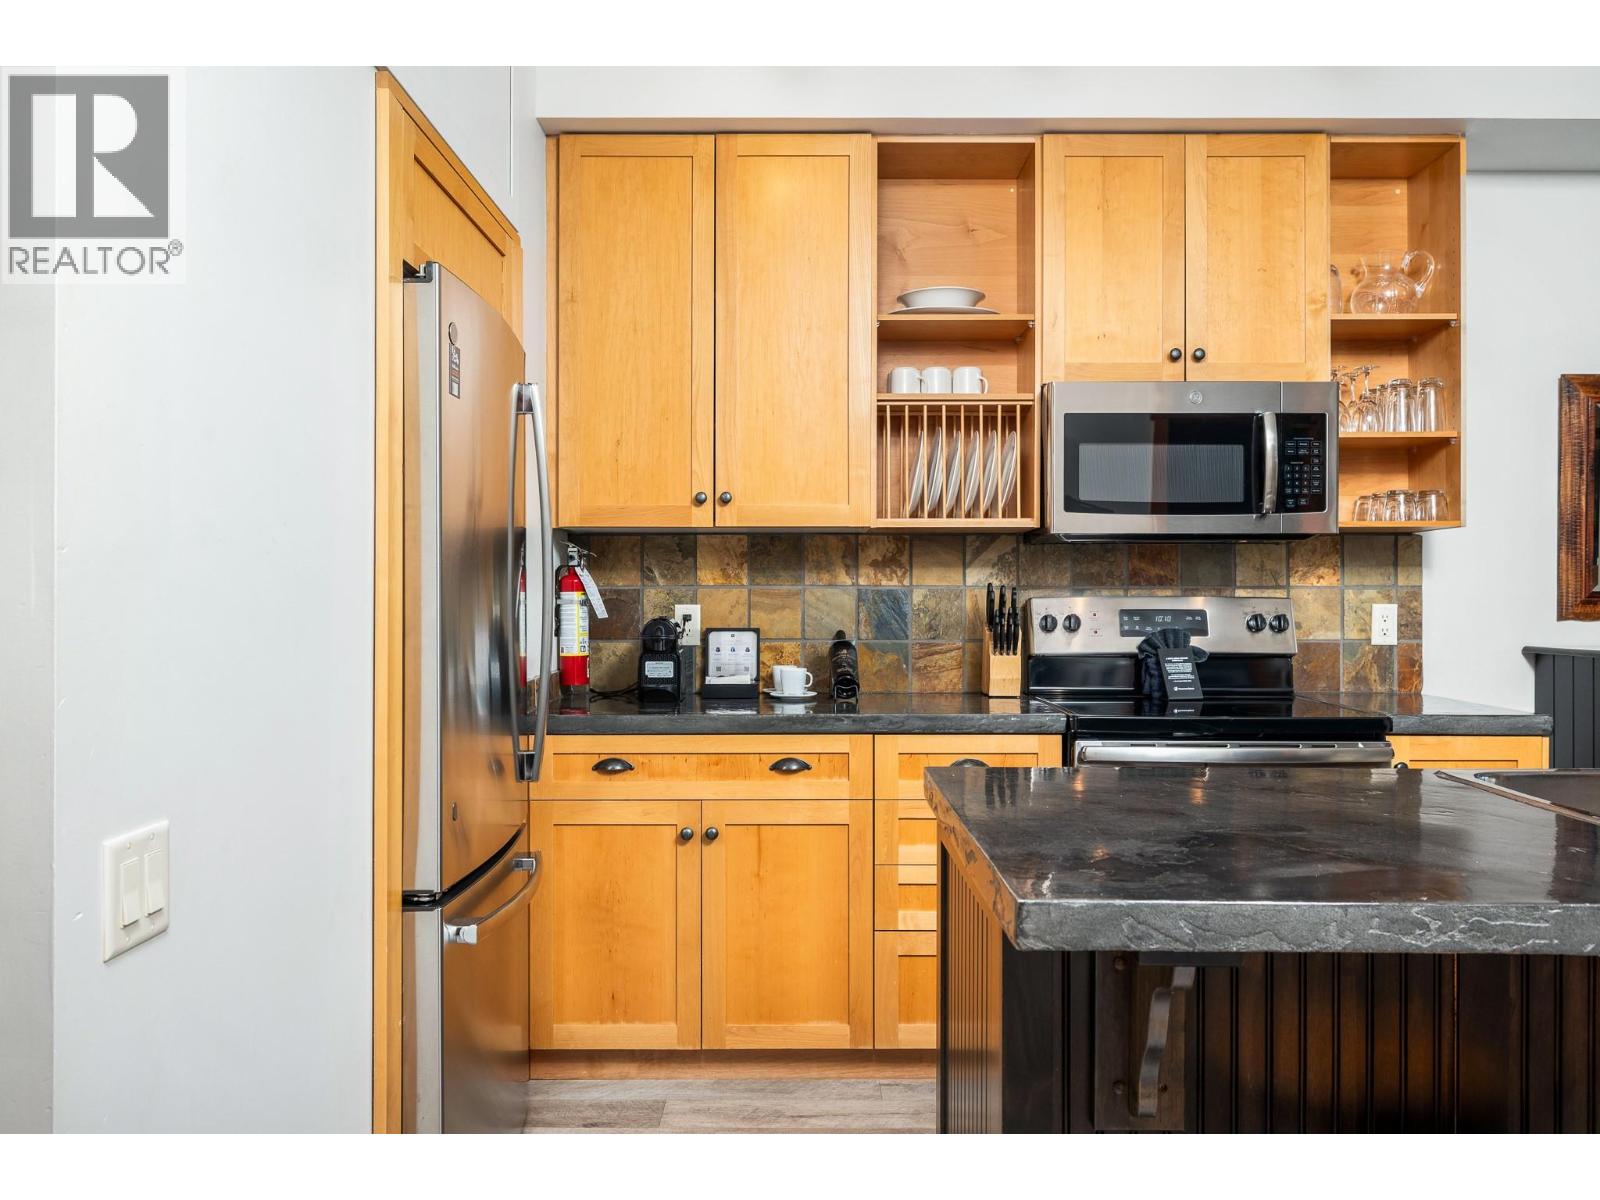
Stunning Golf Course views from this 3rd floor one bedroom home at the World Class Resort of Predator Ridge! This spacious, fully furnished one bedroom, one bath is the perfect vacation property to enjoy at with an abundance of activities available. Two 18 hole Championship golf courses to play either by joining the Club or publicly, is a golfer's paradise I Other amenities include an outdoor pool, hot tub & barbecue area just outside your door. Indoor & outdoor ten11is, pickleball, miles of hiking & biking trails, full fitness centre with full size indoor lap pool, hot tub, & steam room. The suite boasts lots of natural light with open concept living, gas fireplace, large bedroom and bath with jetted tub and generously sized balcony with unobstructed views overlooking the 1st hole of the Ridge & the 9th hole of the Predator golf course. Newer flooring and appliances. Homeowner perks/discounts on golf, dining, merchandise and access to the amazing Sparkling Hill spa. Conveniently located just 45 mins. from Silver Star Mtn. for downhill & X country skiing in the winter and biking & hiking in the summer. The Resort is situated in between 2 of BC's most beautiful lakes; Okanagan and Kalamalka. Both less than a 10 mins. drive. Just 25 mins. from Kelowna Int. Airport. When you're not at the resort, Predator Ridge will rent it for you and you'll generate revenue to offset the cost of ownership. Pets are welcome! (id:64973)

At $484 per square foot, this 1-bedroom condo in Vernon's Predator Ridge is competitively priced compared to the local market. With access to world-class golf, tennis, and recreational amenities, this property presents an attractive vacation home or investment opportunity for affluent buyers seeking a turnkey resort lifestyle.
3D Virtual Tour
Property Details
Location
Interested in buying in Vernon?
Rose Marie Manno is a 5-star rated REALTOR® serving Metro Vancouver & the Fraser Valley.
The data relating to real estate on this website comes in part from the MLS® Reciprocity program of the Canadian Real Estate Association. Real estate listings held by participating real estate firms are marked with the MLS® logo and detailed information about the listing includes the name of the listing agent. This representation is based in whole or part on data generated by the FVREB, REBGV or CADREB, which assumes no responsibility for its accuracy. The materials contained on this page may not be reproduced without the express written consent of the Real Estate Board of Greater Vancouver, the Fraser Valley Real Estate Board, or the Chilliwack and District Real Estate Board.