About This Property
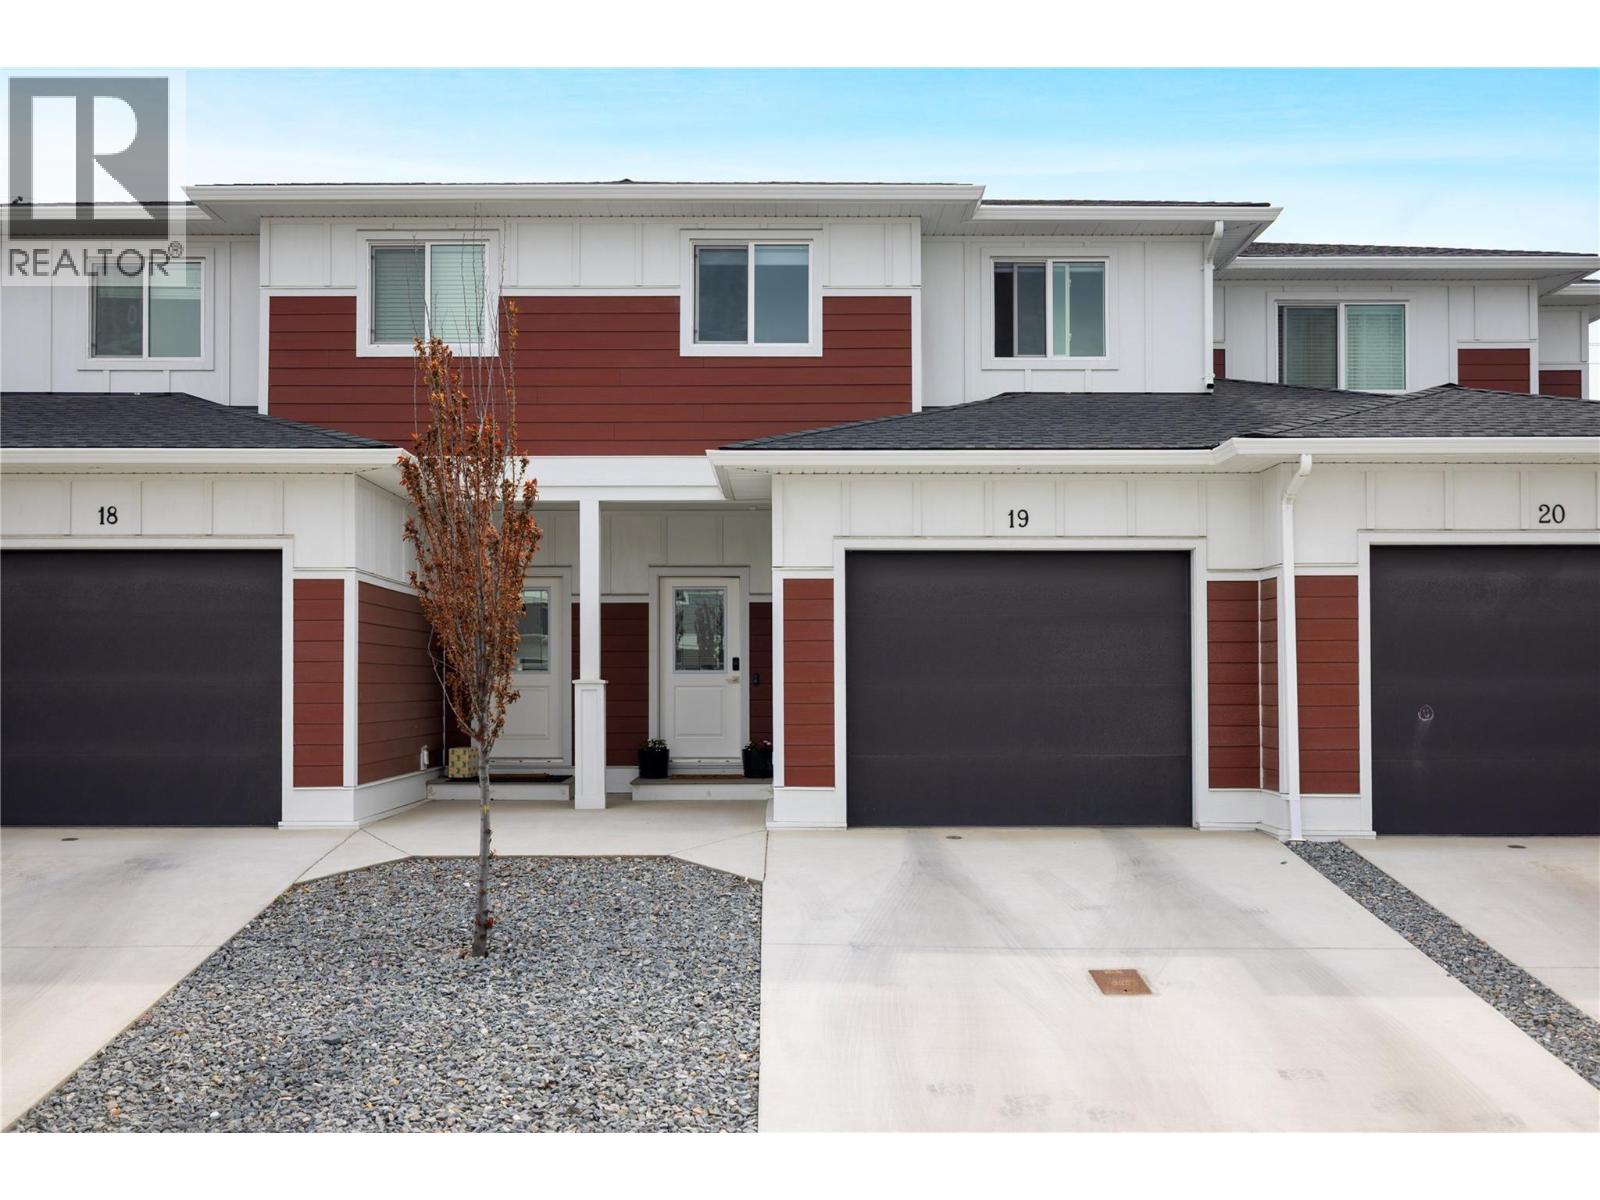
Experience modern living in this 2022-built townhouse located in an up-and-coming Vernon neighbourhood. The main floor offers a bright and open concept layout where the living room is centred around a cozy fireplace and features elegant wood paneling accents that continue into the dining area. The u-shaped kitchen is designed for the home chef with upgraded Tuscan black stainless steel Samsung appliances, including a gas range and over-the-range microwave. This culinary space is finished with white cupboards, a subway tile backsplash, a pantry for organization, and a breakfast bar for seating. Enjoy seamless indoor-outdoor living with a covered patio and lawn space directly off the main level. Upstairs, the primary bedroom serves as a private retreat with wood paneling, a large walk-in closet, and a dedicated four-piece ensuite bathroom. Two additional bedrooms feature custom closet organizers and share a well-appointed four-piece bathroom. The upper level is completed by a convenient laundry room with a stacked washer and dryer, utility sink, and cabinetry. The lower level adds versatility with a large recreation room featuring a built-in entertainment unit, a three-piece bathroom, and substantial storage in the utility room. This home includes an attached garage with a Tesla EV charger, current limiter, and added shelving. Strata allows up to 2 dogs and up to 2 cats, with ""risky/dangerous"" breed restrictions. (id:64973)
3D Virtual Tour
Property Details
Location
Interested in buying in Vernon?
Rose Marie Manno is a 5-star rated REALTOR® serving Metro Vancouver & the Fraser Valley.
The data relating to real estate on this website comes in part from the MLS® Reciprocity program of the Canadian Real Estate Association. Real estate listings held by participating real estate firms are marked with the MLS® logo and detailed information about the listing includes the name of the listing agent. This representation is based in whole or part on data generated by the FVREB, REBGV or CADREB, which assumes no responsibility for its accuracy. The materials contained on this page may not be reproduced without the express written consent of the Real Estate Board of Greater Vancouver, the Fraser Valley Real Estate Board, or the Chilliwack and District Real Estate Board.