About This Property
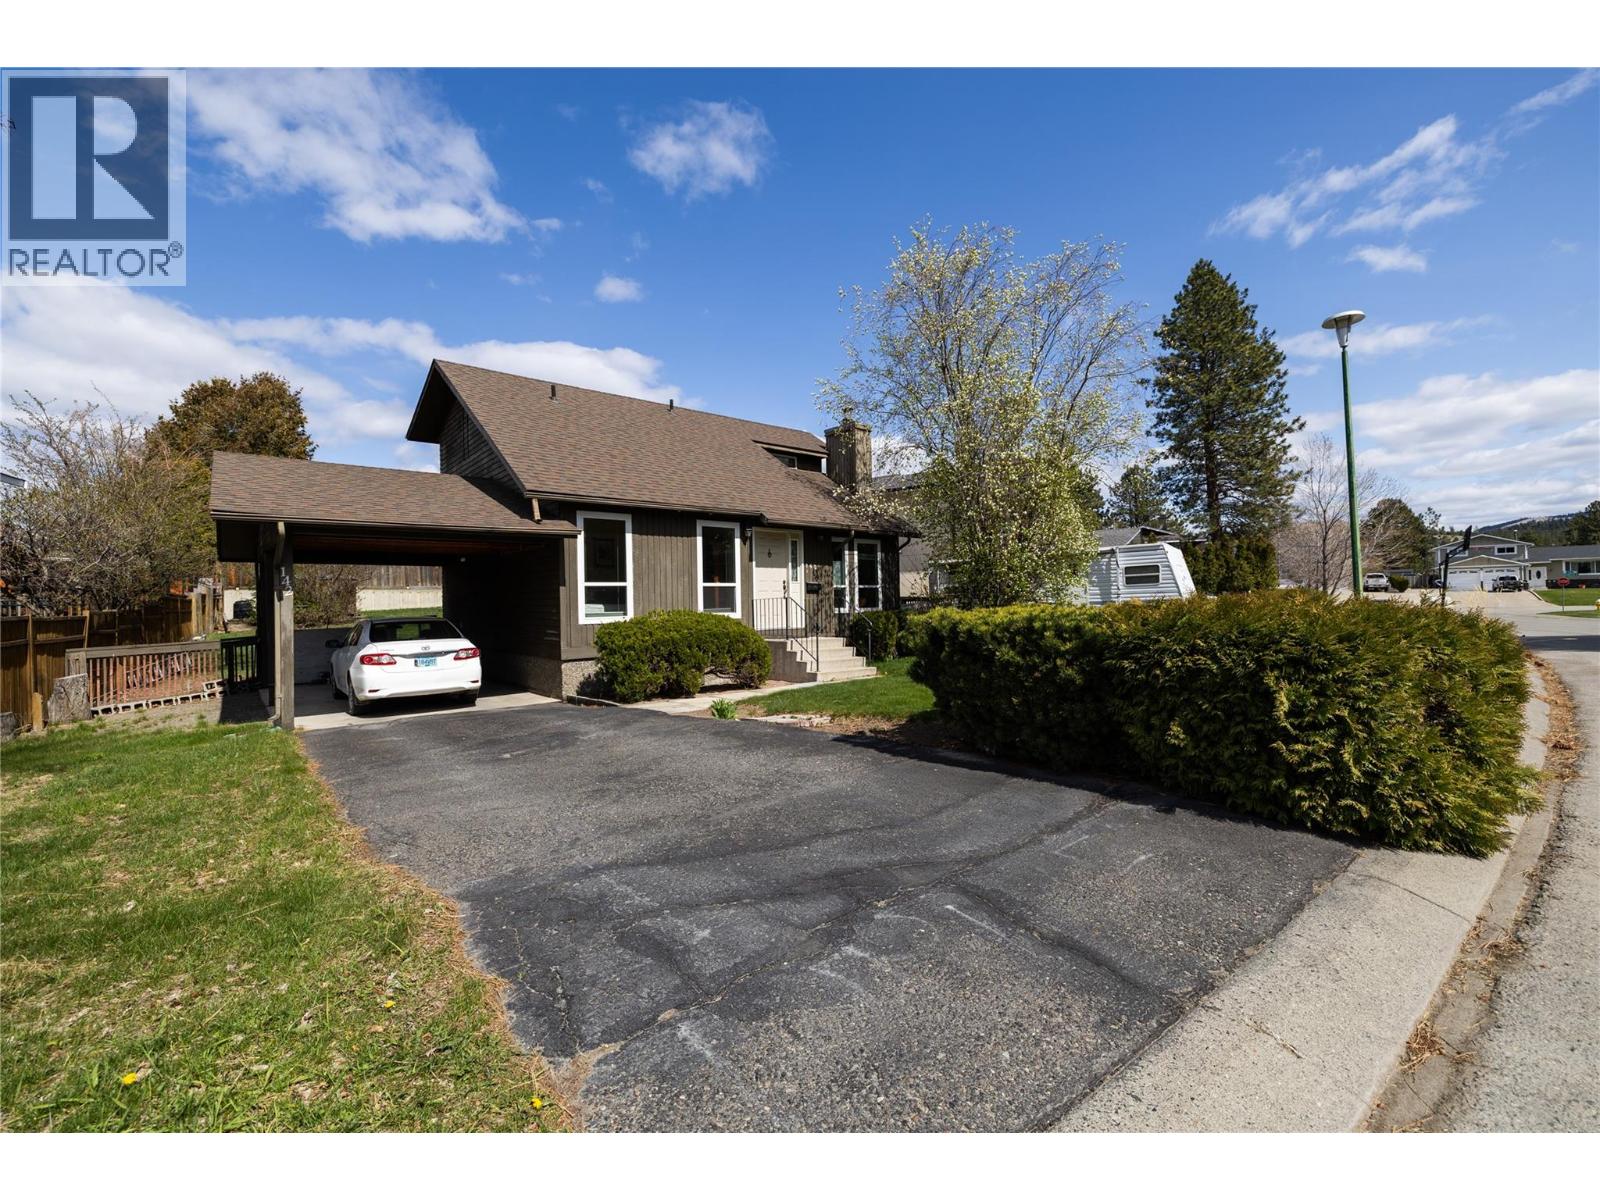
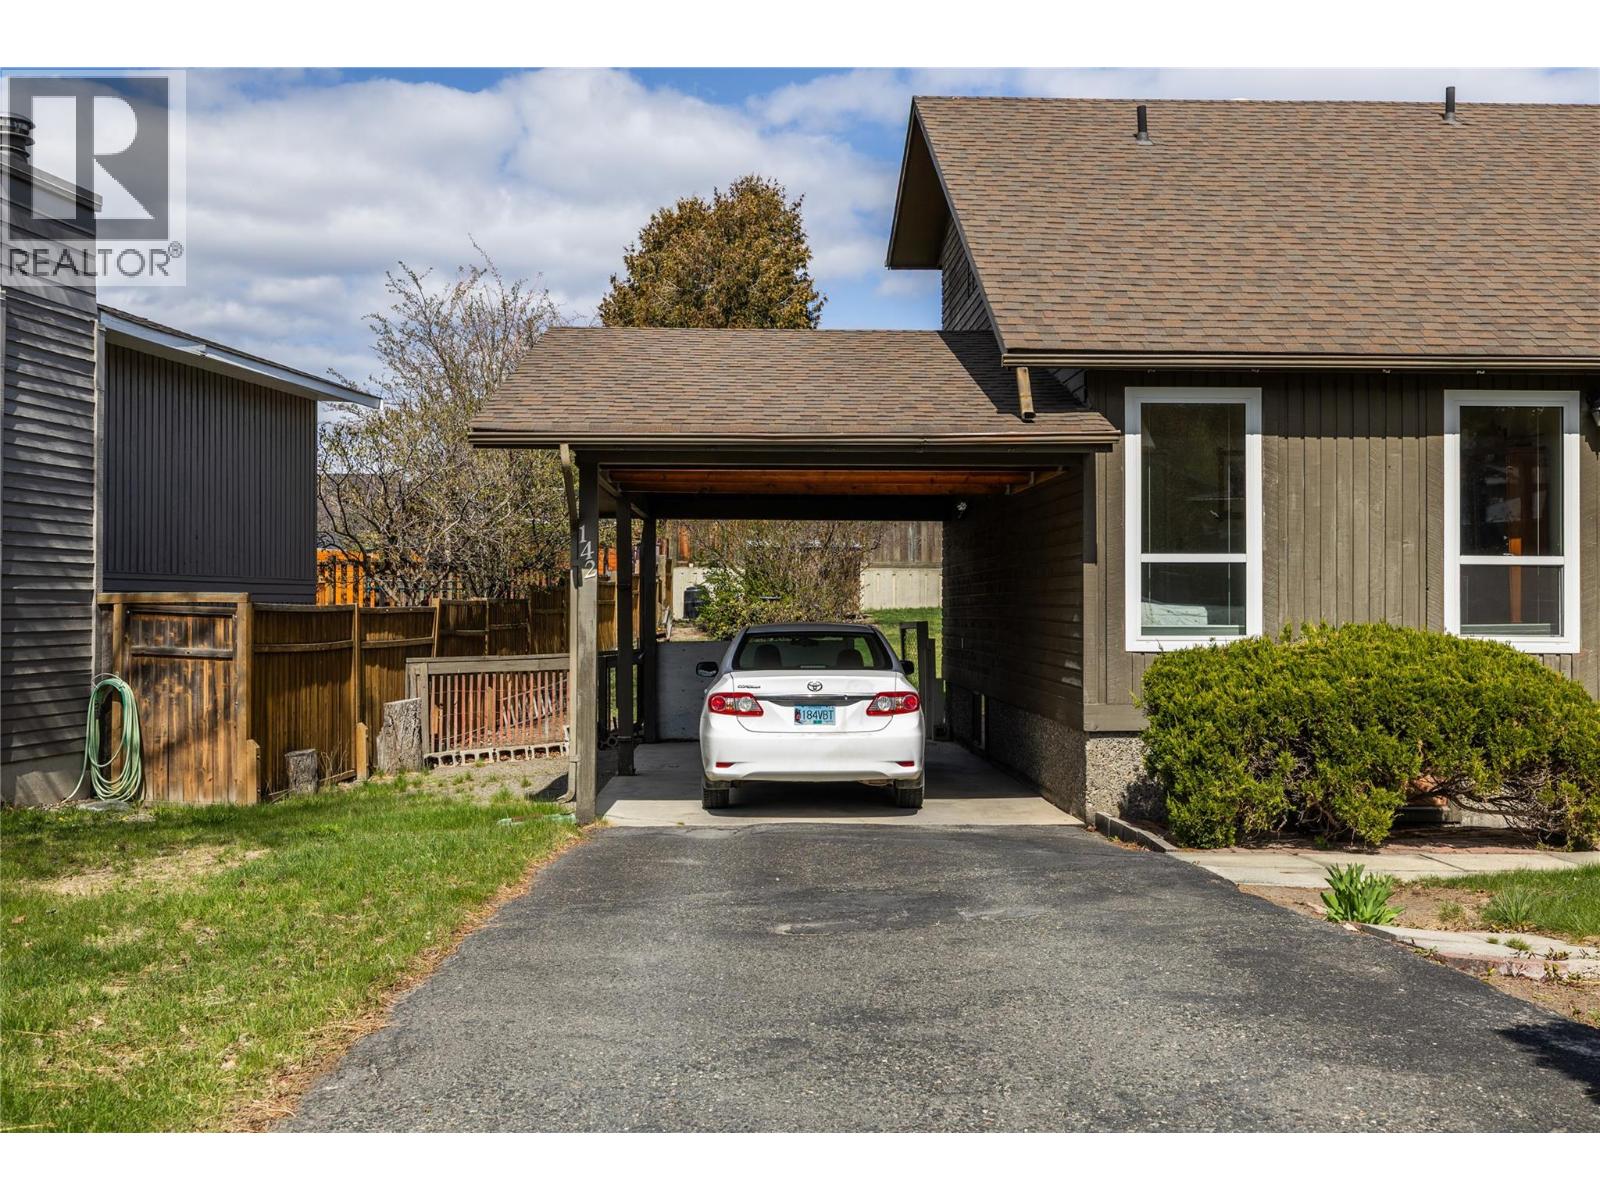
Welcome to wonderful Whistler Drive! This might be your opportunity to get into this desirable neighbourhood at a reasonable price. 3 Bedrooms and 2 Bathrooms make for a great family home. Mair floor Primary room has a Walk in Closet and 4 piece ensuite. Top floor has 2 more bedrooms and a 4 piece bathroom. Cozy living room with fireplace, dining room and kitchen round out the main floor. There is a large fully fenced back yard for your kids and pets. Plenty of parking and room for your RV and toys. Full unfinished basement with separate access would be perfect for a 2-bedroom mortgage helper and would increase the overall sq footage to approximately 2,000 sq ft. All appliances included. New roof in 2019. New Furnace and HW tank in 2021. New Fridge 2022. New Front windows in 2025. All measurements are approximate and must be verified by the Buyer if of importance. Don't hesitate on this home, contact your Realtor to set up your showing. (id:64973)
Property Details
Location
Interested in buying in Kamloops?
Rose Marie Manno is a 5-star rated REALTOR® serving Metro Vancouver & the Fraser Valley.
The data relating to real estate on this website comes in part from the MLS® Reciprocity program of the Canadian Real Estate Association. Real estate listings held by participating real estate firms are marked with the MLS® logo and detailed information about the listing includes the name of the listing agent. This representation is based in whole or part on data generated by the FVREB, REBGV or CADREB, which assumes no responsibility for its accuracy. The materials contained on this page may not be reproduced without the express written consent of the Real Estate Board of Greater Vancouver, the Fraser Valley Real Estate Board, or the Chilliwack and District Real Estate Board.