About This Property
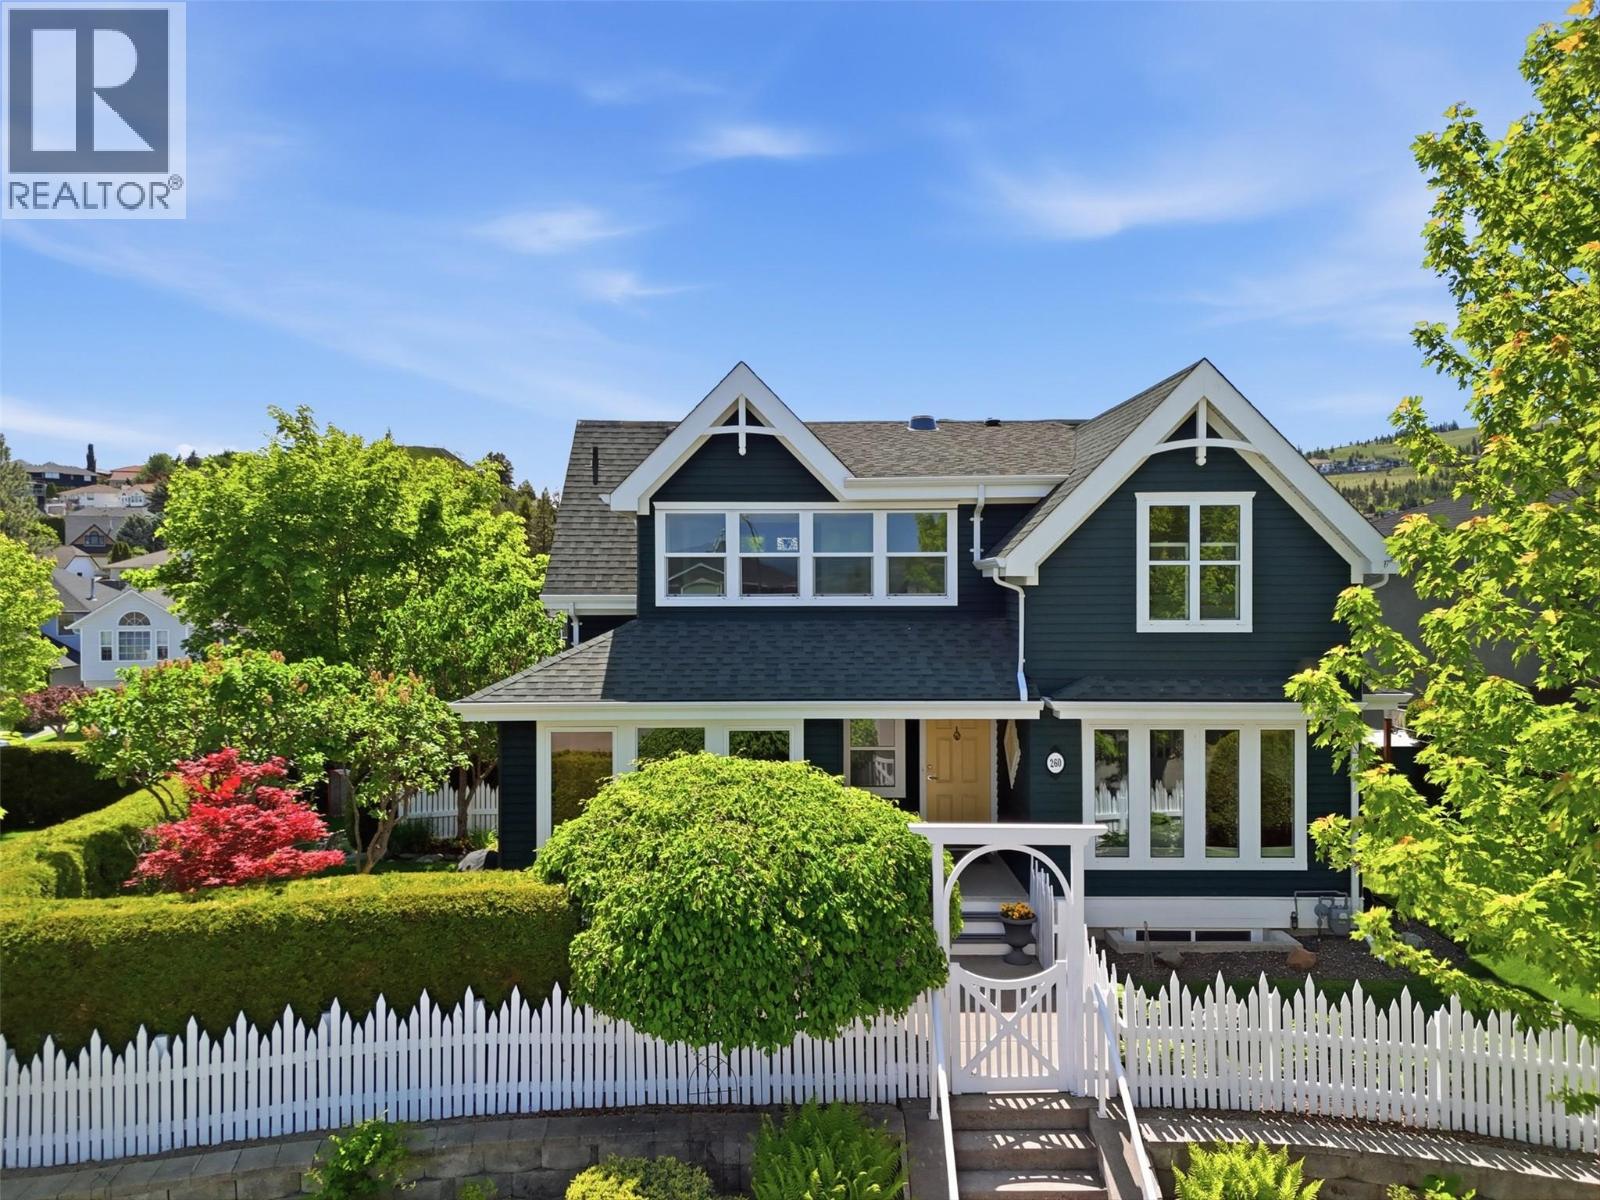
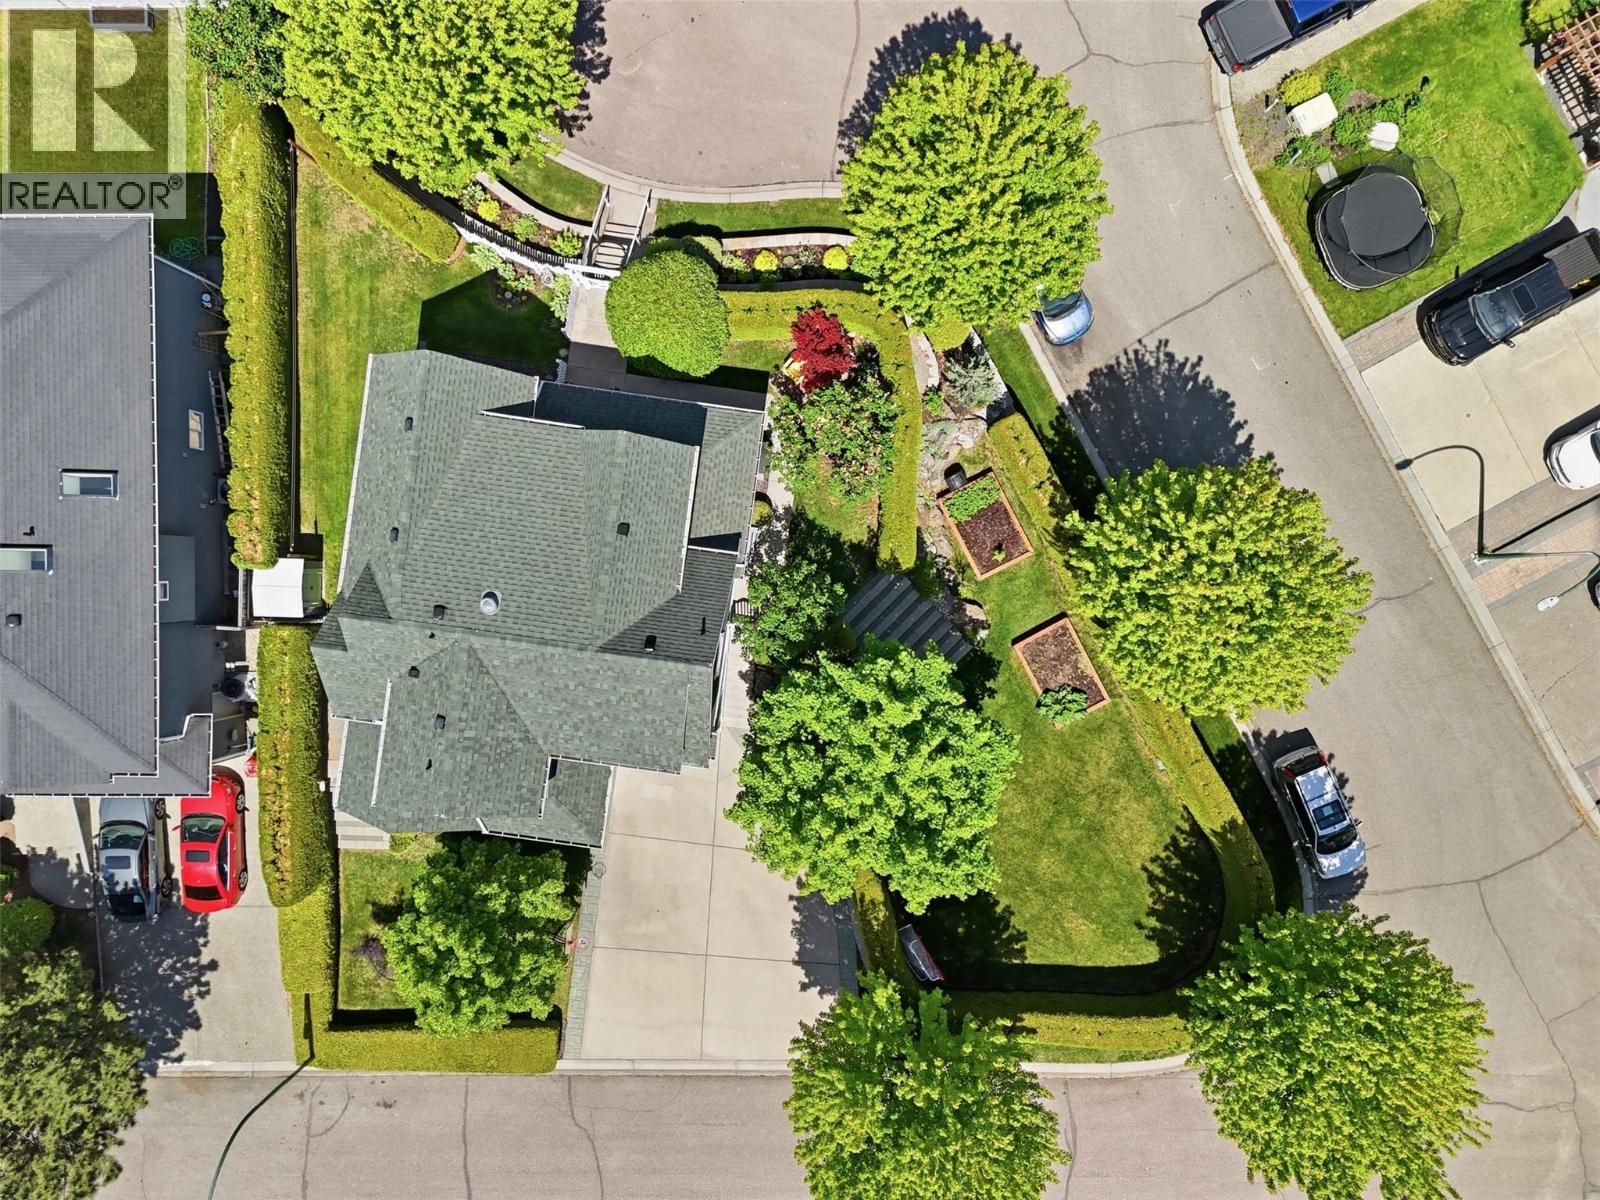
Location, Location, Location! Stunning Upper Sahali home on a quiet cul-de-sac with exceptional curb appeal. Enter through a gate and white picket fence into a bright, window-filled space. Substantially renovated in 2016, the open floor plan connects the kitchen, family room, and dining area seamlessly. The family room overlooks gorgeous park-like landscaping, while the living room boasts a gas fireplace, high ceilings, and stained glass accents. Two large bedrooms and a 4-piece bathroom complete the main level. The top floor features a versatile nook ideal for crafting or a home office, leading to a stunning primary suite with a large ensuite including a soaker tub, walk-in tile shower, and walk-in closet. An adjoining flex room is perfect as a nursery, office, or additional living space with lovely views. The lower level offers a second family room with gas fireplace, laundry, storage, a 2-piece bathroom, and access to the double garage. The professionally landscaped yard by Lyons Landscaping features an 11-zone irrigation system and exceptional privacy - like having your own private park! Walking distance to McGowan Elementary and water park, a 5-minute drive to Sahali Secondary, and steps to the bus stop. Easy access to uptown amenities and shopping. Day before notice required for showings. (id:64973)
Video Tour
Property Details
Location
Interested in buying in Kamloops?
Rose Marie Manno is a 5-star rated REALTOR® serving Metro Vancouver & the Fraser Valley.
The data relating to real estate on this website comes in part from the MLS® Reciprocity program of the Canadian Real Estate Association. Real estate listings held by participating real estate firms are marked with the MLS® logo and detailed information about the listing includes the name of the listing agent. This representation is based in whole or part on data generated by the FVREB, REBGV or CADREB, which assumes no responsibility for its accuracy. The materials contained on this page may not be reproduced without the express written consent of the Real Estate Board of Greater Vancouver, the Fraser Valley Real Estate Board, or the Chilliwack and District Real Estate Board.