About This Property
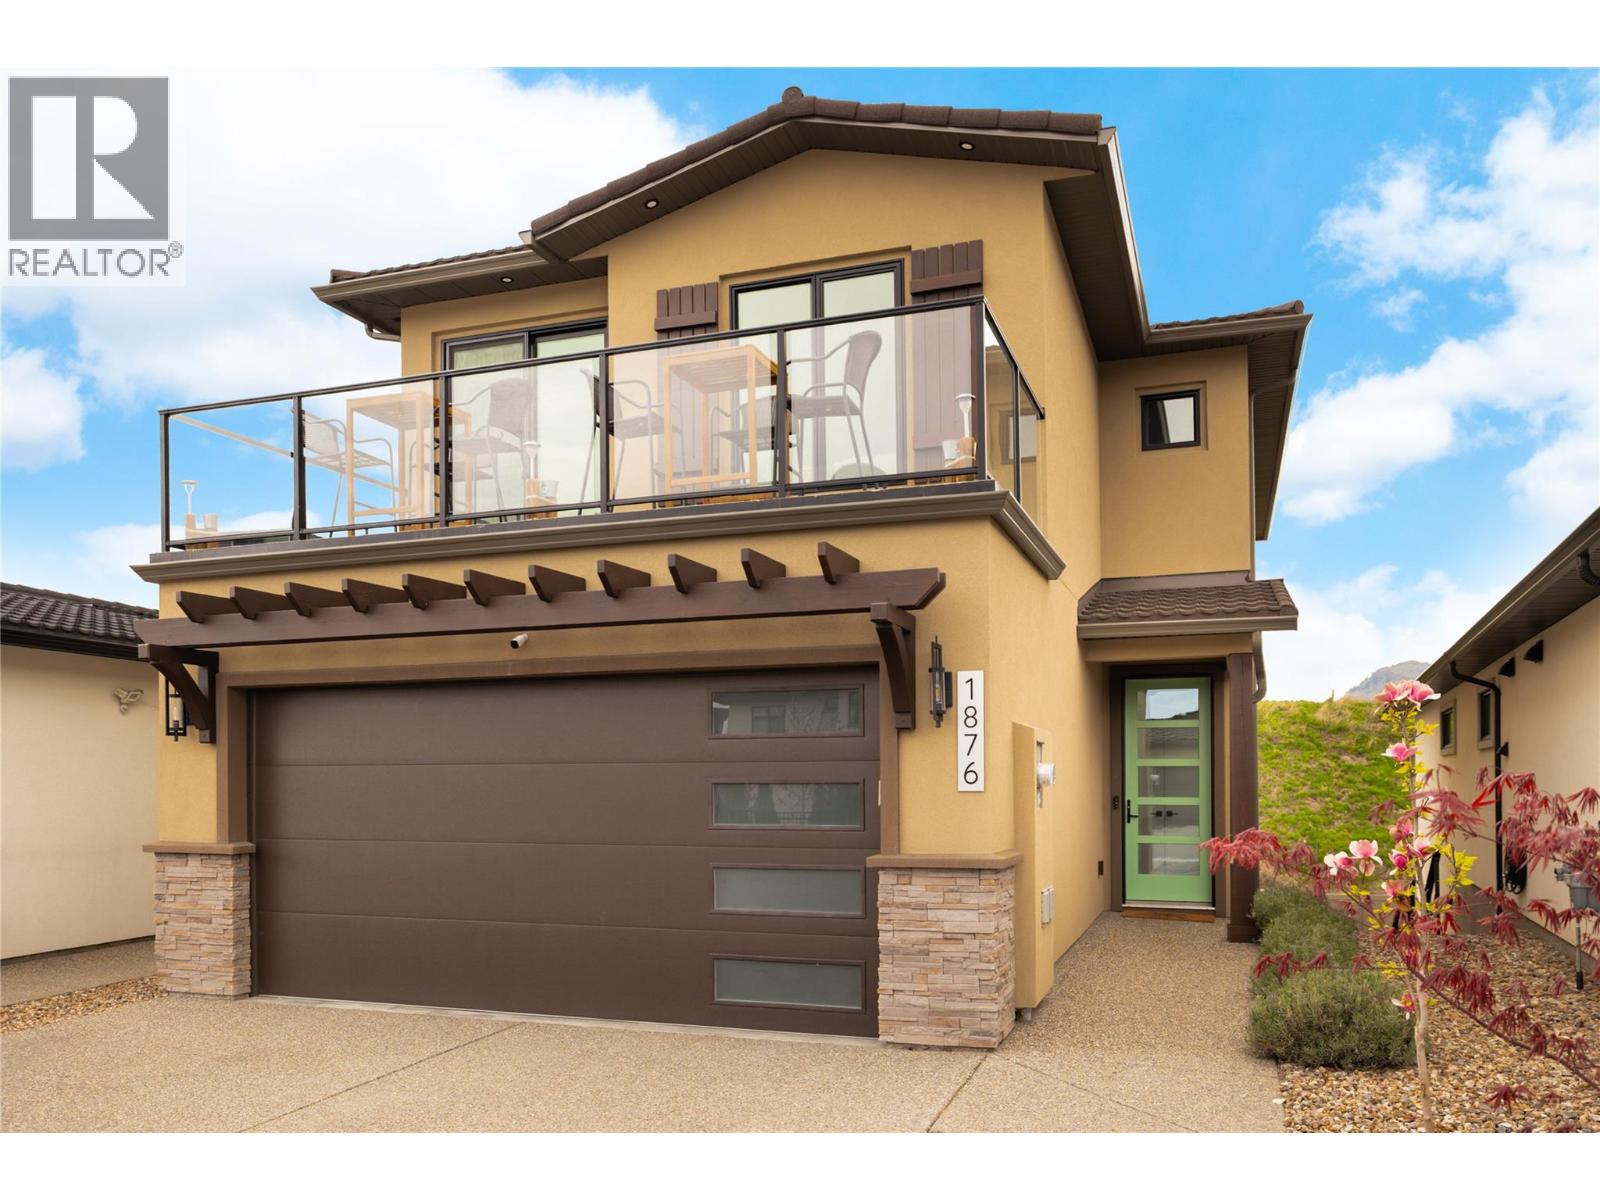
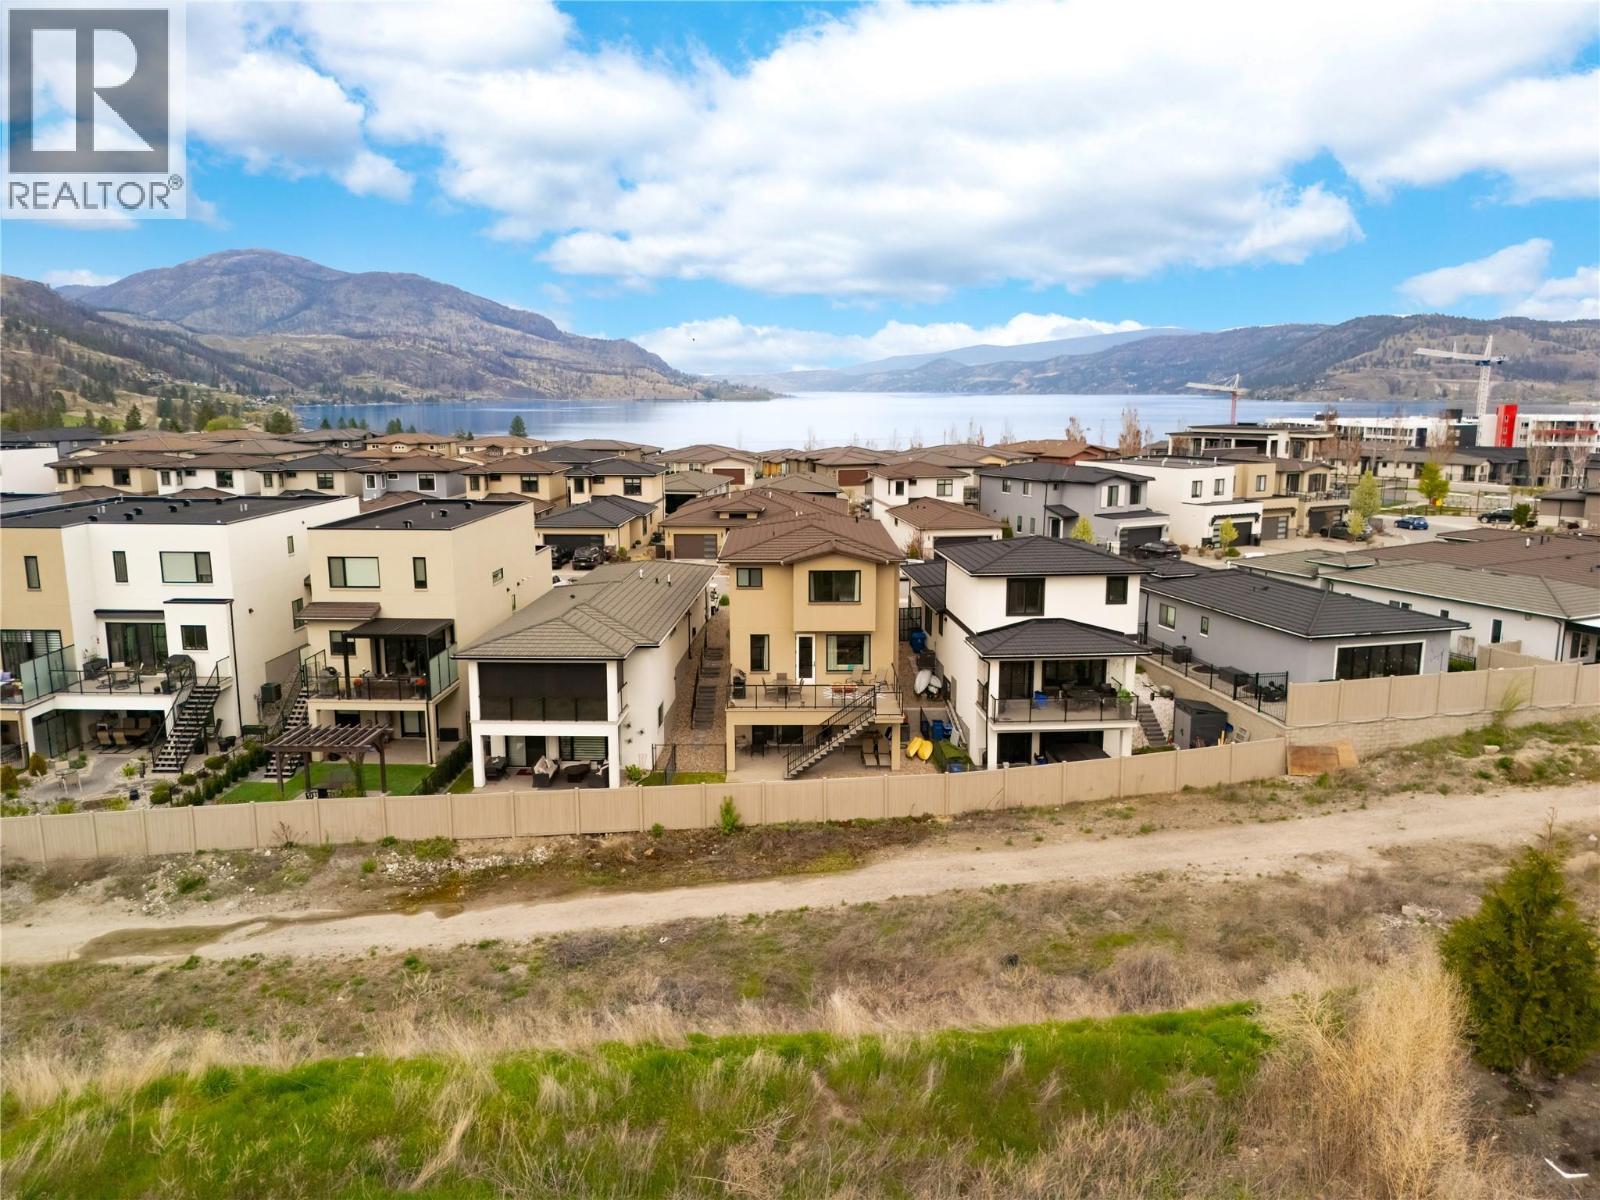
A rare offering in sought-after West Harbour—this upgraded residence includes a coveted private boat slip, delivering effortless access to the lake and an elevated Okanagan lifestyle that few properties can match. One of the largest floor plans in this gated waterfront community, the home offers exceptional space, privacy, and peek-a-boo lake views just minutes to Downtown Kelowna. Resort-style living is at the core of West Harbour. Private beach access, a marina, outdoor pool, hot tub, fitness centre, clubhouse, sports courts, playground, and a vibrant social atmosphere create a setting that feels like a year-round escape. Inside, the main level is bright, open, and beautifully connected. The kitchen is designed for both everyday living and entertaining, featuring a 5-burner gas range, oversized island with storage, custom lighting, and seamless flow to the dining and living areas. Step onto the expanded upper deck to take in mountain and valley views, host summer dinners, or unwind at the end of the day, with stairs leading directly to the lower patio and fenced, irrigated yard. Upstairs, three spacious bedrooms include a serene primary retreat with a walk-in closet and a well-appointed ensuite featuring heated floors and under-cabinet lighting. A generous family room and second view deck provide the ideal bonus space for movie nights, a play area, or a quiet retreat. The walk-out lower level adds incredible flexibility with a large recreation room, fourth bedroom, full bathroom, and direct outdoor access—perfect for guests, teens, or multigenerational living. A double garage, upgraded metal railings, hot tub readiness, built-in vac rough-in, and extended outdoor living spaces complete this exceptional offering in one of West Kelowna’s most desirable lakefront communities. (id:64973)
Video Tour
Property Details
Location
Interested in buying in Kelowna?
Rose Marie Manno is a 5-star rated REALTOR® serving Metro Vancouver & the Fraser Valley.
The data relating to real estate on this website comes in part from the MLS® Reciprocity program of the Canadian Real Estate Association. Real estate listings held by participating real estate firms are marked with the MLS® logo and detailed information about the listing includes the name of the listing agent. This representation is based in whole or part on data generated by the FVREB, REBGV or CADREB, which assumes no responsibility for its accuracy. The materials contained on this page may not be reproduced without the express written consent of the Real Estate Board of Greater Vancouver, the Fraser Valley Real Estate Board, or the Chilliwack and District Real Estate Board.