About This Property
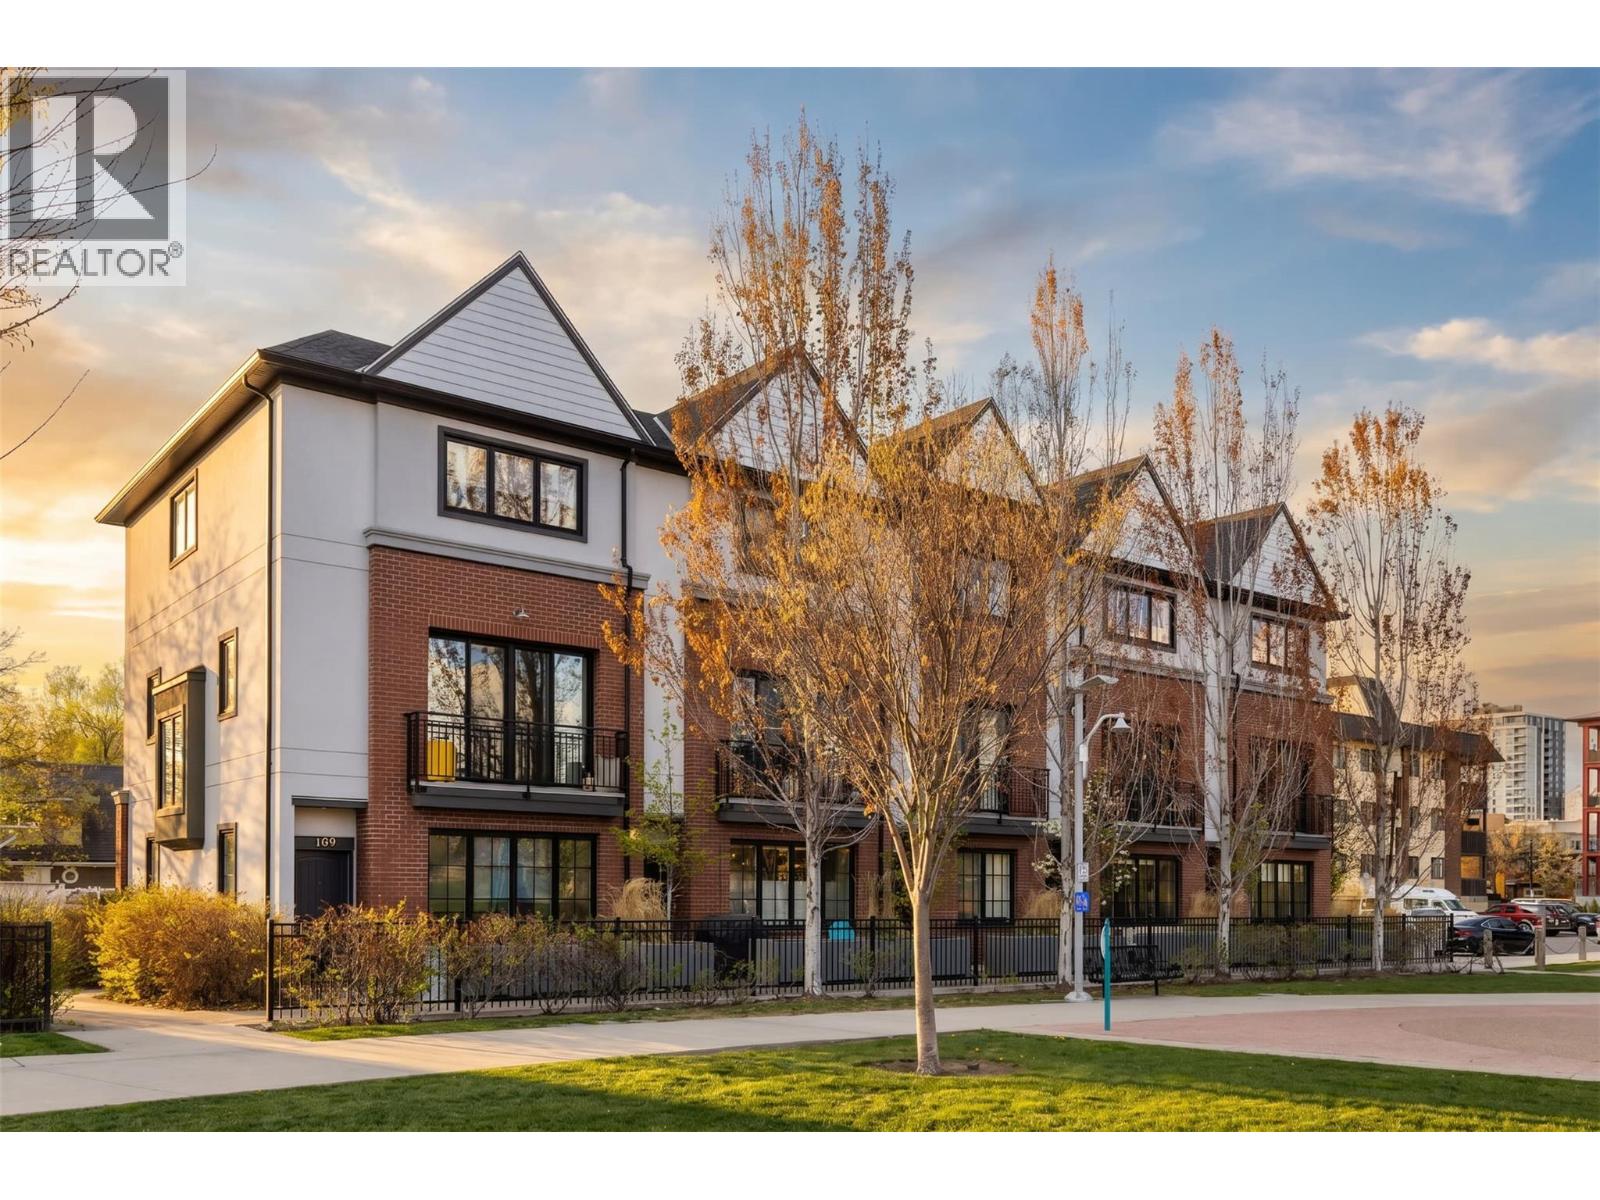
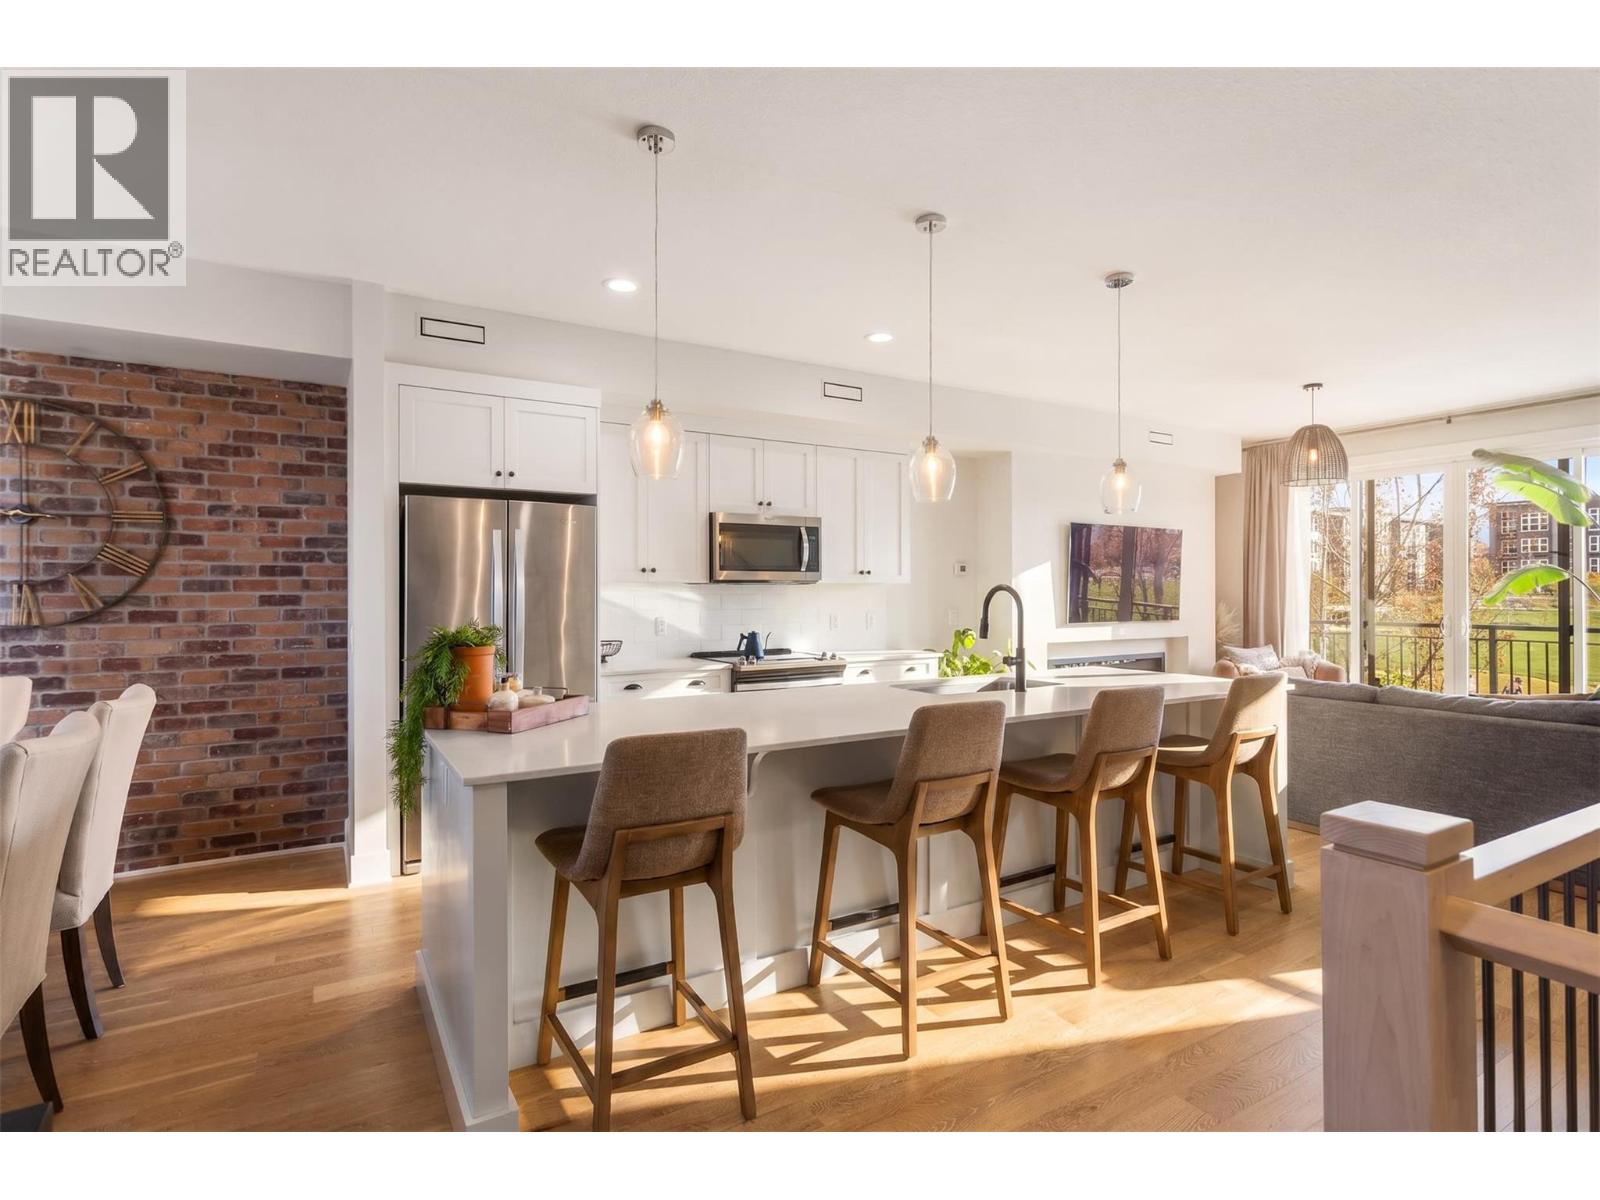
Welcome to Parkview at Central Green, where urban design meets modern comfort in this beautifully appointed townhome. Offering 3 bedrooms and 2.5 bathrooms, this home delivers both space and versatility for everyday living. Thoughtfully customized throughout, each room enhances the home’s chic aesthetic. The bright kitchen features a spacious quartz island with seating for four—perfect for casual dining or entertaining. The adjoining dining area is highlighted by a striking brick feature wall and a custom banquet bench, creating a warm and inviting gathering space. The living room is both bright and spacious, anchored by a decorative fireplace with a concrete hearth, adding a touch of contemporary character. Upstairs, the primary bedroom offers large picture windows, a walk-in closet, and a well refined ensuite with double vanity and a generous shower. A double-car garage provides added convenience and ample storage. Ideally located between Downtown Kelowna and the hospital, this home offers easy access to all amenities. Enjoy nearby transit, parks, and beaches while embracing a truly walkable lifestyle. Don’t miss this opportunity to own a centrally located urban gem. Pet-friendly—allowing up to 2 cats or 2 dogs. Explore the virtual tour link for a 3D walkthrough, full photo gallery, and floor plans. https://unbranded.youriguide.com/106_555_buckland_ave_kelowna_bc/ (id:64973)
3D Virtual Tour
Property Details
Location
Interested in buying in Kelowna?
Rose Marie Manno is a 5-star rated REALTOR® serving Metro Vancouver & the Fraser Valley.
The data relating to real estate on this website comes in part from the MLS® Reciprocity program of the Canadian Real Estate Association. Real estate listings held by participating real estate firms are marked with the MLS® logo and detailed information about the listing includes the name of the listing agent. This representation is based in whole or part on data generated by the FVREB, REBGV or CADREB, which assumes no responsibility for its accuracy. The materials contained on this page may not be reproduced without the express written consent of the Real Estate Board of Greater Vancouver, the Fraser Valley Real Estate Board, or the Chilliwack and District Real Estate Board.