About This Property
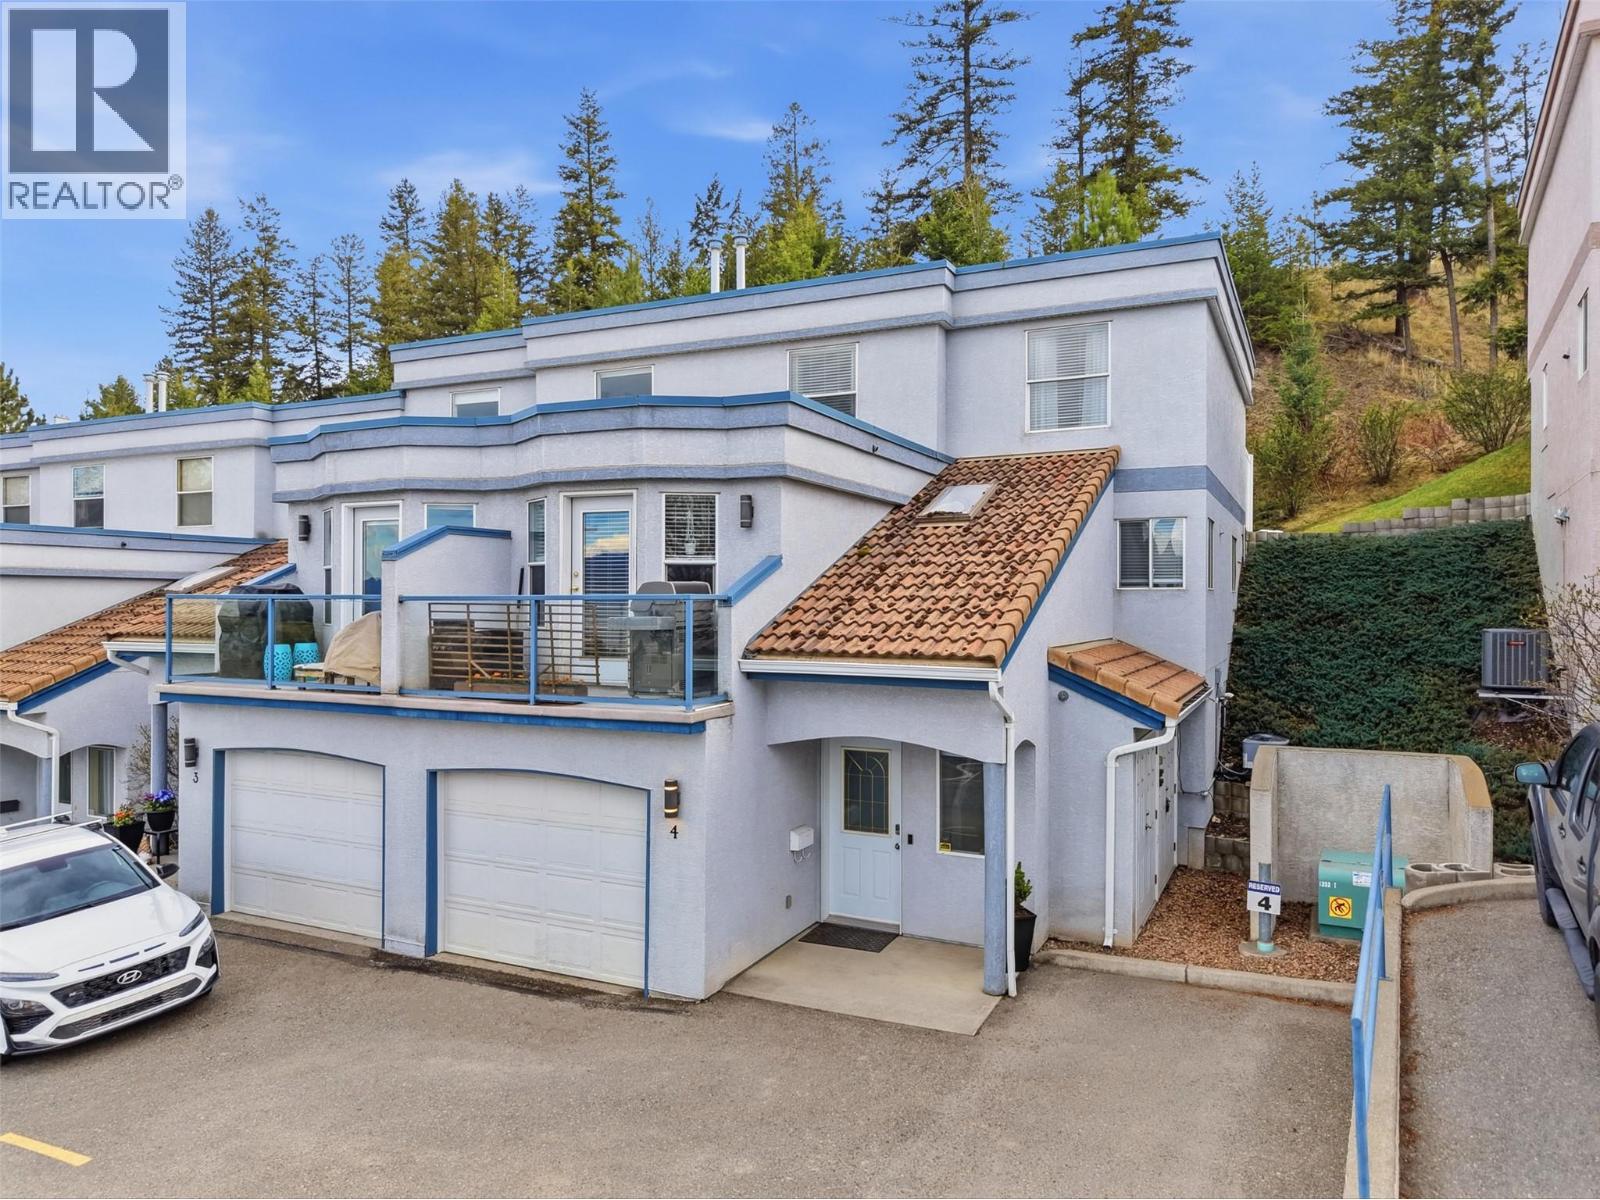
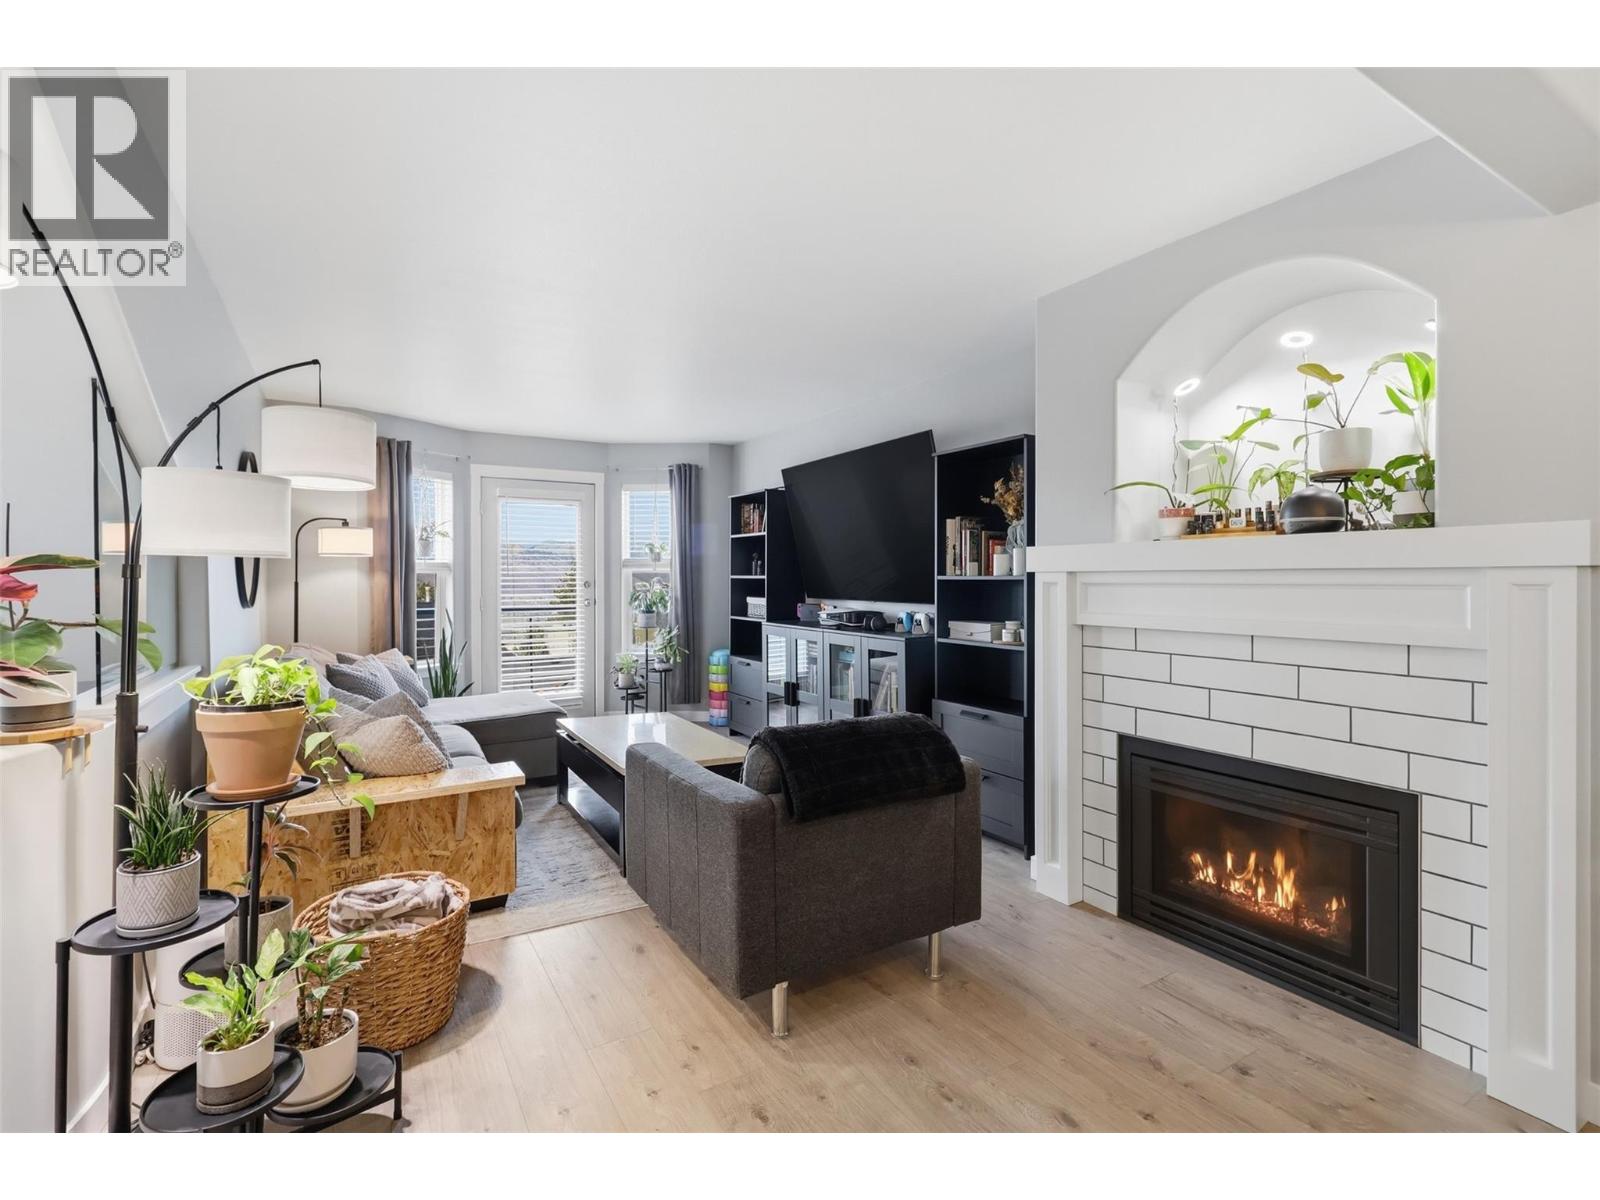
Extensively renovated and move-in ready, this spacious 3 bedroom plus den, 3 bathroom home offers over 1,600 sq. ft. of comfortable, well-designed living. The home features a new kitchen with modern finishes, new appliances and a layout that connects seamlessly to the dining and living areas, creating a clean, functional space for everyday use. Bathrooms throughout the home have also been refreshed with updated fixtures and finishes, adding to the overall cohesive feel. An improved laundry area and consistent upgrades throughout reflect the care and attention that has gone into this property. The entry level welcomes you with a practical foyer, access to the garage and a versatile flex space that can function as a family room, office or additional living area. The main floor features an open plan anchored with an oversized island and is enhanced by direct access to the deck where you can take in impressive mountain and valley views. Upstairs offers three well-sized bedrooms, including a primary with ensuite, along with access to yard space providing a more private outdoor setting. Central air, central vacuum and main floor laundry add to the overall convenience. A well-rounded home offering space, updates and location in a proven Sahali setting. Near new has never looked so good! (id:64973)
Property Details
Location
Interested in buying in Kamloops?
Rose Marie Manno is a 5-star rated REALTOR® serving Metro Vancouver & the Fraser Valley.
The data relating to real estate on this website comes in part from the MLS® Reciprocity program of the Canadian Real Estate Association. Real estate listings held by participating real estate firms are marked with the MLS® logo and detailed information about the listing includes the name of the listing agent. This representation is based in whole or part on data generated by the FVREB, REBGV or CADREB, which assumes no responsibility for its accuracy. The materials contained on this page may not be reproduced without the express written consent of the Real Estate Board of Greater Vancouver, the Fraser Valley Real Estate Board, or the Chilliwack and District Real Estate Board.