About This Property
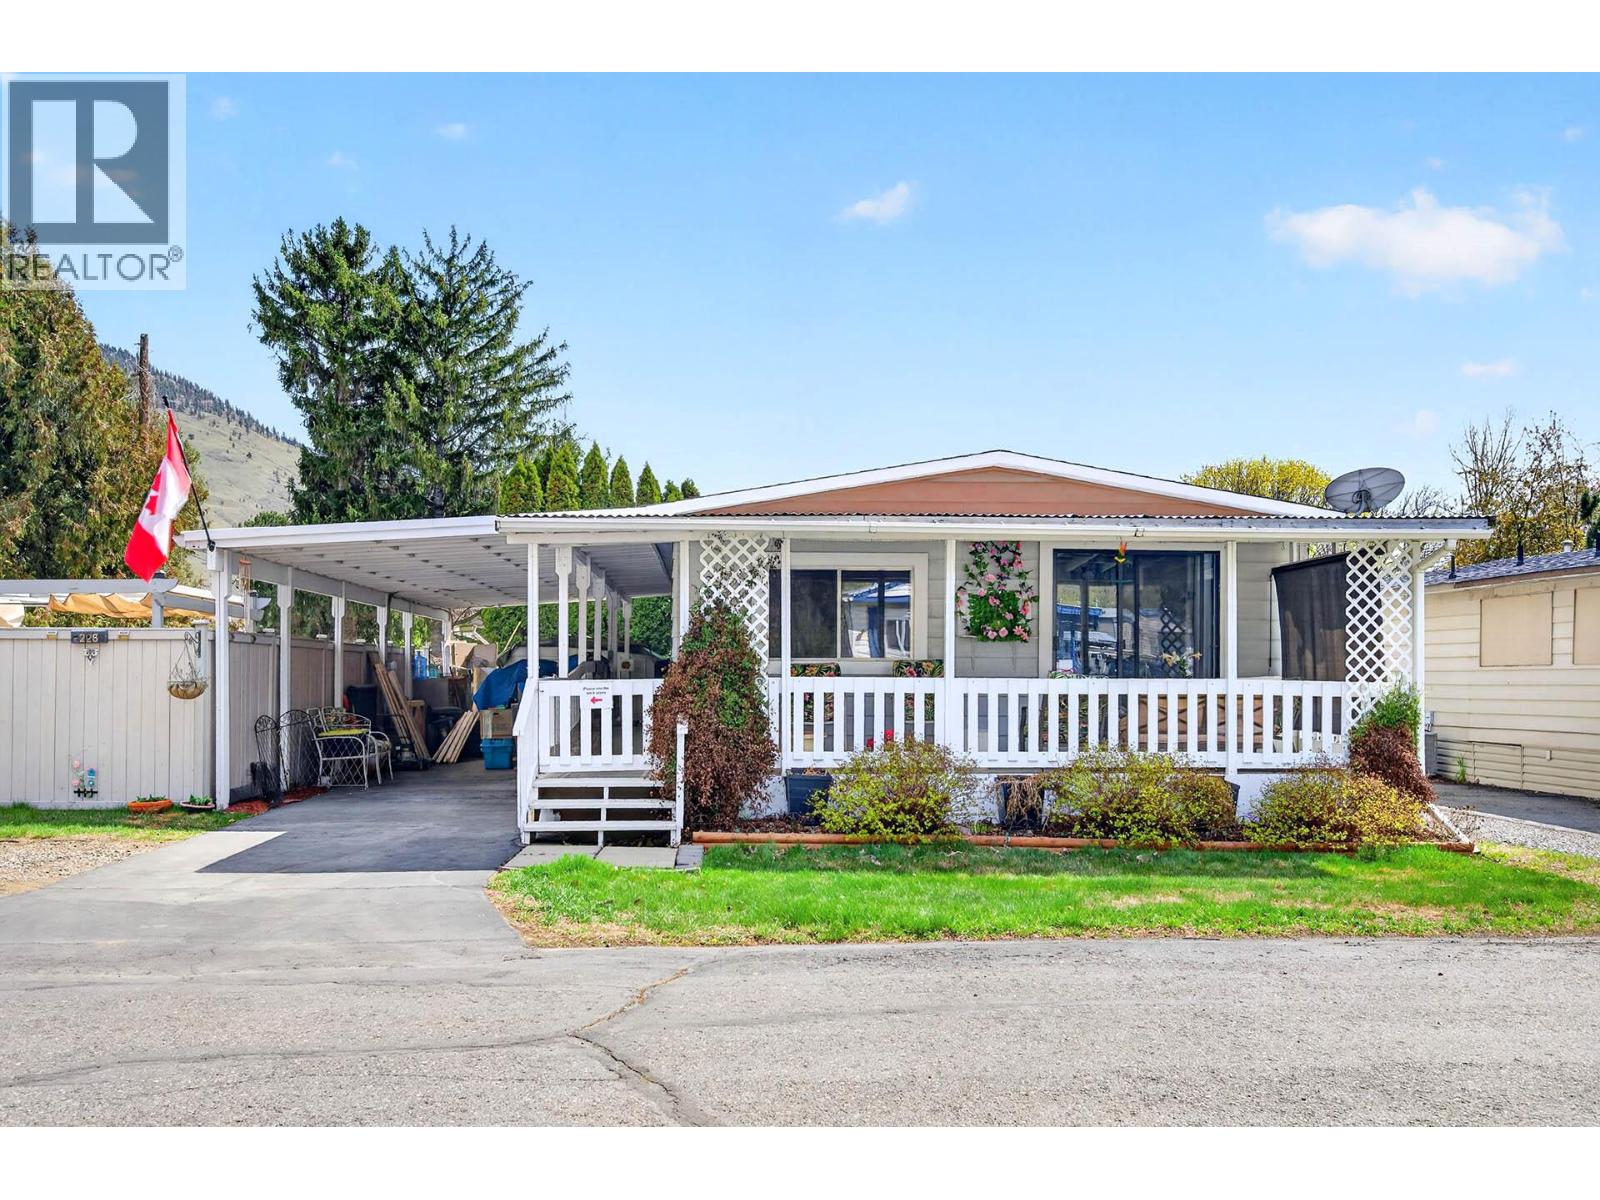
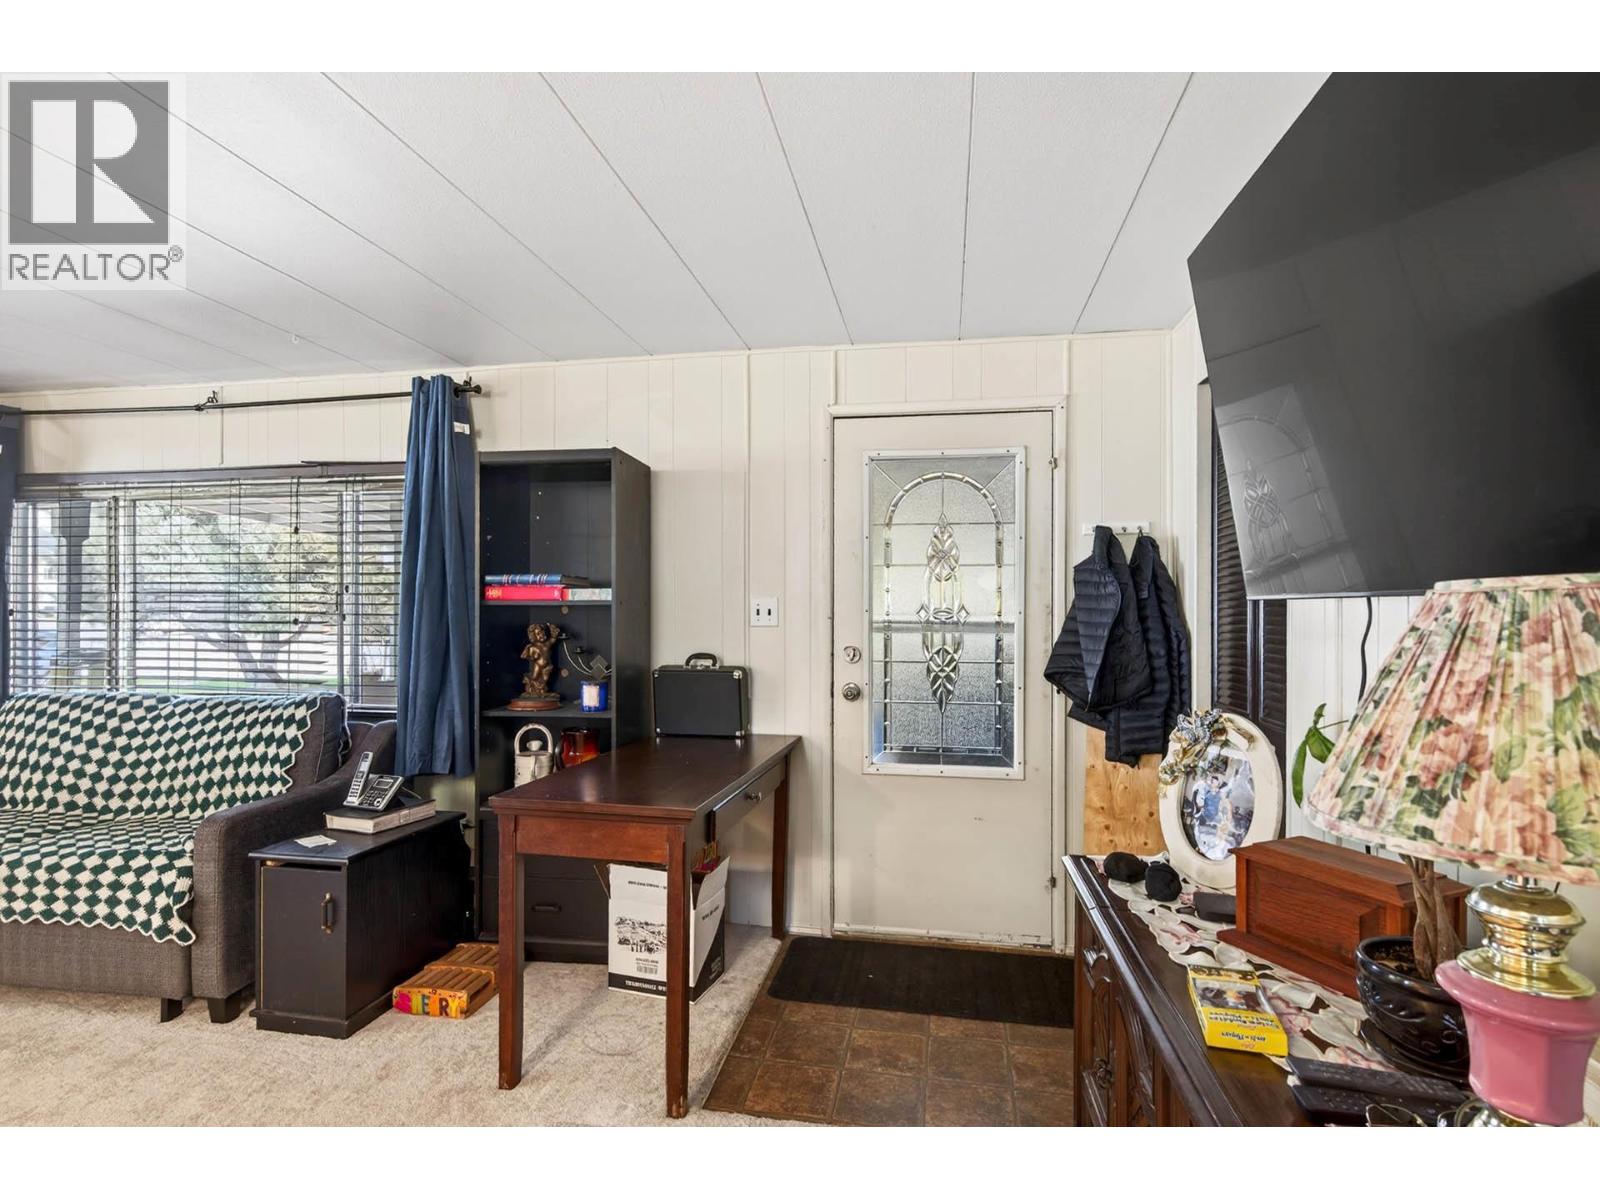
This well maintained 3 bedroom 2 bathroom home is located in the desirable Oakdale Mobile Home Park and is move-in ready. Bright and open living room with large windows, dining room with access to a wrap-around covered deck, kitchen with updated appliances, 3 good sized bedrooms including a 2 piece ensuite, and a 4 piece main bathroom. Great outdoor area with a private and fenced side yard, pergola, nice garden area, raised beds, shed, and carport. Plenty of updates throughout including central air, furnace, bathroom vanities, and appliances. Nice location within the park and walking distance to many amenities including Oak Hills convenient store, Rivers Trail, and Centennial Park. (id:64973)
Property Details
Location
Interested in buying in Kamloops?
Rose Marie Manno is a 5-star rated REALTOR® serving Metro Vancouver & the Fraser Valley.
The data relating to real estate on this website comes in part from the MLS® Reciprocity program of the Canadian Real Estate Association. Real estate listings held by participating real estate firms are marked with the MLS® logo and detailed information about the listing includes the name of the listing agent. This representation is based in whole or part on data generated by the FVREB, REBGV or CADREB, which assumes no responsibility for its accuracy. The materials contained on this page may not be reproduced without the express written consent of the Real Estate Board of Greater Vancouver, the Fraser Valley Real Estate Board, or the Chilliwack and District Real Estate Board.