About This Property
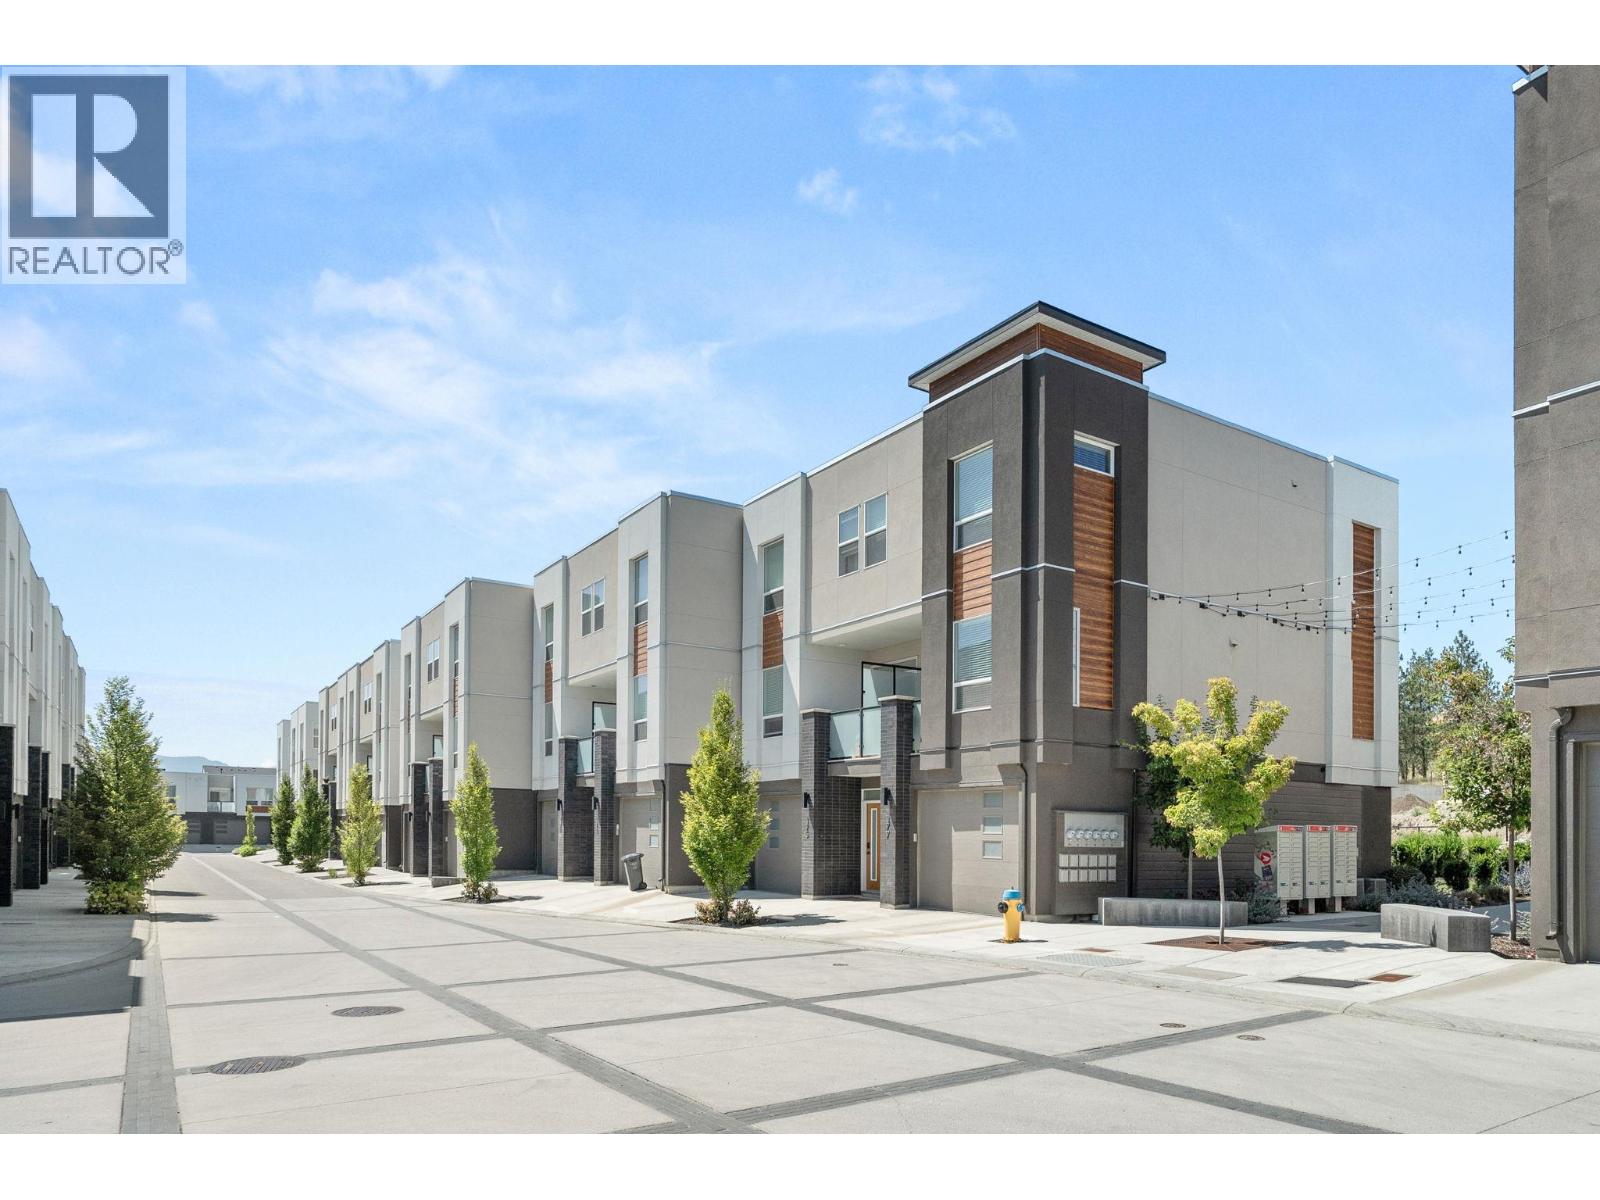
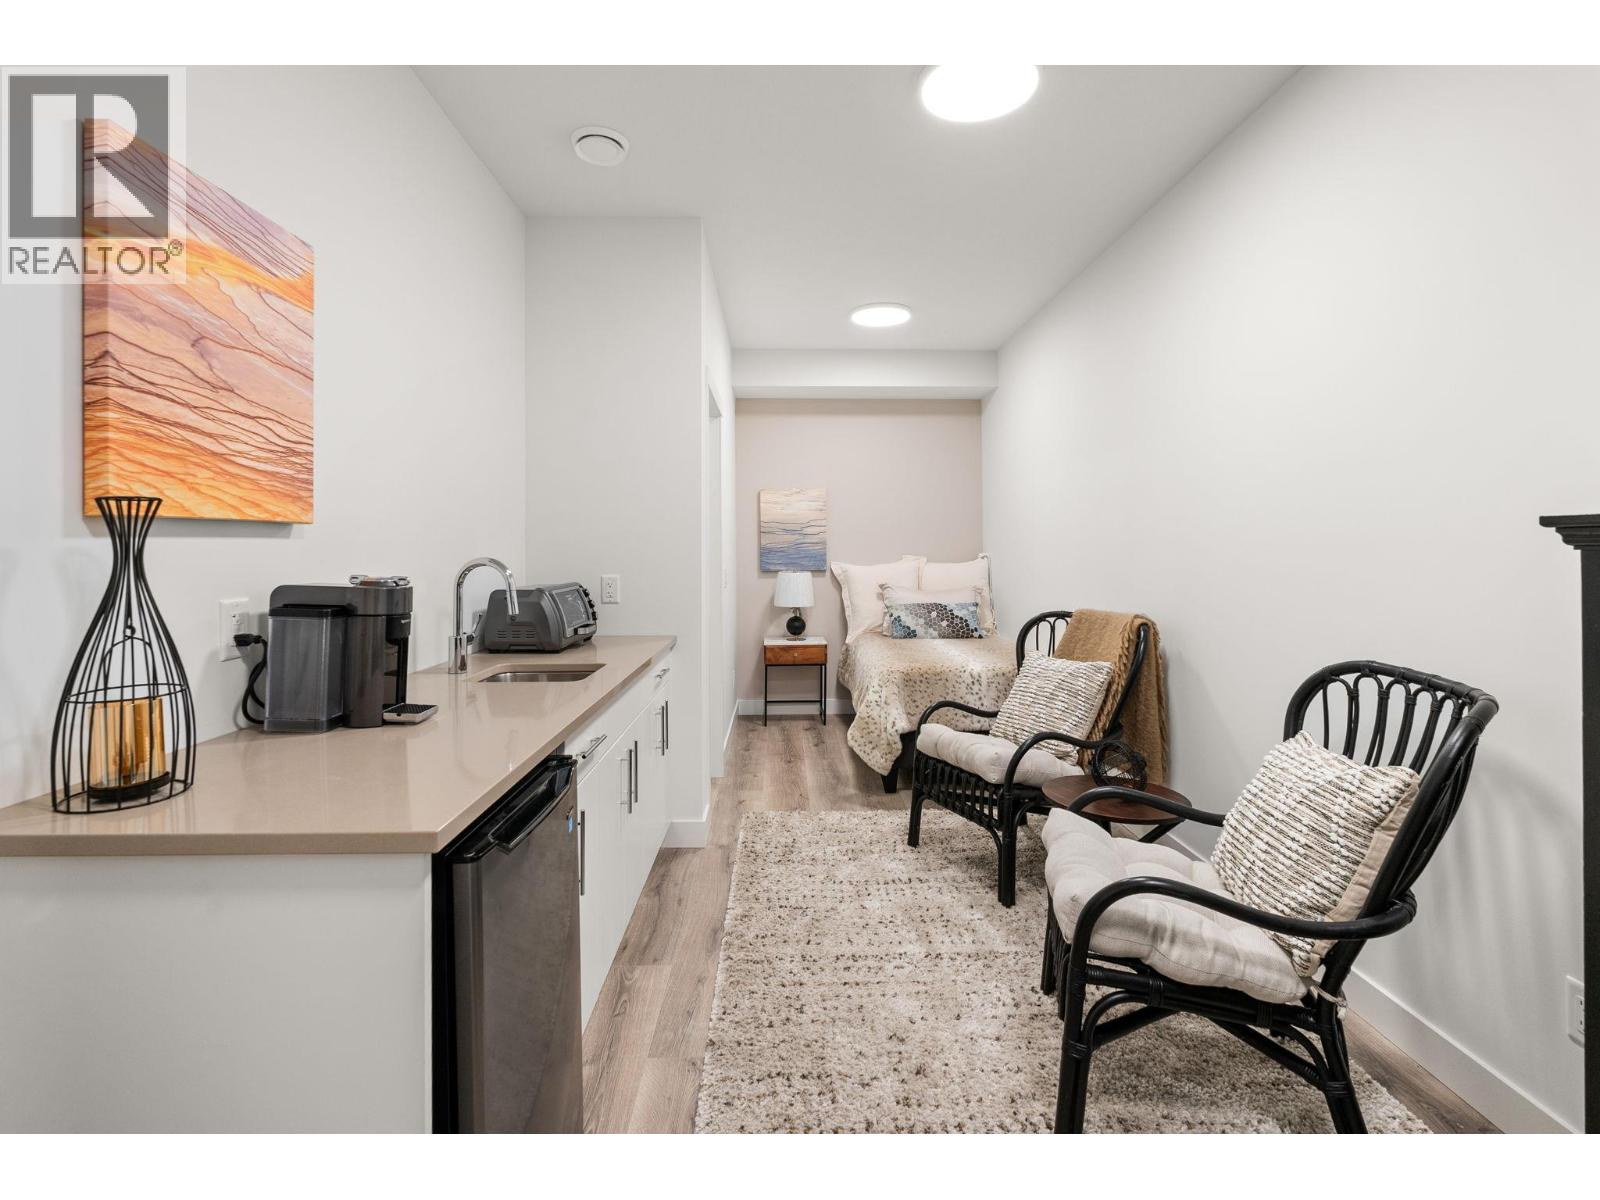
MOVE-IN READY! Please note: this home features the OMEGA, White colour scheme, while photos shown reflect the SIGMA, Light scheme. Welcome to Academy Ridge’s most spacious and versatile floor plan, thoughtfully designed with both everyday living and income potential in mind. This 3-bedroom + den townhome offers a rare opportunity with a self-contained lower-level space complete with a private entrance, ideal for student accommodation, a boarding room, or a third bedroom setup. Spanning three levels, the upper two floors are dedicated to the main living area, while the lower level provides flexible options to suit your needs. The main floor is bright and open, featuring a modern kitchen with quartz countertops, a large island, tile backsplash, stainless steel appliances, and direct access to a BBQ deck, plus a convenient powder room. Upstairs, you’ll find two bedrooms and a full-sized den, including a spacious primary suite with a walk-in closet and a 4-piece ensuite. Complete with a double car garage, central A/C, window coverings, and a full New Home Warranty, this home delivers exceptional value and flexibility. Whether you’re looking to maximize rental income or enjoy the entire space for yourself, this one gives you options. (id:64973)

At $387 per square foot, this townhome in Kelowna's Academy Ridge development is priced competitively compared to the city's average of $450 per square foot for similar properties. With a flexible three-bedroom plus den layout and a self-contained lower-level unit, this property presents an attractive option for investors seeking rental income or buyers looking to accommodate multi-generational living arrangements.
Property Details
Location
Interested in buying in Kelowna?
Rose Marie Manno is a 5-star rated REALTOR® serving Metro Vancouver & the Fraser Valley.
The data relating to real estate on this website comes in part from the MLS® Reciprocity program of the Canadian Real Estate Association. Real estate listings held by participating real estate firms are marked with the MLS® logo and detailed information about the listing includes the name of the listing agent. This representation is based in whole or part on data generated by the FVREB, REBGV or CADREB, which assumes no responsibility for its accuracy. The materials contained on this page may not be reproduced without the express written consent of the Real Estate Board of Greater Vancouver, the Fraser Valley Real Estate Board, or the Chilliwack and District Real Estate Board.