About This Property
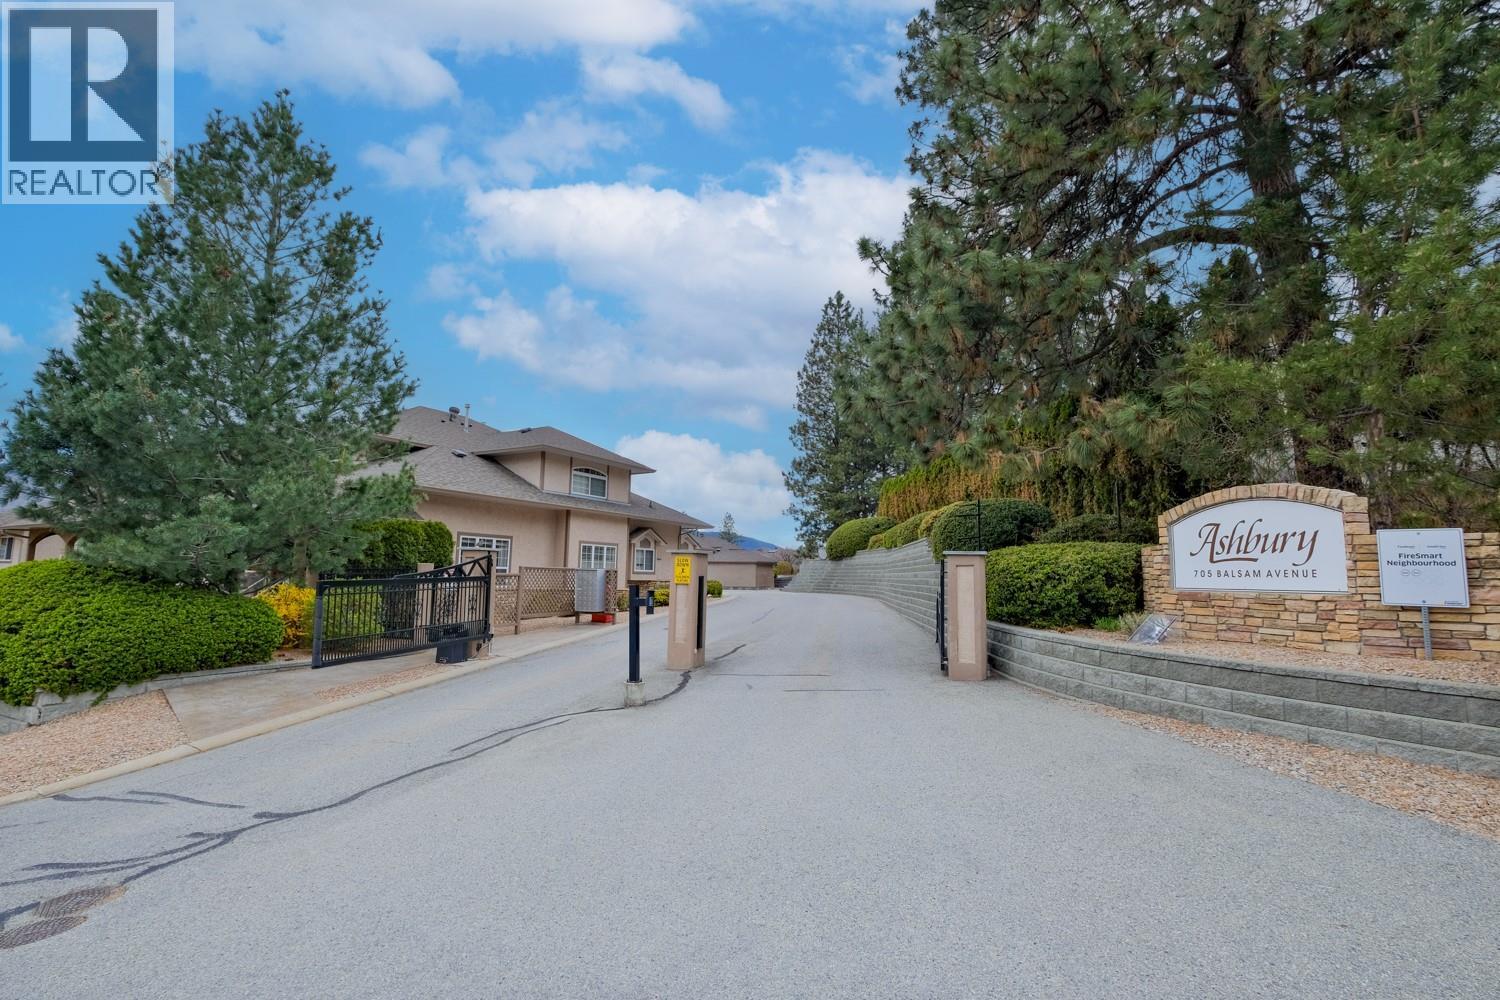
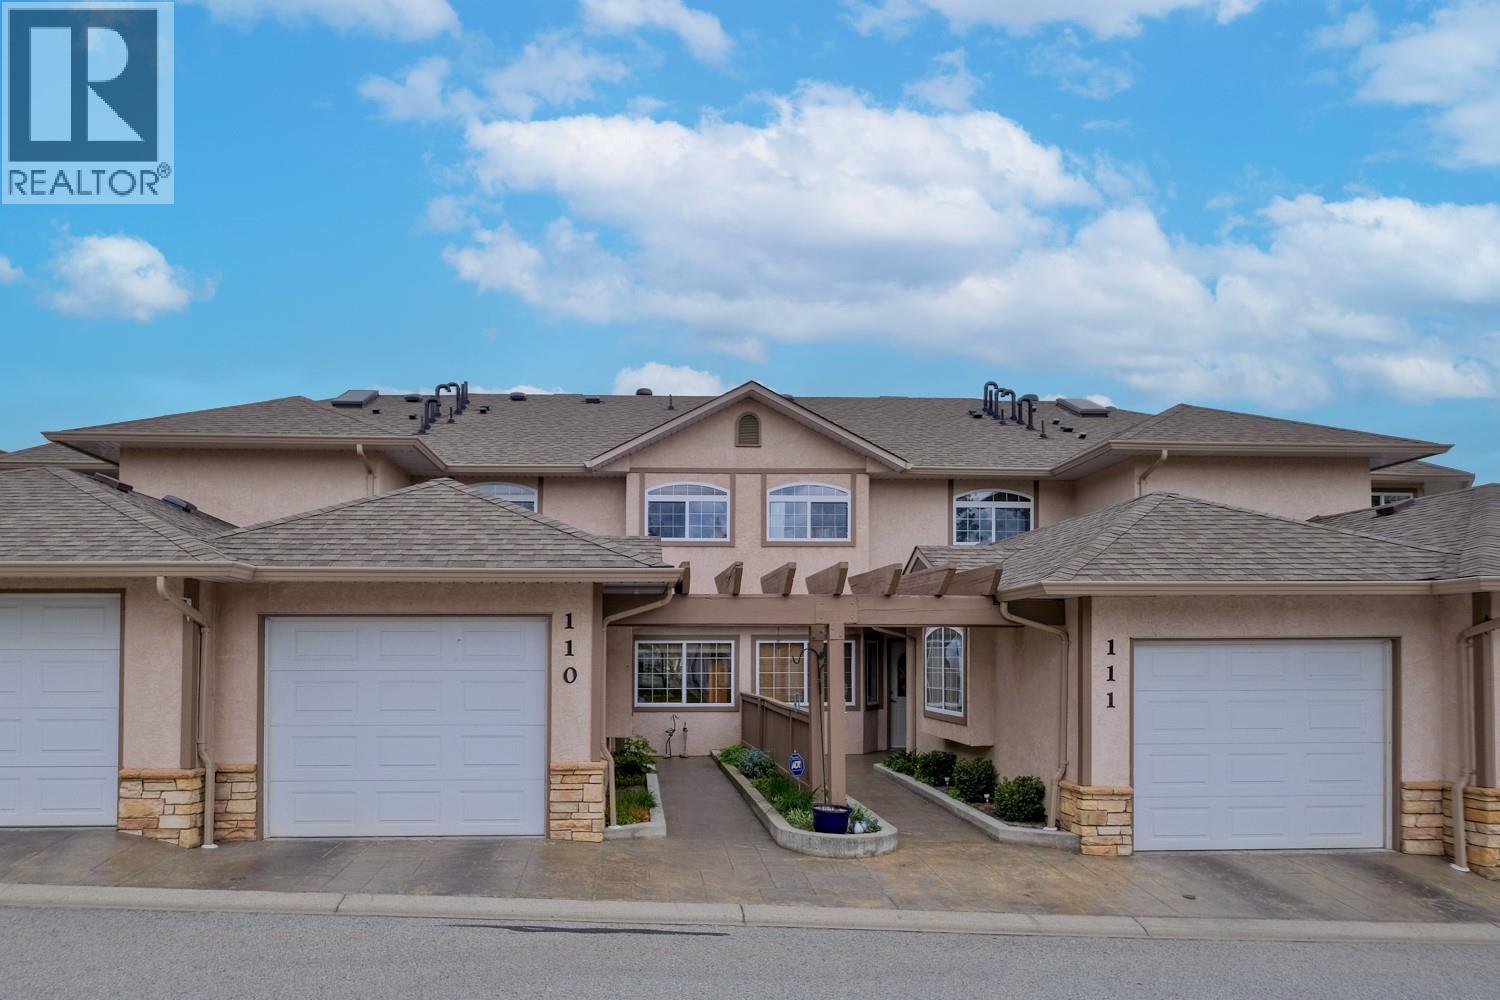
Wiltse level entry 3-bedroom, 3-bathroom townhome! Come and see this unit located in the Ashbury complex in on of Penticton's premier locations. Excellent for all ages and certainly enough room for the growing family. Main level offers open plan with upgraded appliances, hardwood flooring and a covered deck area taking in valley views. Upper level has all 3 bedrooms and another view deck right off the Primary. Lower level fully finished and perfect for entertaining and separate entrance to outside. Upgraded Central heating system and hot water tank. Single car garage and an extra open spot designated from strata. Low monthly strata fee. Pets welcome, long term rentals allowed and no age restrictions. Call Listing sales rep for more info or a personal tour. This home shows superb. All measurements are approximate. (id:64973)
Property Details
Location
Interested in buying in Penticton?
Rose Marie Manno is a 5-star rated REALTOR® serving Metro Vancouver & the Fraser Valley.
The data relating to real estate on this website comes in part from the MLS® Reciprocity program of the Canadian Real Estate Association. Real estate listings held by participating real estate firms are marked with the MLS® logo and detailed information about the listing includes the name of the listing agent. This representation is based in whole or part on data generated by the FVREB, REBGV or CADREB, which assumes no responsibility for its accuracy. The materials contained on this page may not be reproduced without the express written consent of the Real Estate Board of Greater Vancouver, the Fraser Valley Real Estate Board, or the Chilliwack and District Real Estate Board.