About This Property
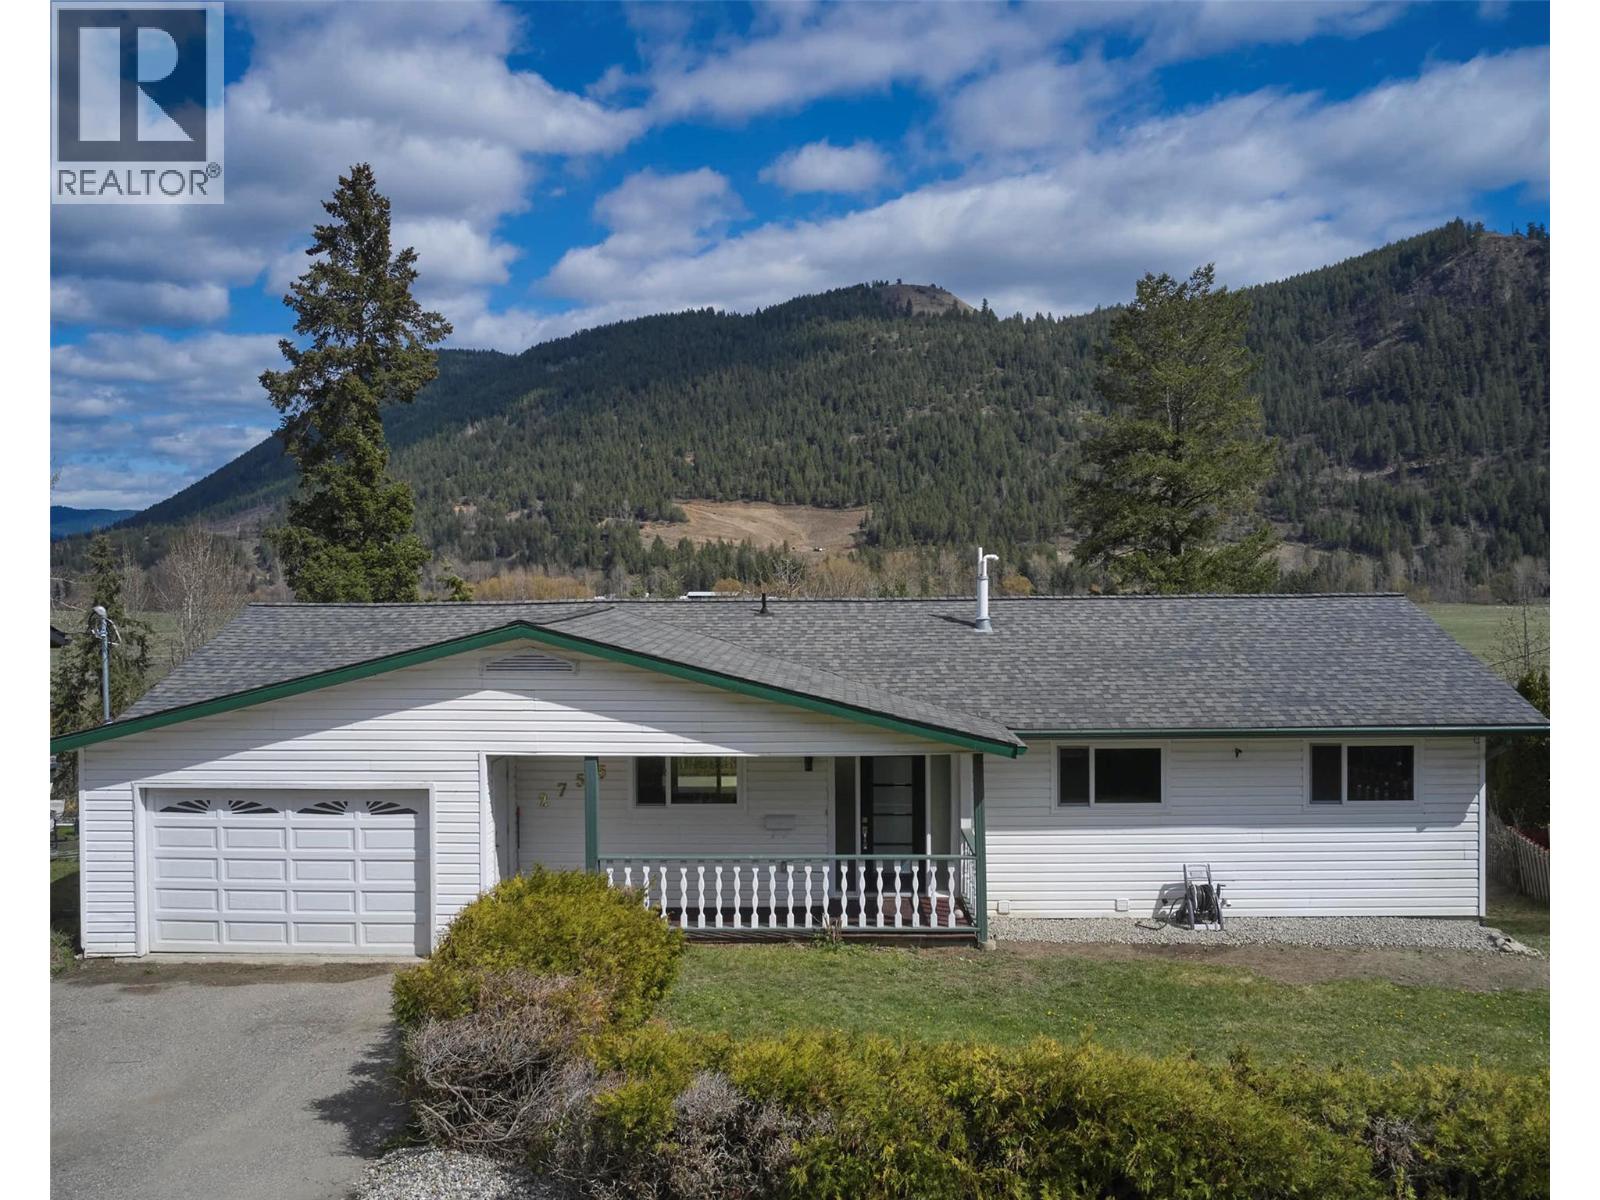
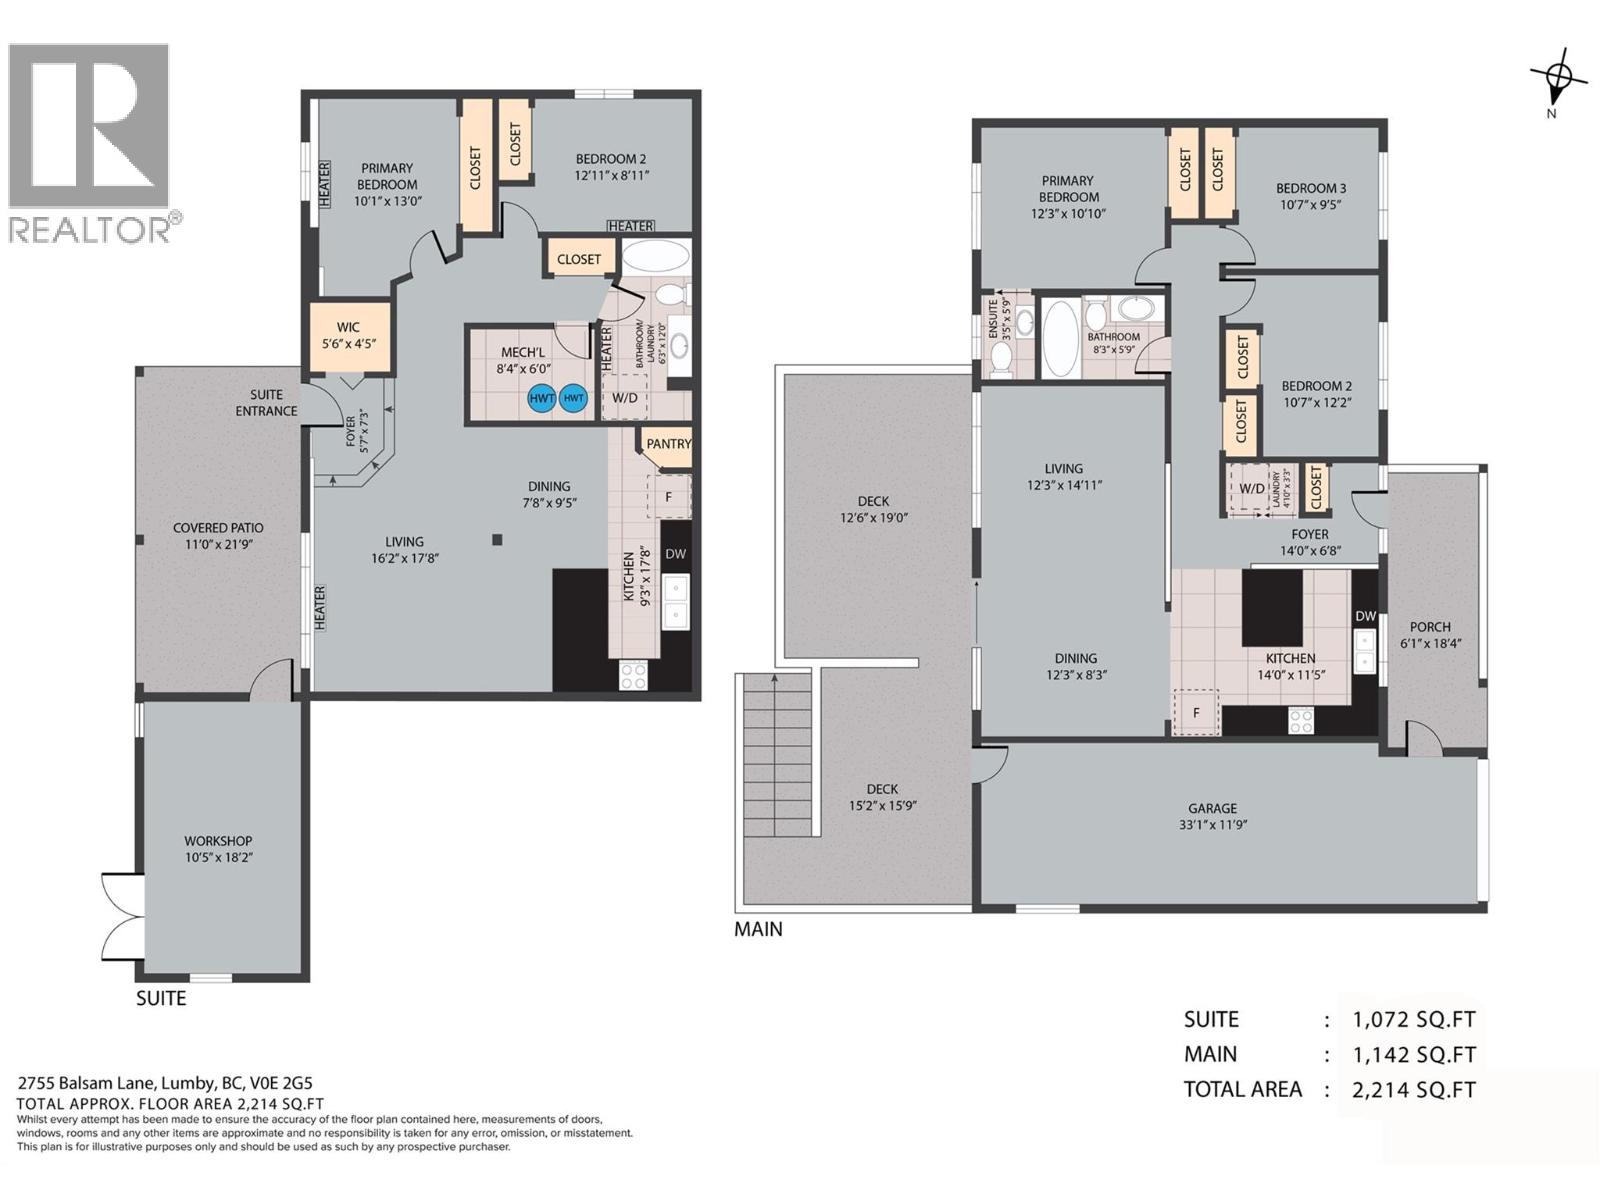
Extensively upgraded throughout, this move-in-ready home offers a flexible layout with a 3-bedroom main level and a 2-bedroom suite, ideal for multi-generational living, added income, or investment potential. Over 2200 sq ft of finished space, plus a garage, workshop, decks, and a covered patio, creates a well-rounded property with excellent functionality. Major improvements include a new dual-fuel high-efficiency HVAC system with heat pump and AC, new 200-amp electrical service and panel, new PEX plumbing, new ABS drain and waste lines, updated hot water tanks, and new wiring, outlets, switches, and light fixtures. The home also features extensive soundproofing between levels for added comfort and privacy. Interior updates include new cabinetry, countertops, flooring, appliances, sinks, and bathtubs, along with upgraded windows and doors throughout most of the home. This is a thoughtfully renovated home that combines modern updates, practical living space, and a strong suite setup in a scenic small-town setting. (id:64973)
3D Virtual Tour
Property Details
Location
Interested in buying in Lumby?
Rose Marie Manno is a 5-star rated REALTOR® serving Metro Vancouver & the Fraser Valley.
The data relating to real estate on this website comes in part from the MLS® Reciprocity program of the Canadian Real Estate Association. Real estate listings held by participating real estate firms are marked with the MLS® logo and detailed information about the listing includes the name of the listing agent. This representation is based in whole or part on data generated by the FVREB, REBGV or CADREB, which assumes no responsibility for its accuracy. The materials contained on this page may not be reproduced without the express written consent of the Real Estate Board of Greater Vancouver, the Fraser Valley Real Estate Board, or the Chilliwack and District Real Estate Board.