About This Property

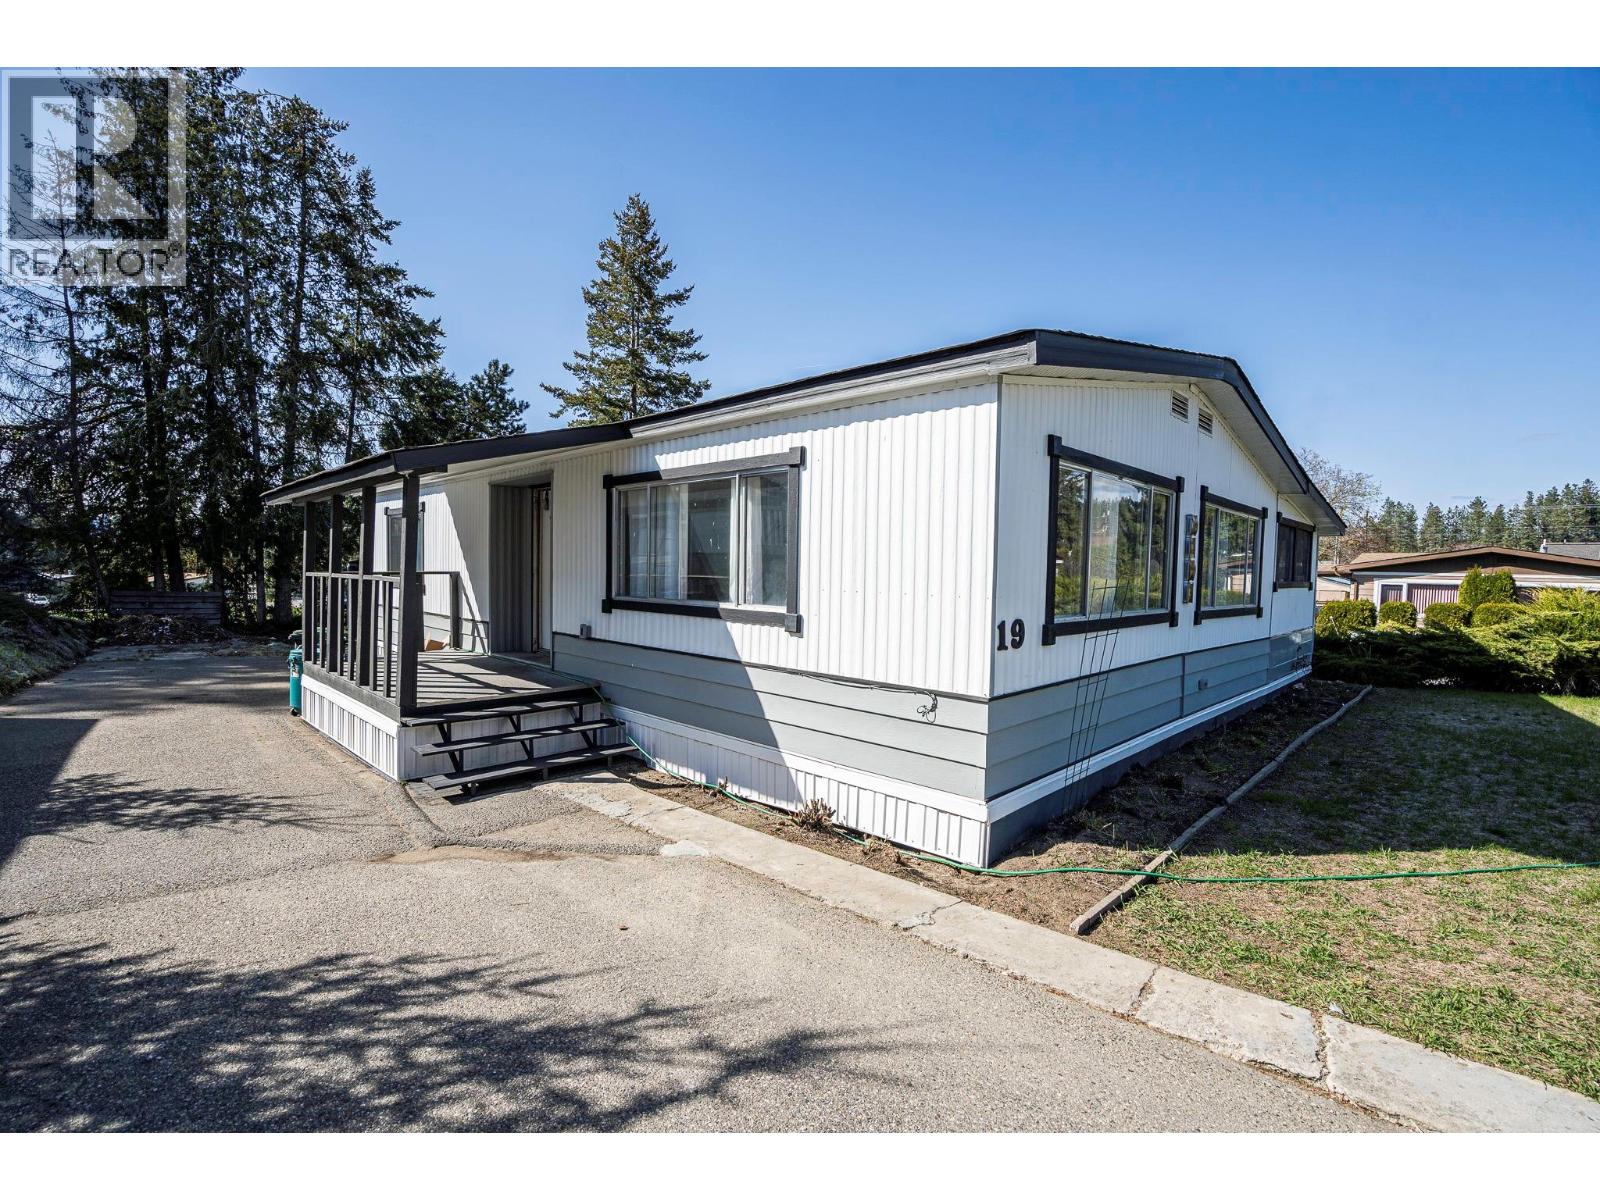
Take a look at this updated double wide unit on Lakecity Estates in South East Kelowna. You will enjoy this fully renovated kitchen with a generous island, dark countertops, stainless appliances including a French door fridge, dishwasher and built-in range, tile backsplash, and abundant cabinetry, it's a real cook's kitchen in a surprisingly open, light-filled layout. Hardwood flooring runs through the main living areas, and the bathroom has been tastefully updated with a vessel sink, granite vanity, and subway tile surround. Two bedrooms plus a den offer comfortable, flexible living. A large enclosed sunroom adds bonus space with potential. Mechanical updates include a 2012 furnace and roof, and an approx. 3 year old hot water tank — plus a brand new electrical inspection and silver label. Storage shed on site. Backs onto green space. Located in a quiet, well-kept 55+ park, surrounded my wineries, orchards and fruit stands, and is just minutes from Gallagher's Canyon Golf Course and only 10 minutes to Orchard Park and all of Kelowna's major shopping and services. (id:64973)
Property Details
Location
Interested in buying in Kelowna?
Rose Marie Manno is a 5-star rated REALTOR® serving Metro Vancouver & the Fraser Valley.
The data relating to real estate on this website comes in part from the MLS® Reciprocity program of the Canadian Real Estate Association. Real estate listings held by participating real estate firms are marked with the MLS® logo and detailed information about the listing includes the name of the listing agent. This representation is based in whole or part on data generated by the FVREB, REBGV or CADREB, which assumes no responsibility for its accuracy. The materials contained on this page may not be reproduced without the express written consent of the Real Estate Board of Greater Vancouver, the Fraser Valley Real Estate Board, or the Chilliwack and District Real Estate Board.