About This Property
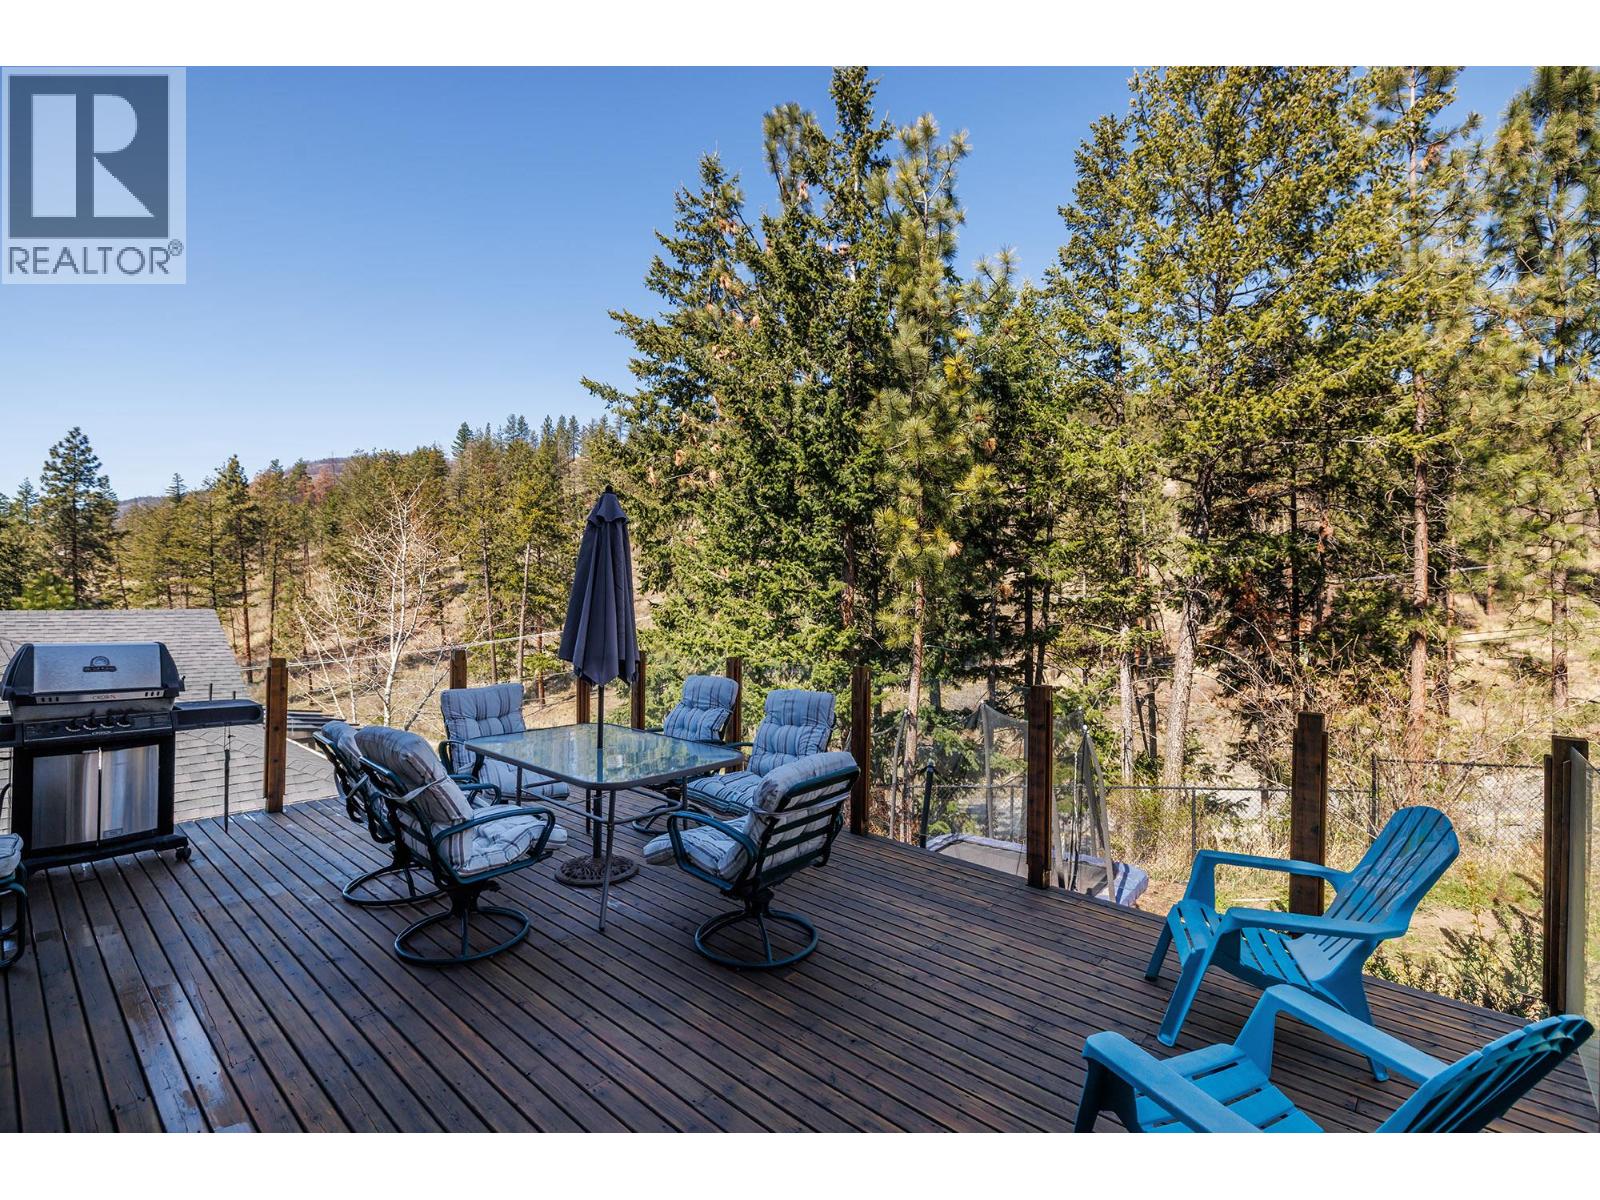
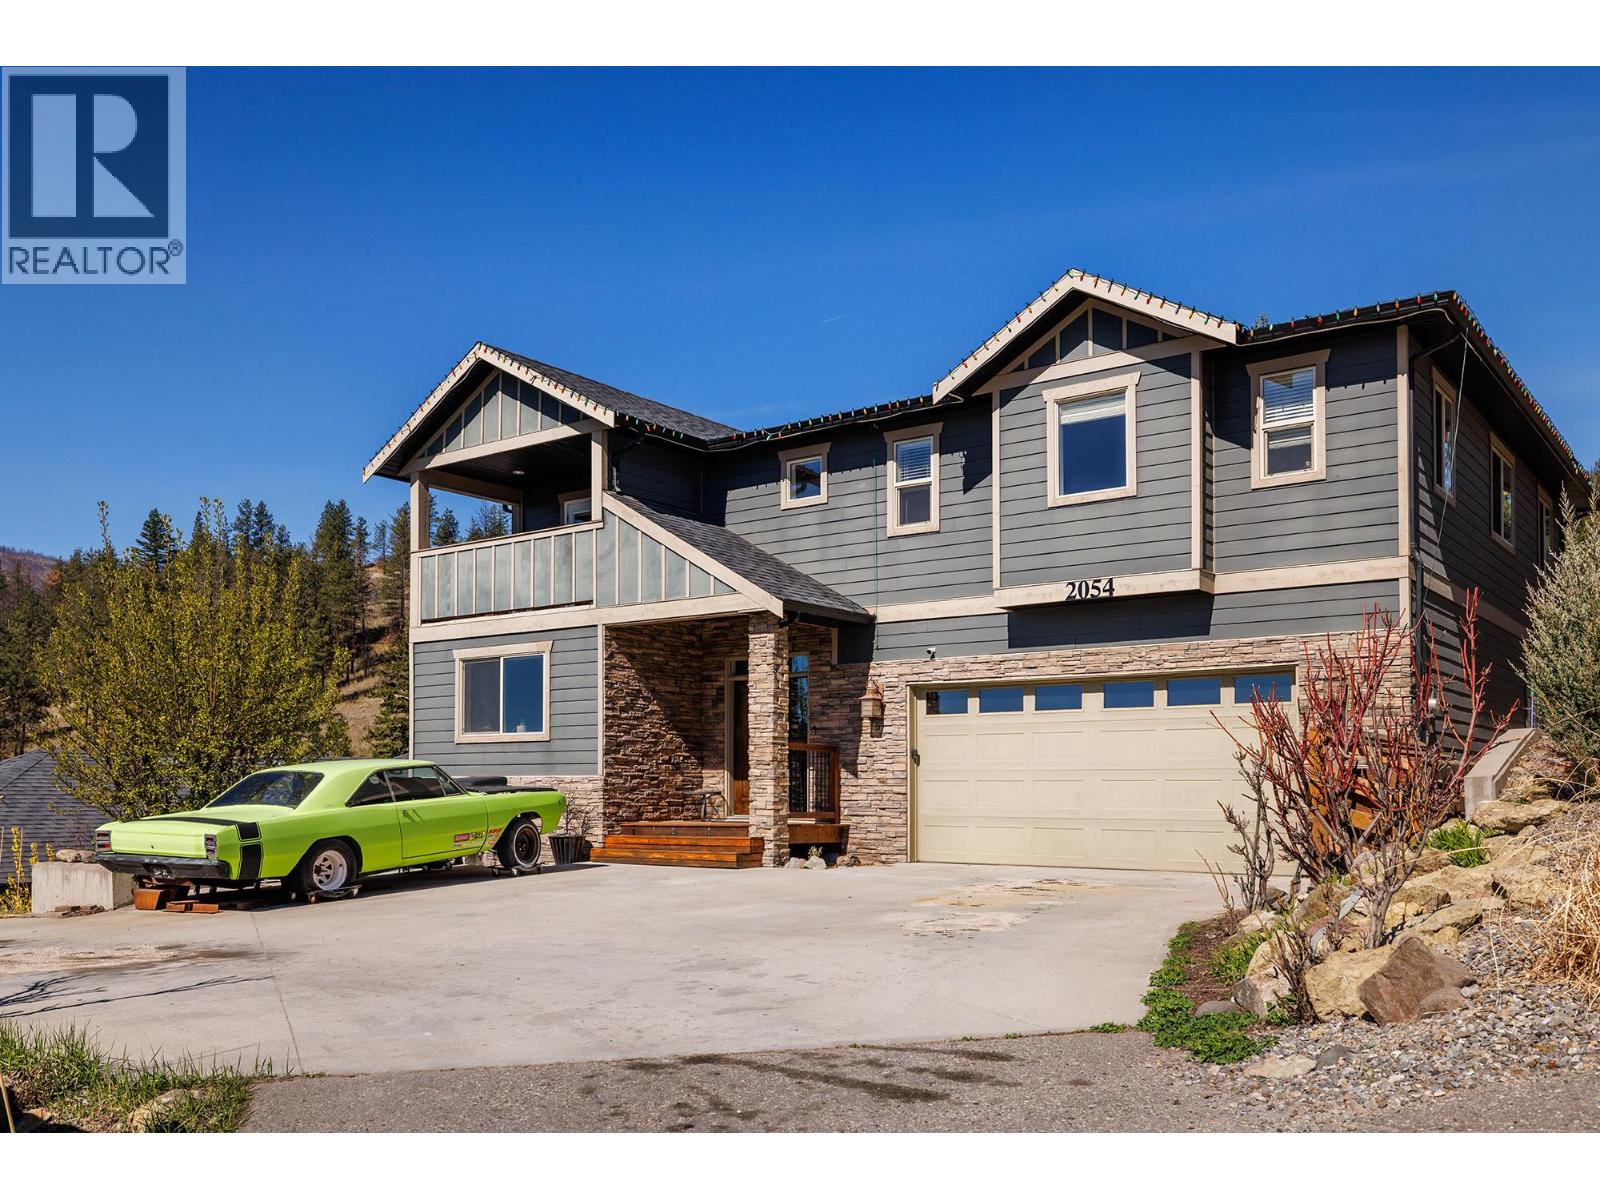
Imagine your kids growing up steps from scenic trails, biking through a safe, family-friendly neighborhood, and attending a top West Kelowna school. This isn’t just a home—it’s the lifestyle you’ve been waiting for. Welcome to a beautifully finished family home designed for real life. Inside, you’ll find rich hardwood floors, natural stone accents, and a bright, open-concept layout perfect for busy mornings and cozy evenings. The heart of the home is a stunning kitchen with granite countertops, stainless steel appliances, and plenty of space for meals, homework, and entertaining. Upstairs, spacious bedrooms with walk-in closets offer everyone their own retreat. The primary suite is your private escape, featuring a spa-inspired ensuite with a custom stone shower, dual vanities, and a balcony with peaceful lake and valley views. Outside, enjoy a large cedar deck with gas hookup—perfect for BBQs and summer gatherings. The oversized garage provides ample room for bikes, tools, and more. The walkout basement with a separate entrance offers excellent potential for a suite, ideal for extended family or added income. With thoughtful upgrades throughout, this home delivers comfort, flexibility, and long-term value. Book your showing today. (id:64973)
3D Virtual Tour
Property Details
Location
Interested in buying in West Kelowna?
Rose Marie Manno is a 5-star rated REALTOR® serving Metro Vancouver & the Fraser Valley.
The data relating to real estate on this website comes in part from the MLS® Reciprocity program of the Canadian Real Estate Association. Real estate listings held by participating real estate firms are marked with the MLS® logo and detailed information about the listing includes the name of the listing agent. This representation is based in whole or part on data generated by the FVREB, REBGV or CADREB, which assumes no responsibility for its accuracy. The materials contained on this page may not be reproduced without the express written consent of the Real Estate Board of Greater Vancouver, the Fraser Valley Real Estate Board, or the Chilliwack and District Real Estate Board.