About This Property
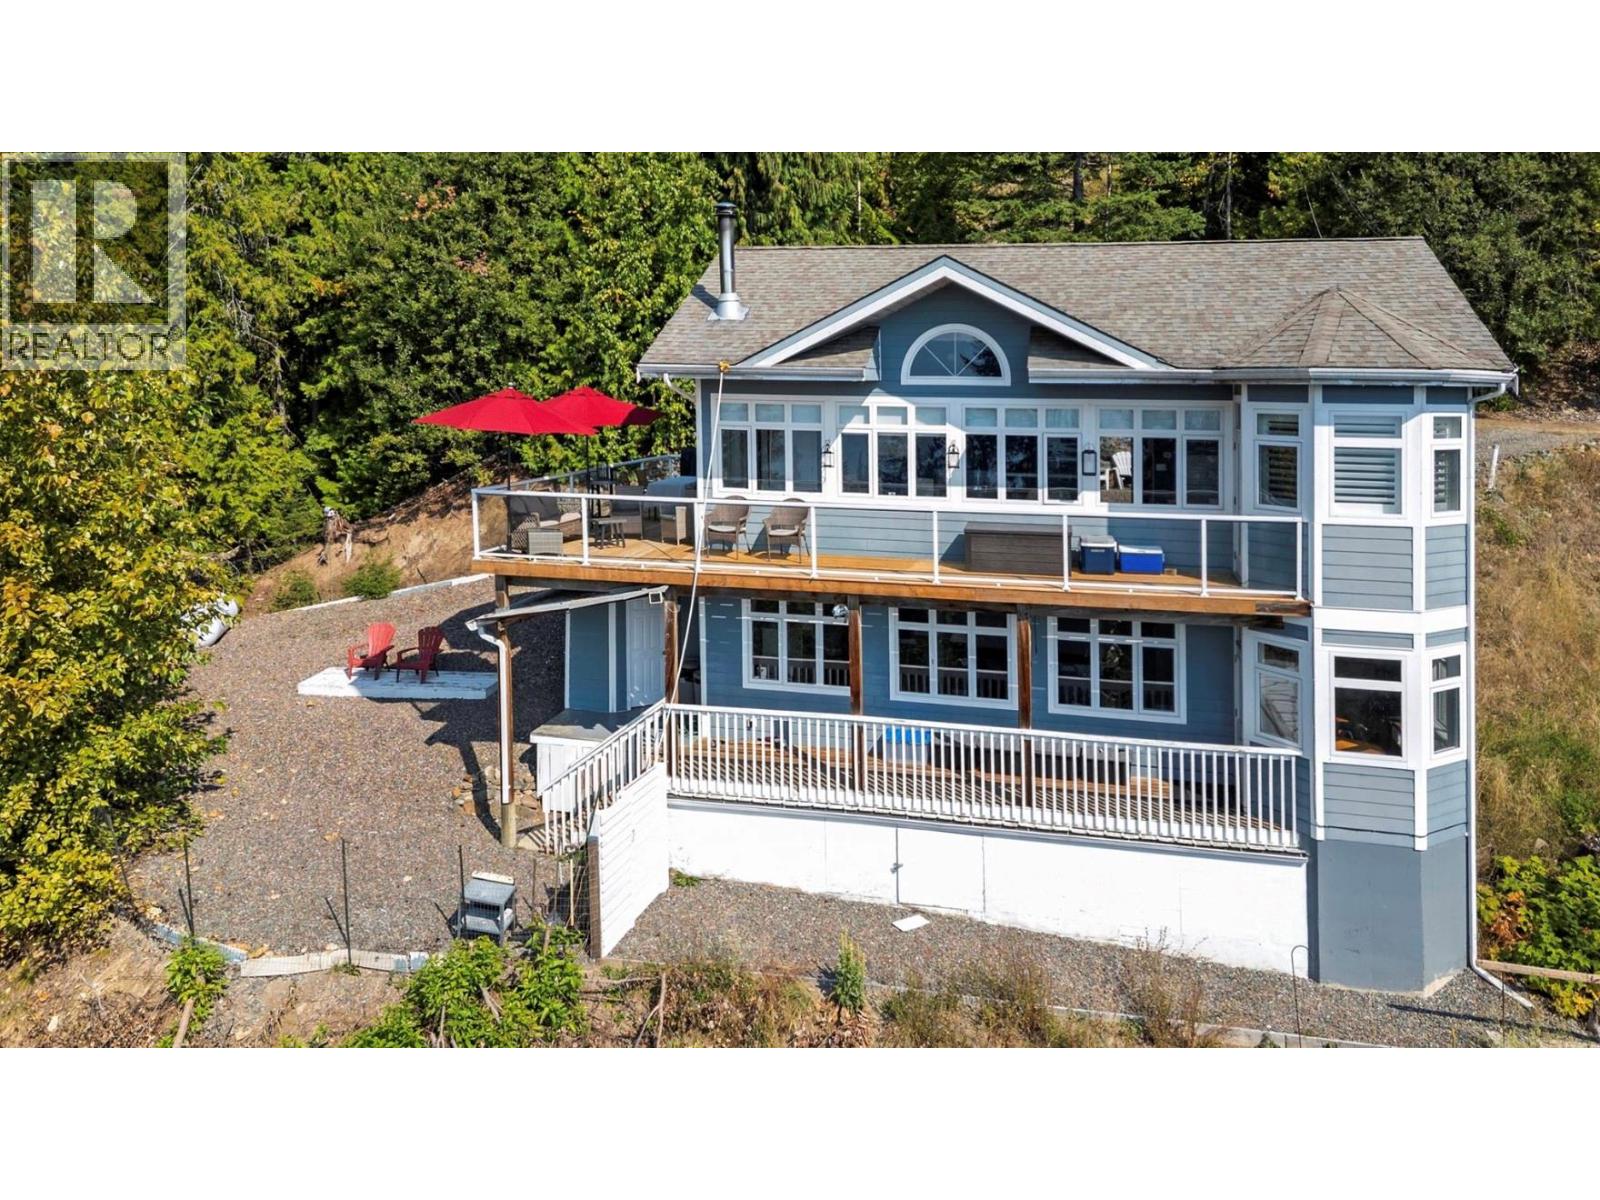
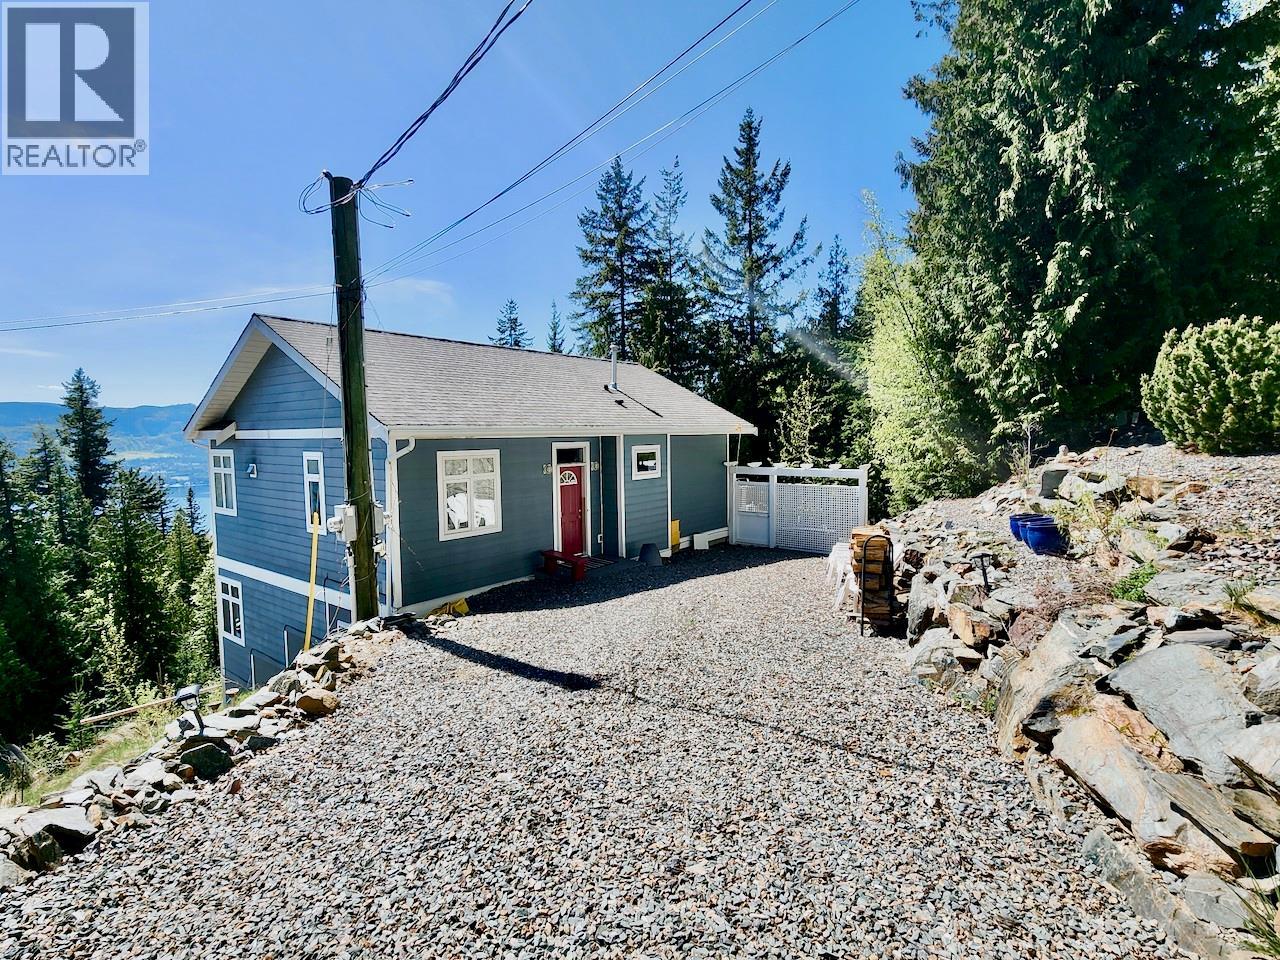
Welcome to this meticulously maintained, custom-built home offering the perfect blend of tranquility and modern convenience. This 3-bedroom, 2-full bath residence boasts expansive lake and mountain views that will take your breath away. Spanning over 1,725 sq.ft. of finished living space, this property is being offered as a true turn-key solution; move right in and start enjoying the lifestyle immediately as all furniture, dishes, bedding, equipment, and appliances are included. Situated on a quiet no-through road, and surrounded by lush forest, this fully fenced property is well set up for kids and pets. The heart of the home features an open-concept kitchen and breakfast nook that flows seamlessly into a living room anchored by soaring vaulted ceilings and a cozy wood fireplace. For year-round comfort, a brand new 2026 central A/C system has just been installed, which is complemented by a high-efficiency propane furnace. The main floor has two bright bedrooms, a 4-piece bath, and access to a massive wrap-around sundeck (newly redone in 2025). The walk-out basement offers incredible versatility as a mortgage helper or in-law suite, featuring a separate entrance and roughed-in plumbing and wiring for a second kitchen. The basement includes a 3rd bedroom, a full bathroom, laundry, and a separate storage room. For those with kids, the North Shuswap Elementary School (Pre-K to 8) in Celista now offers after school care Monday to Friday. Immediate possession is available. (id:64973)
3D Virtual Tour
Property Details
Location
Interested in buying in Anglemont?
Rose Marie Manno is a 5-star rated REALTOR® serving Metro Vancouver & the Fraser Valley.
The data relating to real estate on this website comes in part from the MLS® Reciprocity program of the Canadian Real Estate Association. Real estate listings held by participating real estate firms are marked with the MLS® logo and detailed information about the listing includes the name of the listing agent. This representation is based in whole or part on data generated by the FVREB, REBGV or CADREB, which assumes no responsibility for its accuracy. The materials contained on this page may not be reproduced without the express written consent of the Real Estate Board of Greater Vancouver, the Fraser Valley Real Estate Board, or the Chilliwack and District Real Estate Board.