About This Property
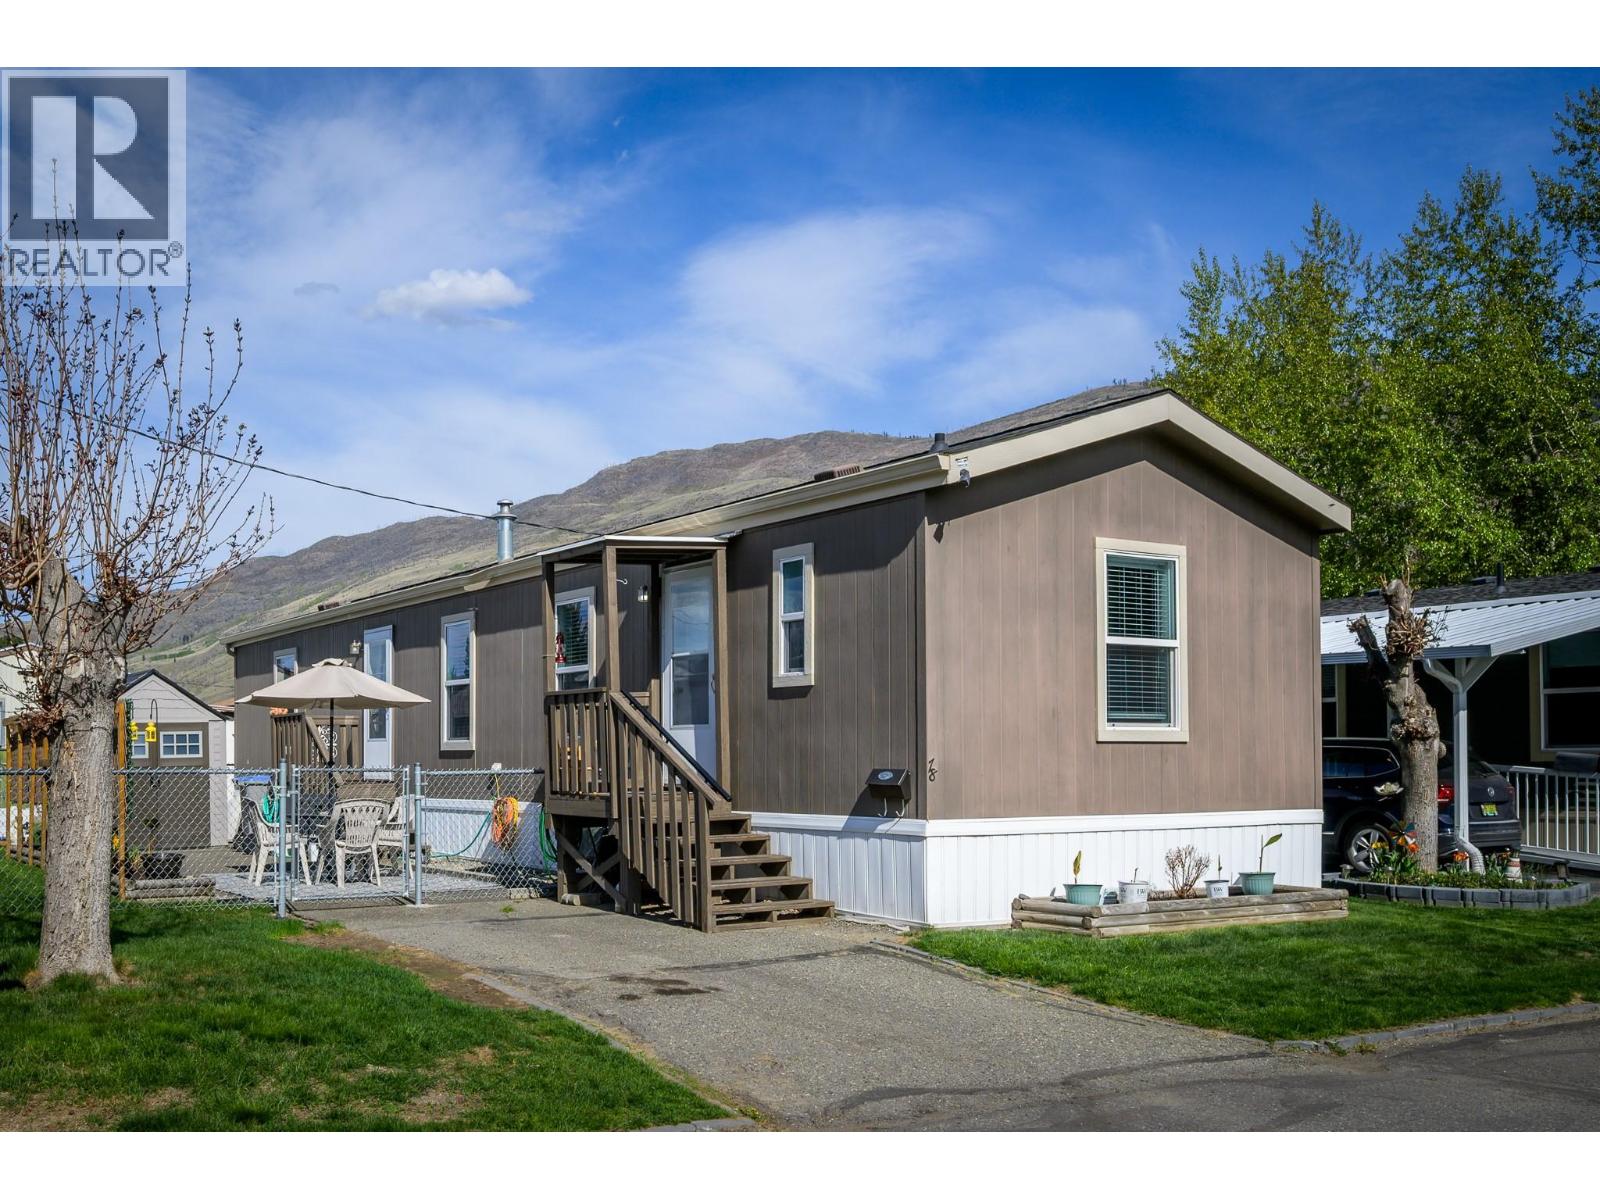
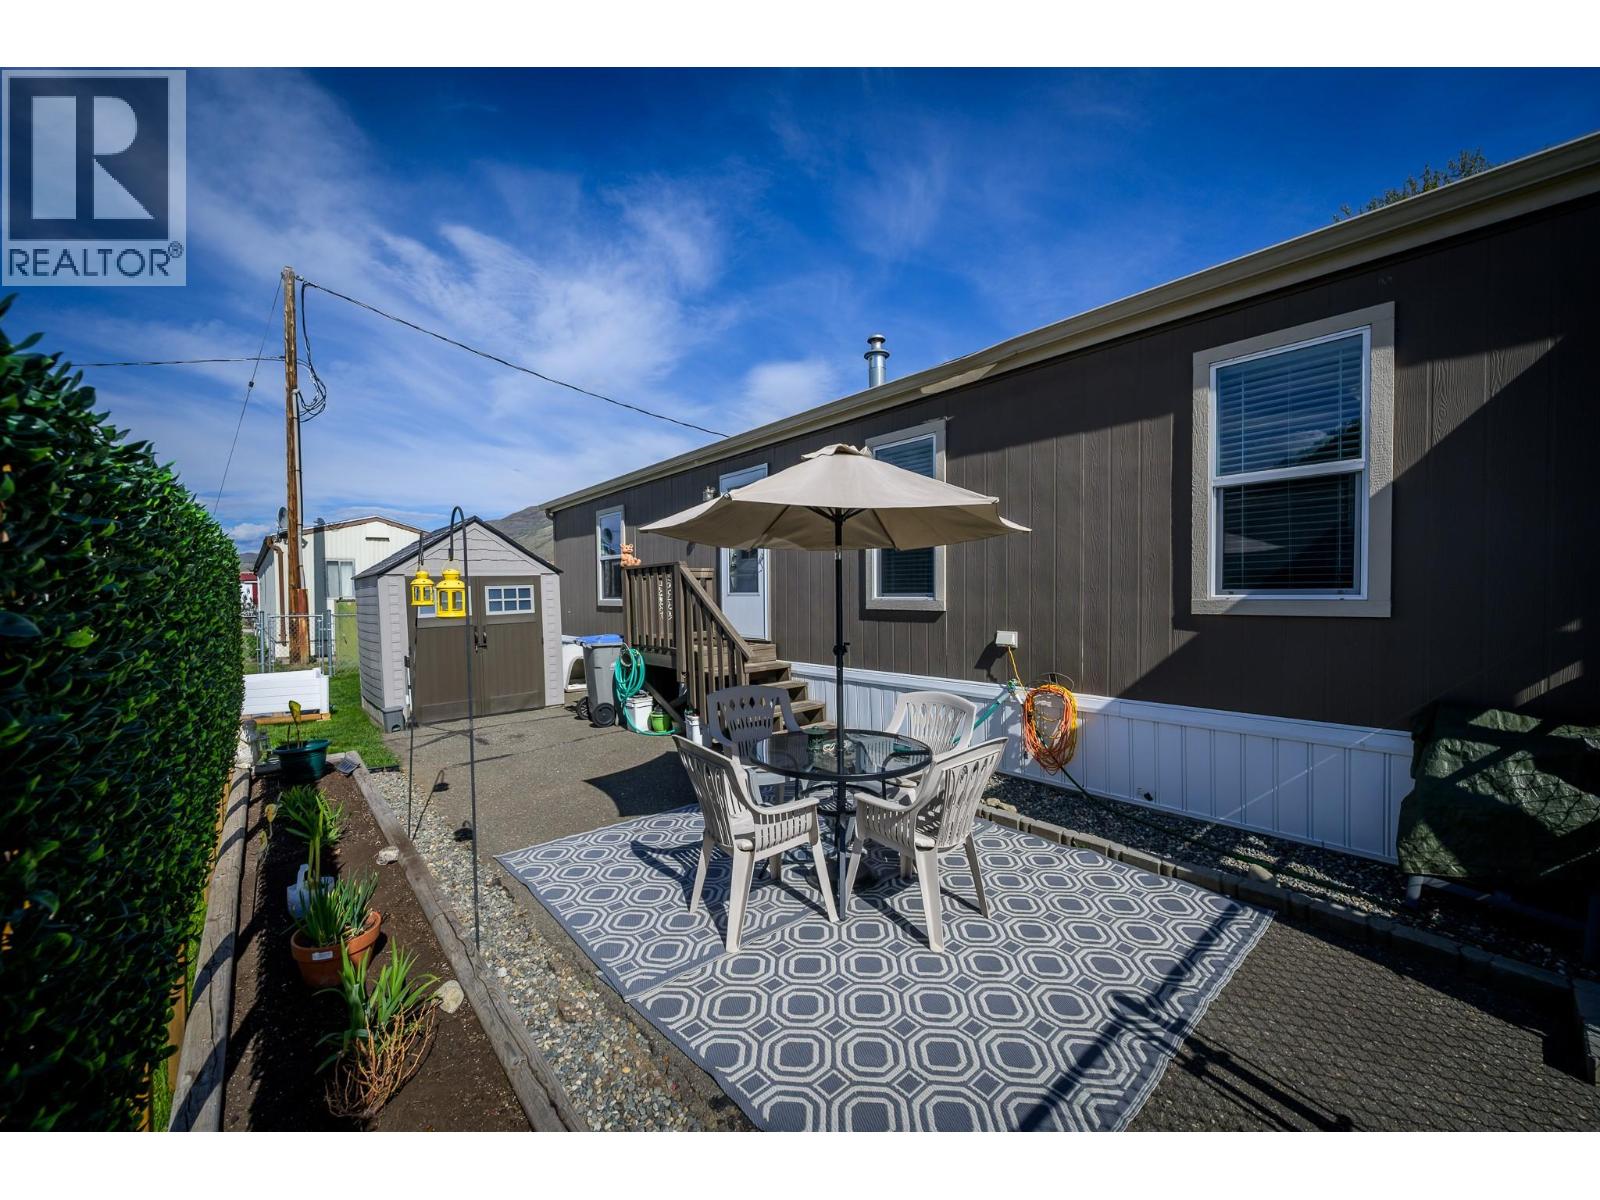
Enjoy easy, low-maintenance living in this move-in ready home, located in the desirable 55+ section of Oakdale Mobile Home Park, just steps from walking trails, shopping, transit, and parks. Built in 2013, this home offers modern finishes and a bright, open-concept layout that seamlessly connects the living room, dining area, and kitchen making it ideal for comfortable everyday living. The well-designed floor plan features two spacious bedrooms, including a primary suite with a walk-in closet and 4-piece ensuite, plus a full 4-piece main bathroom for guests. Step outside to a nicely maintained and fenced yard with a private outdoor space, perfect for relaxing or light gardening. One pet permitted with park approval (maximum 15 inches in height and/or 30 lbs full grown). Quick possession possible on this great opportunity to live in this quiet, well-managed community. Contact the Listing Agent today for more information or to schedule a private viewing. (id:64973)
Property Details
Location
Interested in buying in Kamloops?
Rose Marie Manno is a 5-star rated REALTOR® serving Metro Vancouver & the Fraser Valley.
The data relating to real estate on this website comes in part from the MLS® Reciprocity program of the Canadian Real Estate Association. Real estate listings held by participating real estate firms are marked with the MLS® logo and detailed information about the listing includes the name of the listing agent. This representation is based in whole or part on data generated by the FVREB, REBGV or CADREB, which assumes no responsibility for its accuracy. The materials contained on this page may not be reproduced without the express written consent of the Real Estate Board of Greater Vancouver, the Fraser Valley Real Estate Board, or the Chilliwack and District Real Estate Board.