About This Property
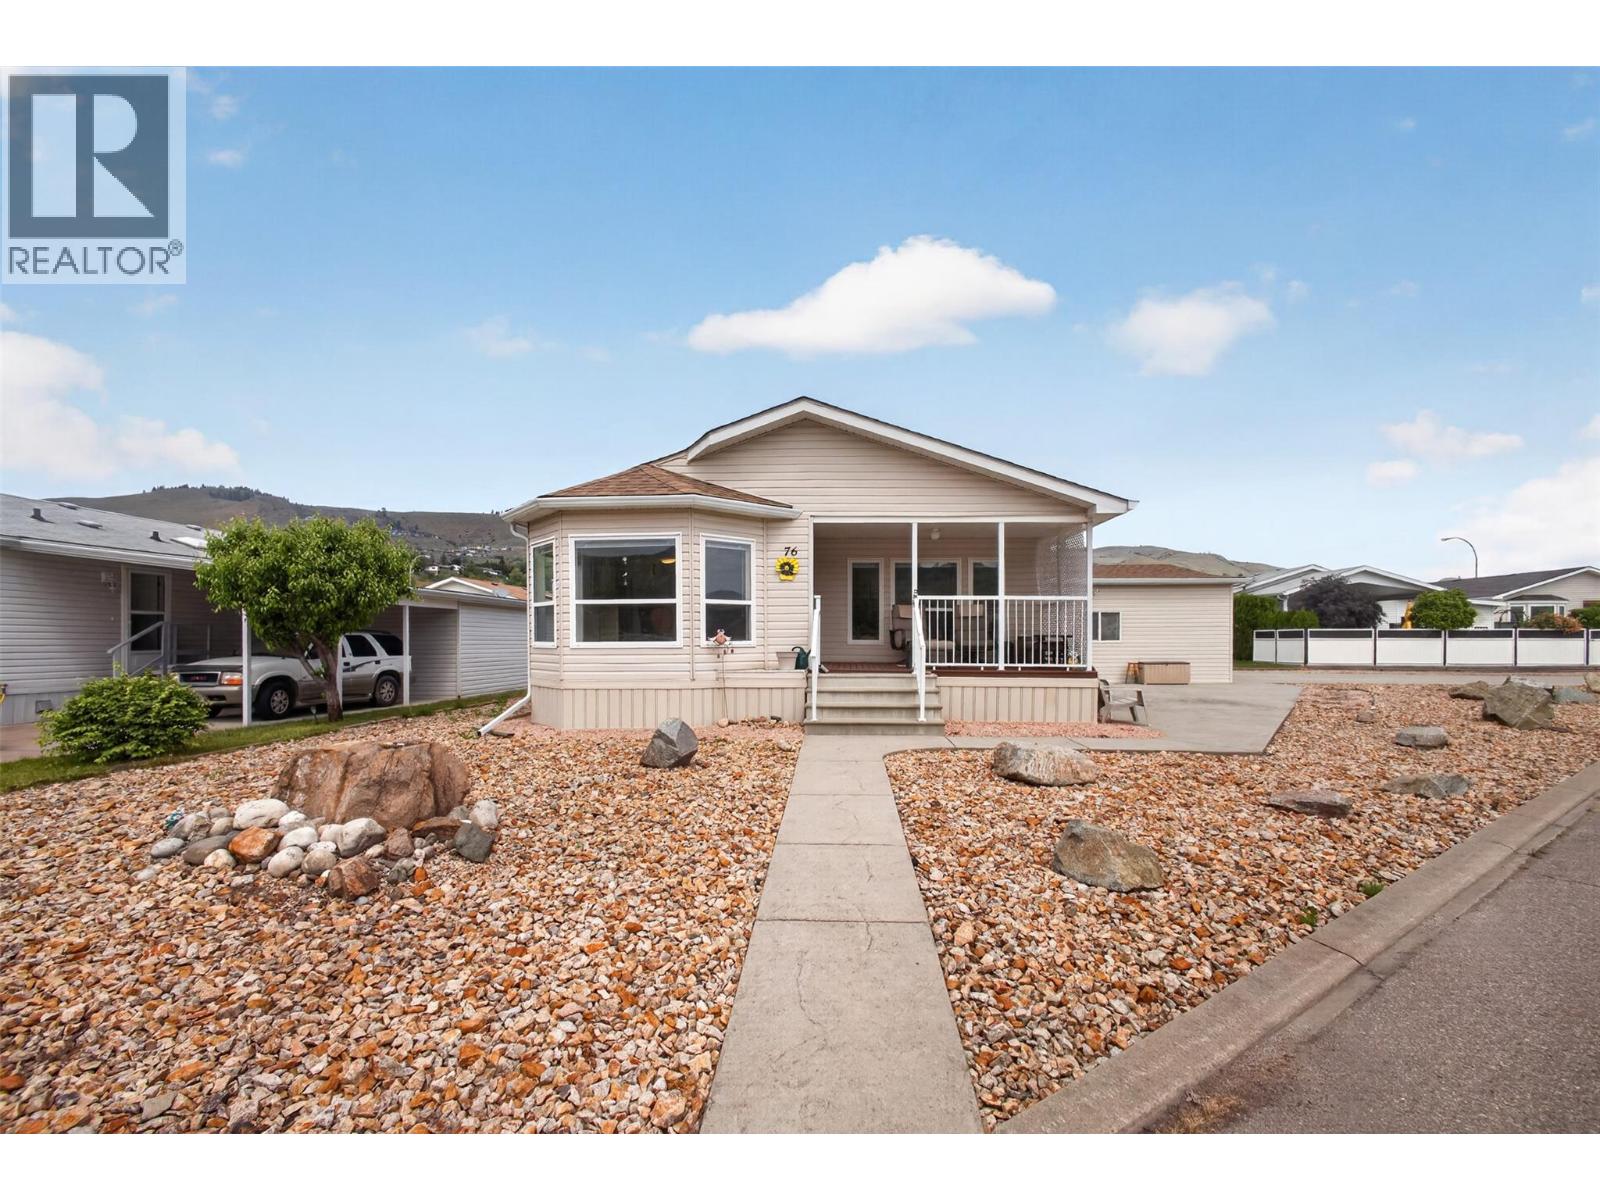
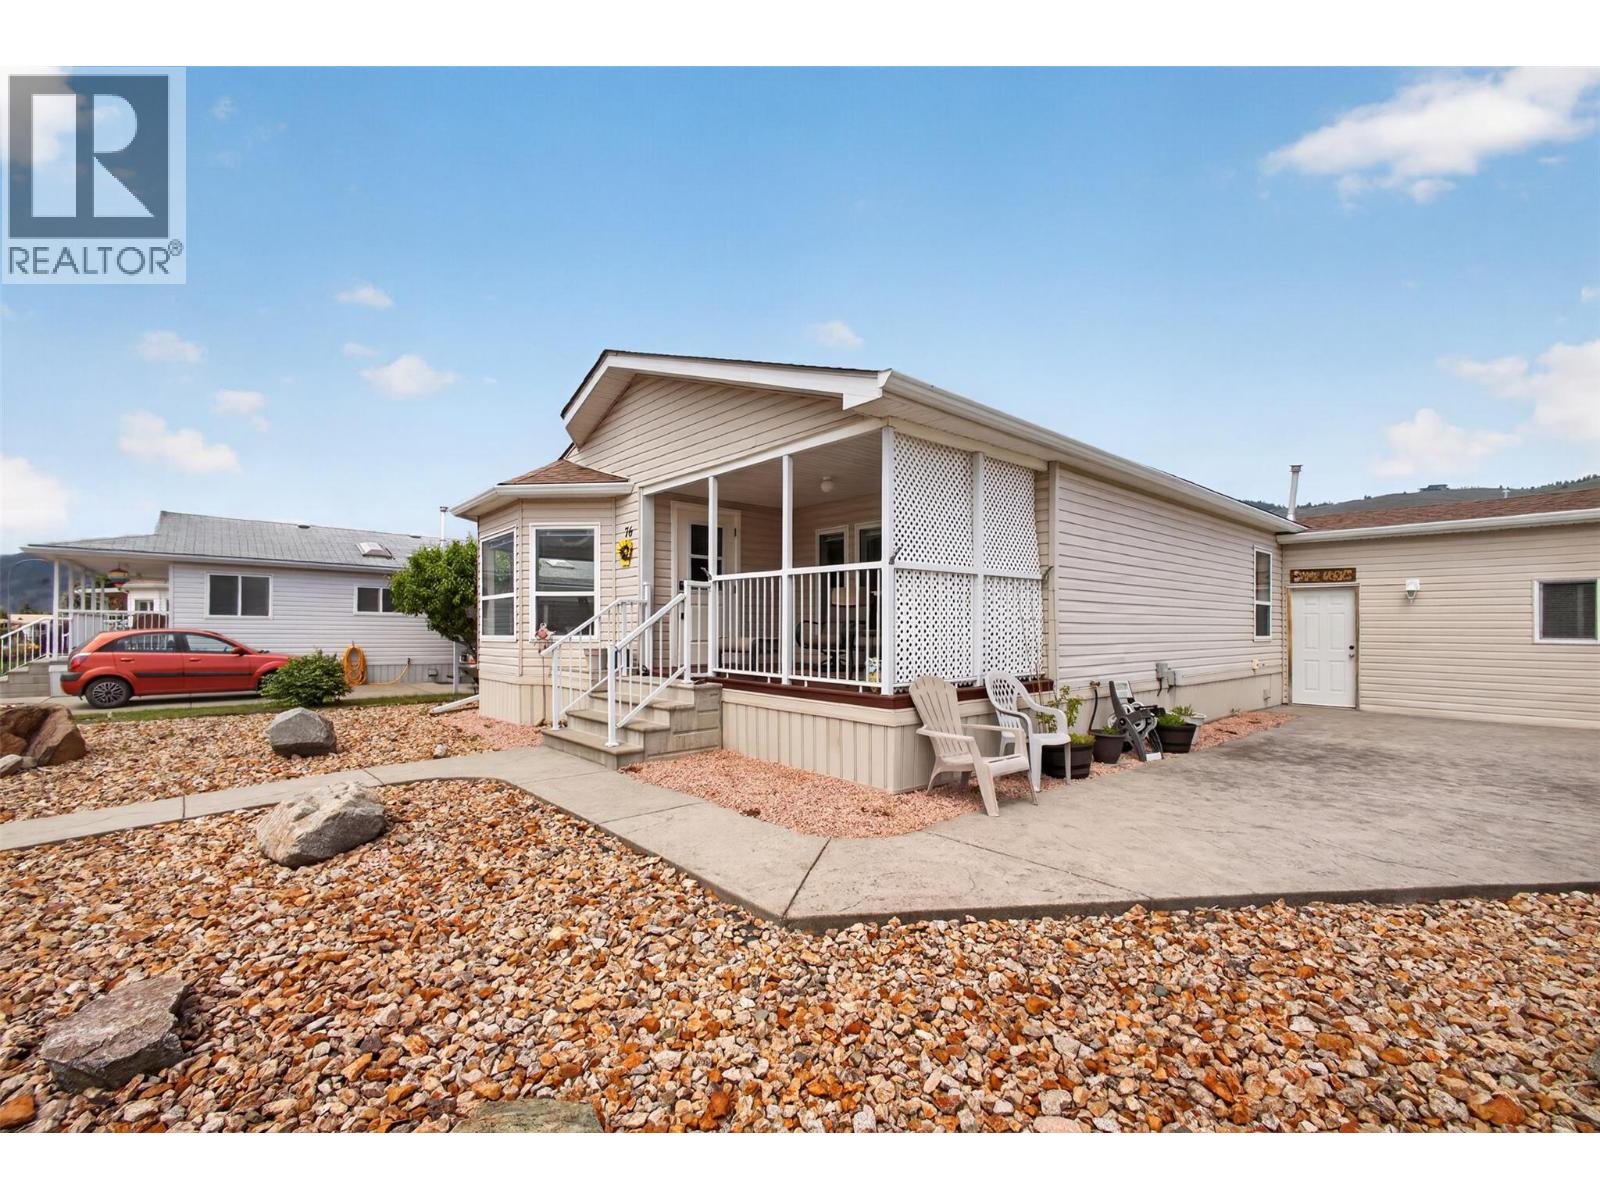
Enjoy relaxed Okanagan living in this spacious 2-bedroom plus den, 2-bathroom home in one of the area’s most sought-after 55+ communities. Set on a large corner lot along the perimeter of the community, this property captures expansive unobstructed views rarely found in similar homes. The 1,388 sq. ft. bright, functional layout features generous living spaces and a versatile den perfect for a home office, hobby room, or guest accommodation, plus a double-car garage that provides ample space for parking, storage or use as a workshop. Recent updates include a new roof, gutters, appliances, and professional re-levelling, all completed within the past few years, plus the added peace of mind of full municipal services. Ideally located just minutes from the beach, shopping, and everyday amenities, this home offers the perfect blend of comfort, convenience, and low-maintenance living. Whether you're downsizing or embracing a more relaxed lifestyle, this is an exceptional opportunity to enjoy easy living in a quiet, welcoming community. (id:64973)
3D Virtual Tour
Property Details
Location
Interested in buying in Vernon?
Rose Marie Manno is a 5-star rated REALTOR® serving Metro Vancouver & the Fraser Valley.
The data relating to real estate on this website comes in part from the MLS® Reciprocity program of the Canadian Real Estate Association. Real estate listings held by participating real estate firms are marked with the MLS® logo and detailed information about the listing includes the name of the listing agent. This representation is based in whole or part on data generated by the FVREB, REBGV or CADREB, which assumes no responsibility for its accuracy. The materials contained on this page may not be reproduced without the express written consent of the Real Estate Board of Greater Vancouver, the Fraser Valley Real Estate Board, or the Chilliwack and District Real Estate Board.