About This Property
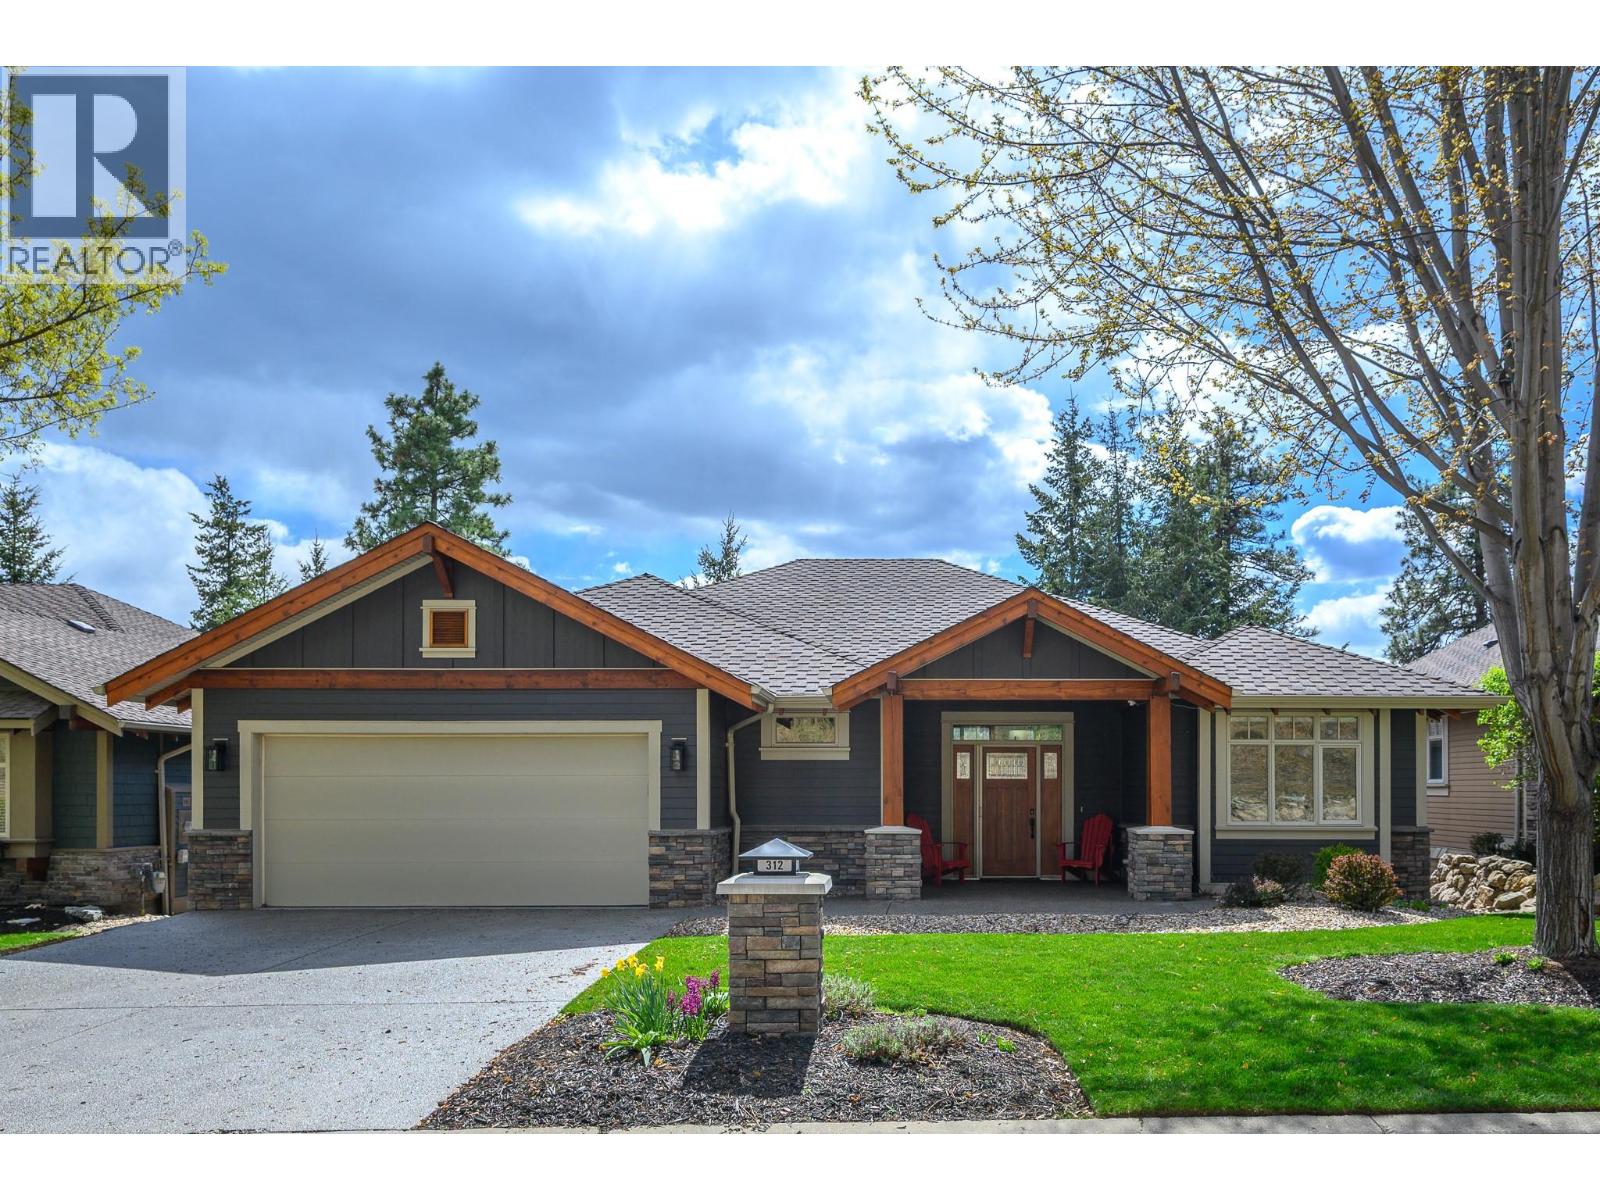
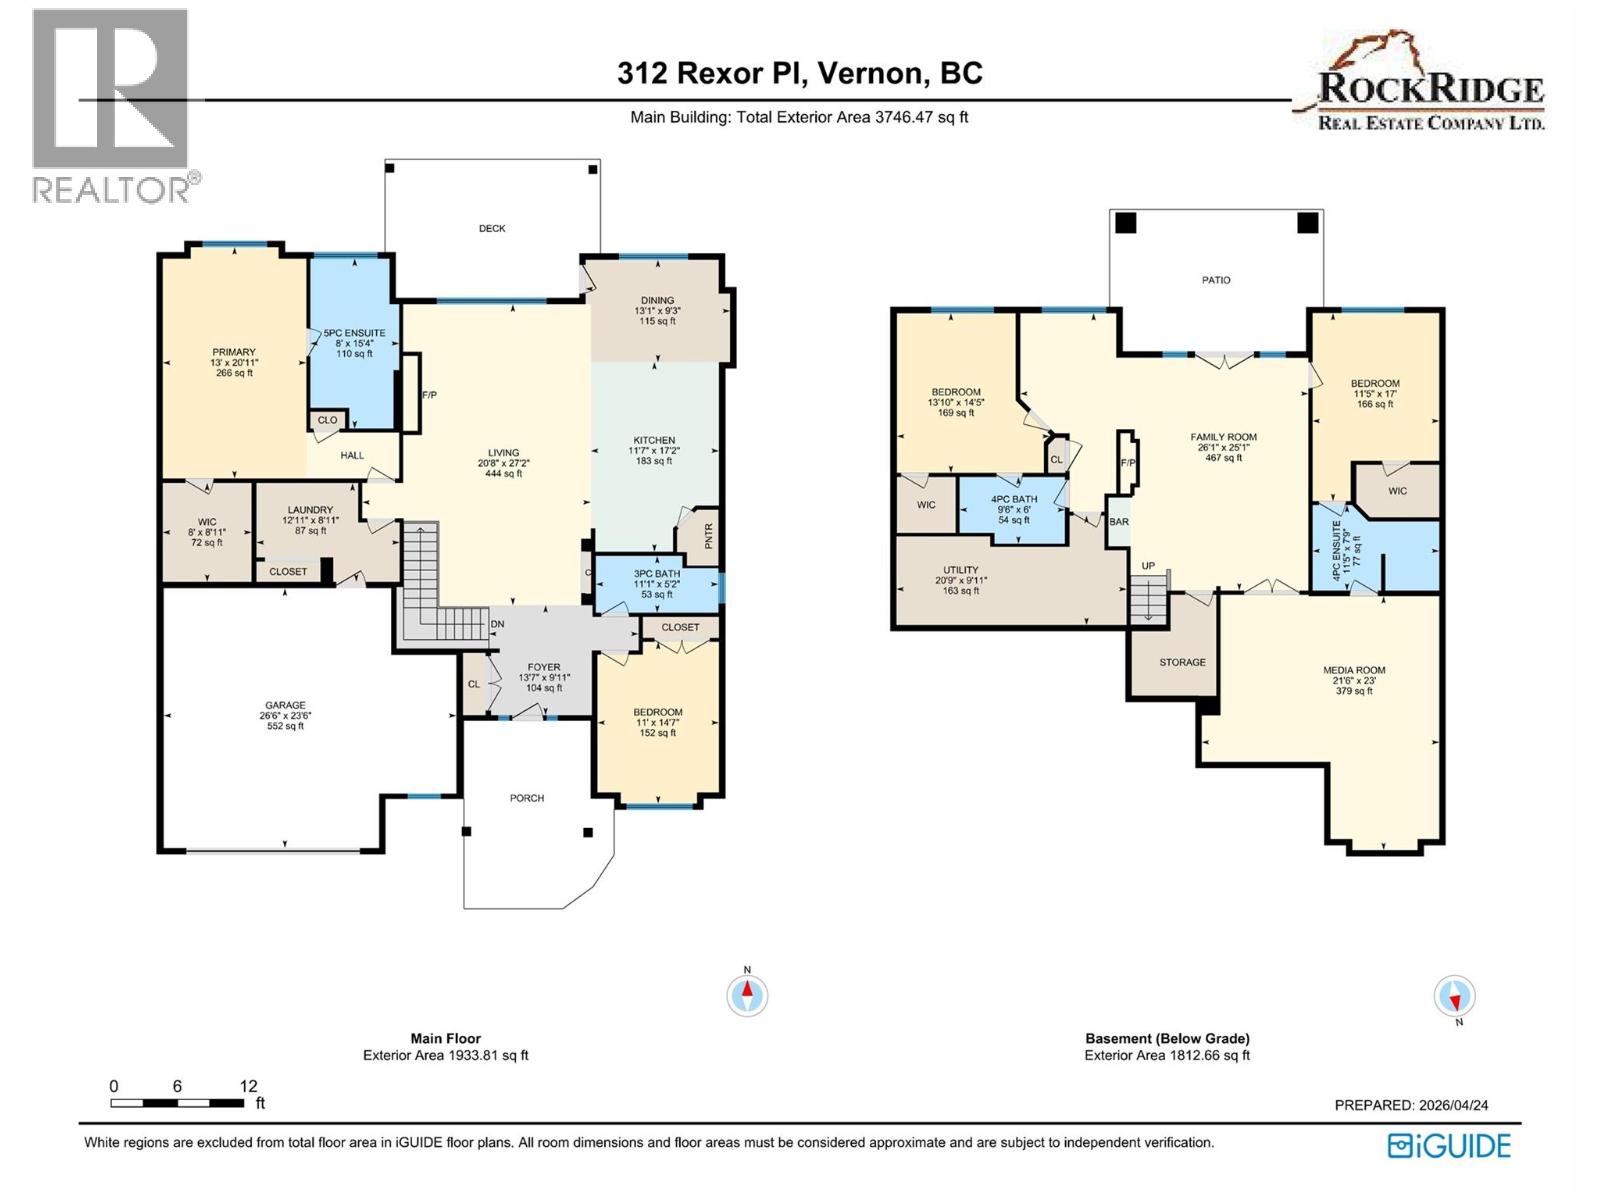
Meticulously maintained by original owner! This exceptional residence offers 3,502 sq ft of refined living with room for everyone. Thoughtfully designed, the 4-bedroom, 4-bathroom layout showcases rich solid wood doors & detailed millwork throughout. The grand great room is anchored by a striking floor-to-ceiling stone fireplace beautifully framed by custom cabinetry. The entertainer’s kitchen impresses with exquisite millwork, abundant cabinetry, & oversized quartz island ideal for hosting. Retreat to the spacious primary suite featuring, spa-like ensuite with views & custom walk-in closet. A second bedroom & full in-floor heated bathroom on main level provide flexibility for guests. Engineered vinyl planking flows seamlessly throughout main. Downstairs, comfort meets recreation; in-floor radiant heating (individually zoned), 2 guest bedrooms each with ensuite baths, a large family room with floor to ceiling stone gas fireplace, & included pool table, plus an expansive theatre room complete with built-in cabinetry. The oversized double garage boasts an epoxy floor, tons of built-ins, & includes a 4-seater NXT golf cart. Additional features include a high-efficiency furnace with air purifier & humidifier, 75-gallon hot water tank, WiFi thermostats, gas hookups on both deck & patio, hot tub wiring, built-in vacuum & alarm system wiring. As an added bonus, a coveted Phase 1 Golf Membership is available with a low transfer fee—elevating this home into a lifestyle opportunity. (id:64973)
3D Virtual Tour
Video Tour
Property Details
Location
Interested in buying in Vernon?
Rose Marie Manno is a 5-star rated REALTOR® serving Metro Vancouver & the Fraser Valley.
The data relating to real estate on this website comes in part from the MLS® Reciprocity program of the Canadian Real Estate Association. Real estate listings held by participating real estate firms are marked with the MLS® logo and detailed information about the listing includes the name of the listing agent. This representation is based in whole or part on data generated by the FVREB, REBGV or CADREB, which assumes no responsibility for its accuracy. The materials contained on this page may not be reproduced without the express written consent of the Real Estate Board of Greater Vancouver, the Fraser Valley Real Estate Board, or the Chilliwack and District Real Estate Board.