About This Property
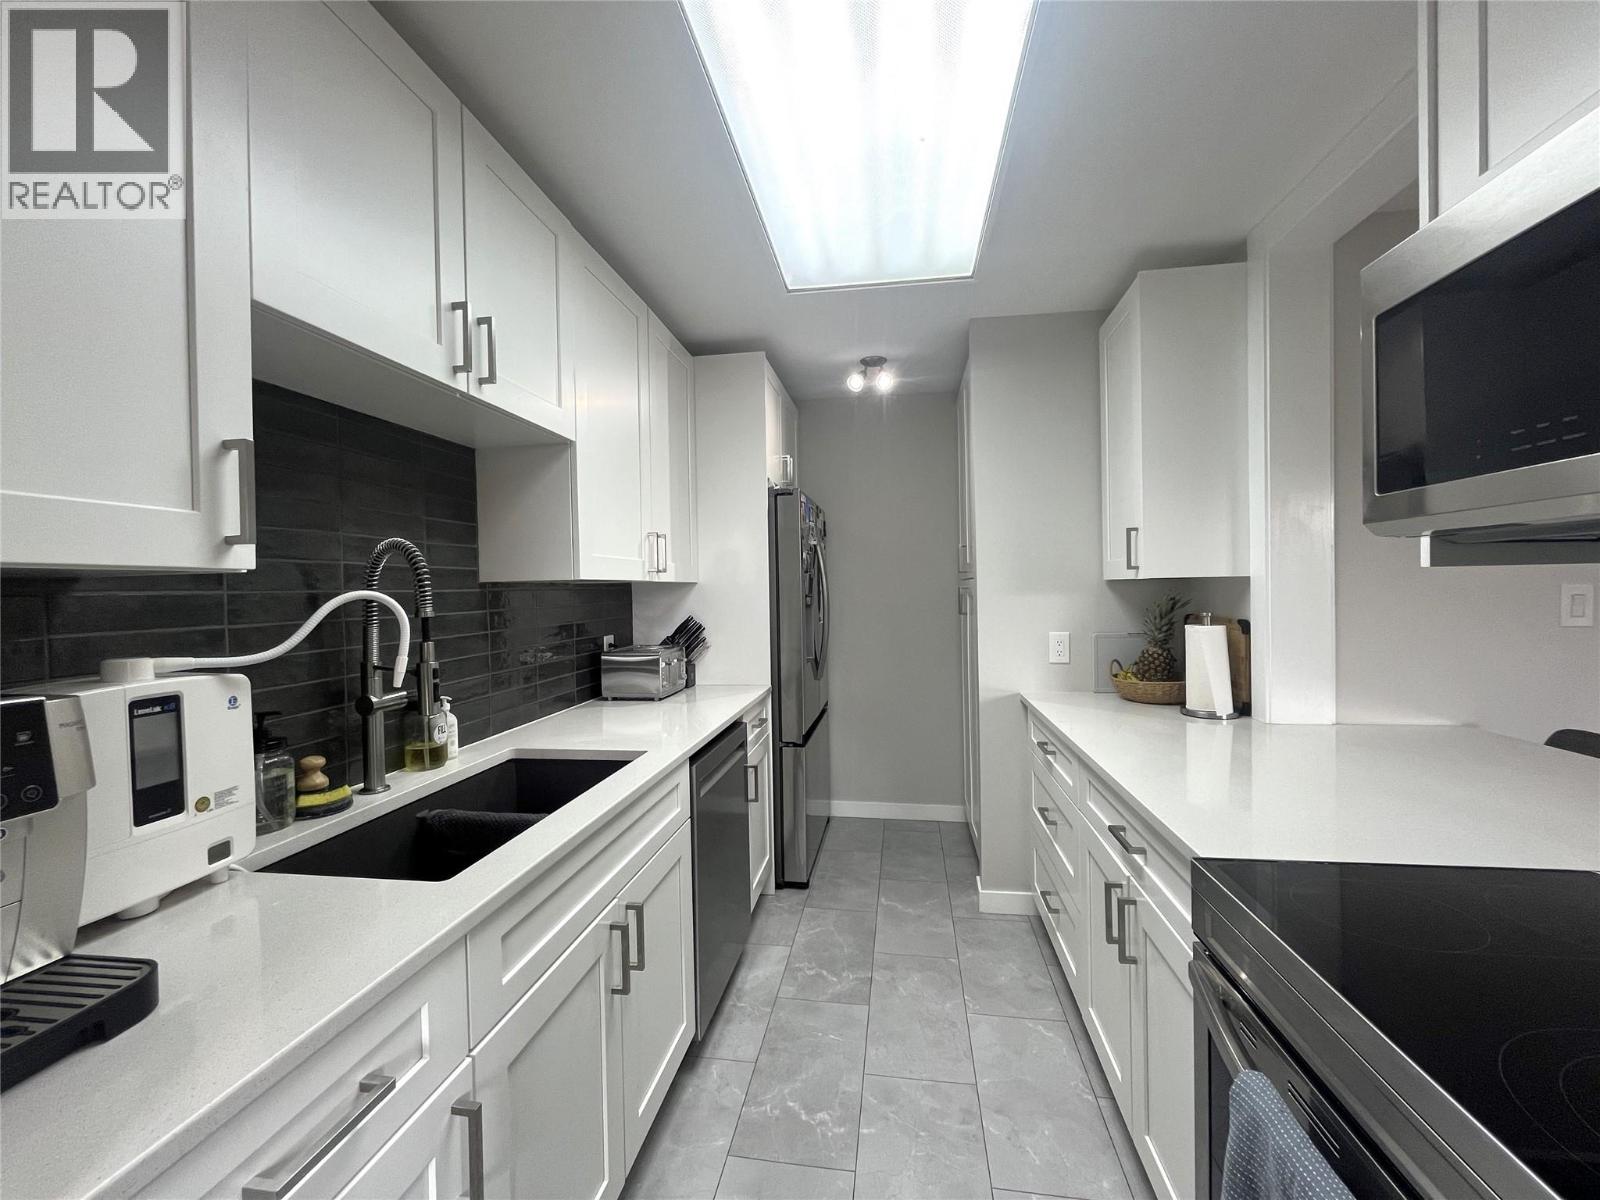

Strata fees include heating (boiler), insurance, sewer and garbage, so the only utility bill is electricity. Welcome to this beautifully updated corner 3 bedroom unit with a great view of Vernon and easy access to the large patio. This has to be the nicest unit in the entire complex with professional updates in every room, a spacious 3 bedroom layout, private corner unit, views of the Vernon valley from two sides, in unit laundry, wood fireplace, and lots more. As soon as you enter this unit you will feel like you are walking into a newly designed home. The kitchen has been opened up and includes modern white cabinets, stainless steel appliances, and quartz countertops. All of the bathrooms have also been updated with modern fixtures and vanities. The complex includes a common sauna which is next to this unit and is rarely used as well one underground parking spot that is near the unit and next to the stairs. The seller also currently rents two very large storage areas ($25/$30), and one extra parking spot ($40) and these may be transferable. Great central location close to everything. This unit is a 10 out of 10. Nothing needs to be done - just move right in! (id:64973)
Property Details
Location
Interested in buying in Vernon?
Rose Marie Manno is a 5-star rated REALTOR® serving Metro Vancouver & the Fraser Valley.
The data relating to real estate on this website comes in part from the MLS® Reciprocity program of the Canadian Real Estate Association. Real estate listings held by participating real estate firms are marked with the MLS® logo and detailed information about the listing includes the name of the listing agent. This representation is based in whole or part on data generated by the FVREB, REBGV or CADREB, which assumes no responsibility for its accuracy. The materials contained on this page may not be reproduced without the express written consent of the Real Estate Board of Greater Vancouver, the Fraser Valley Real Estate Board, or the Chilliwack and District Real Estate Board.