About This Property
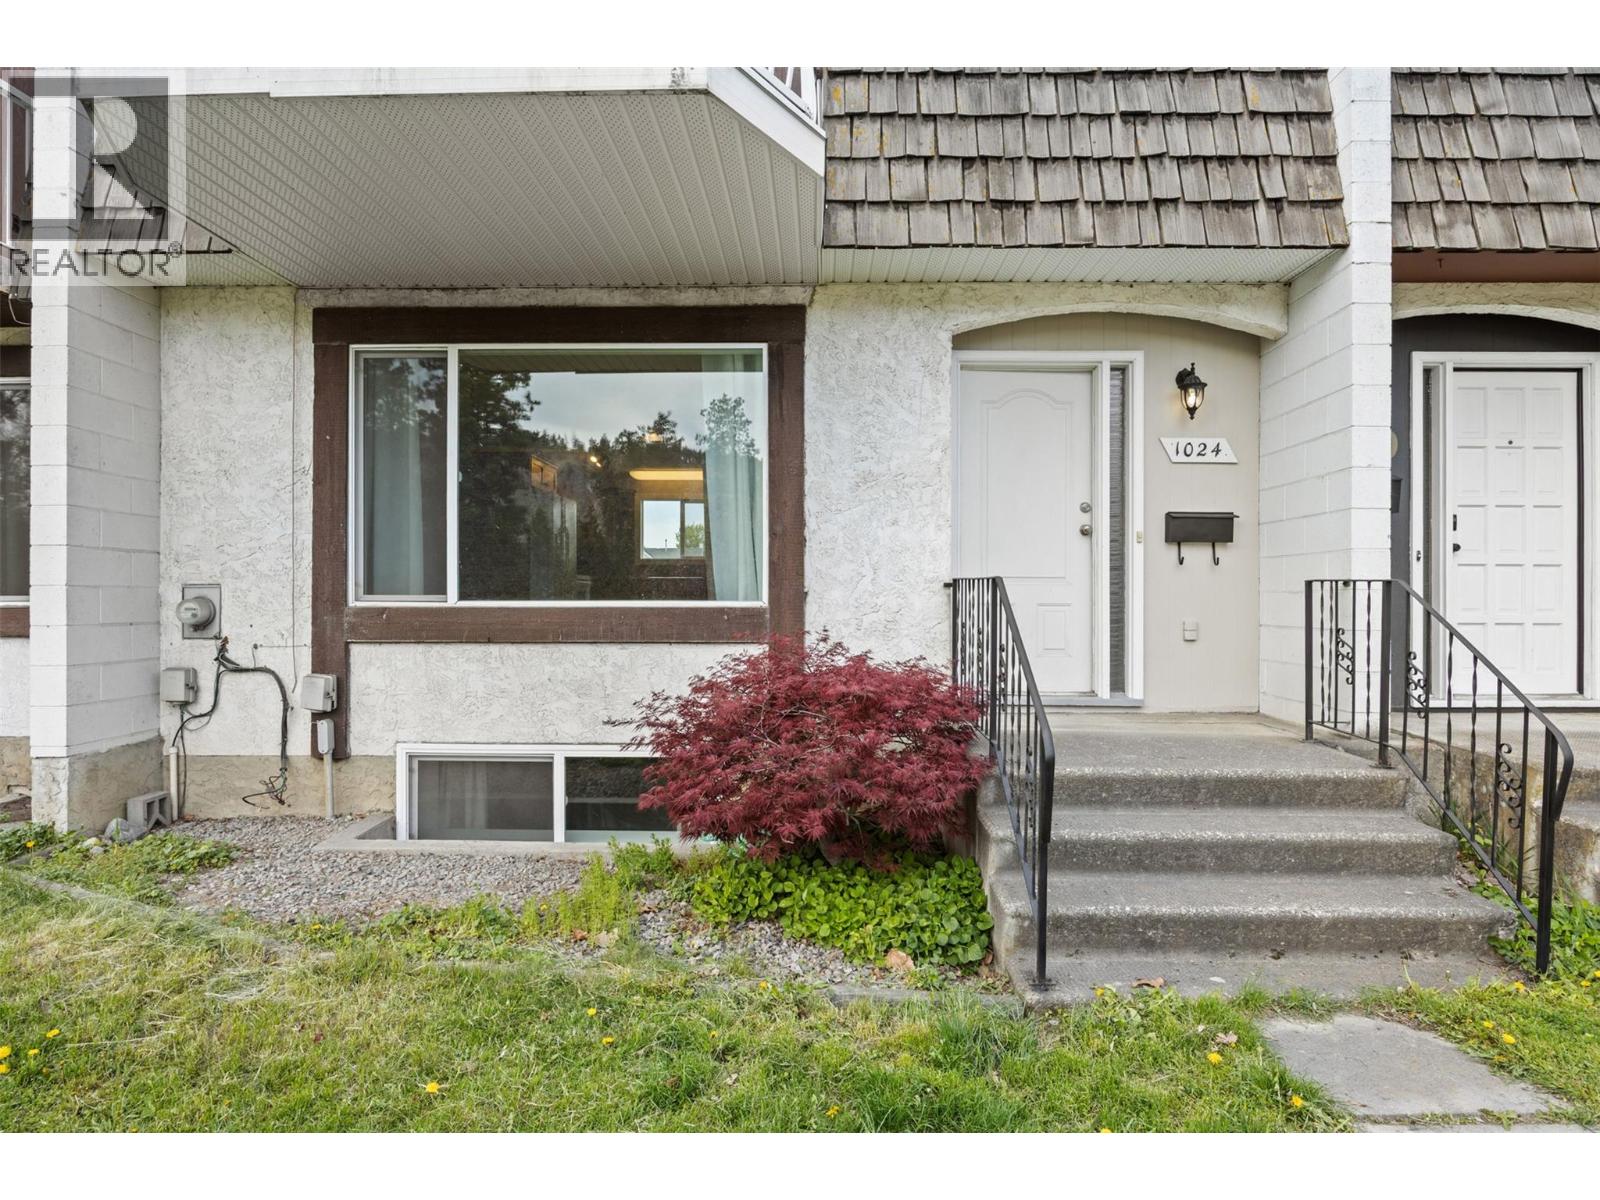
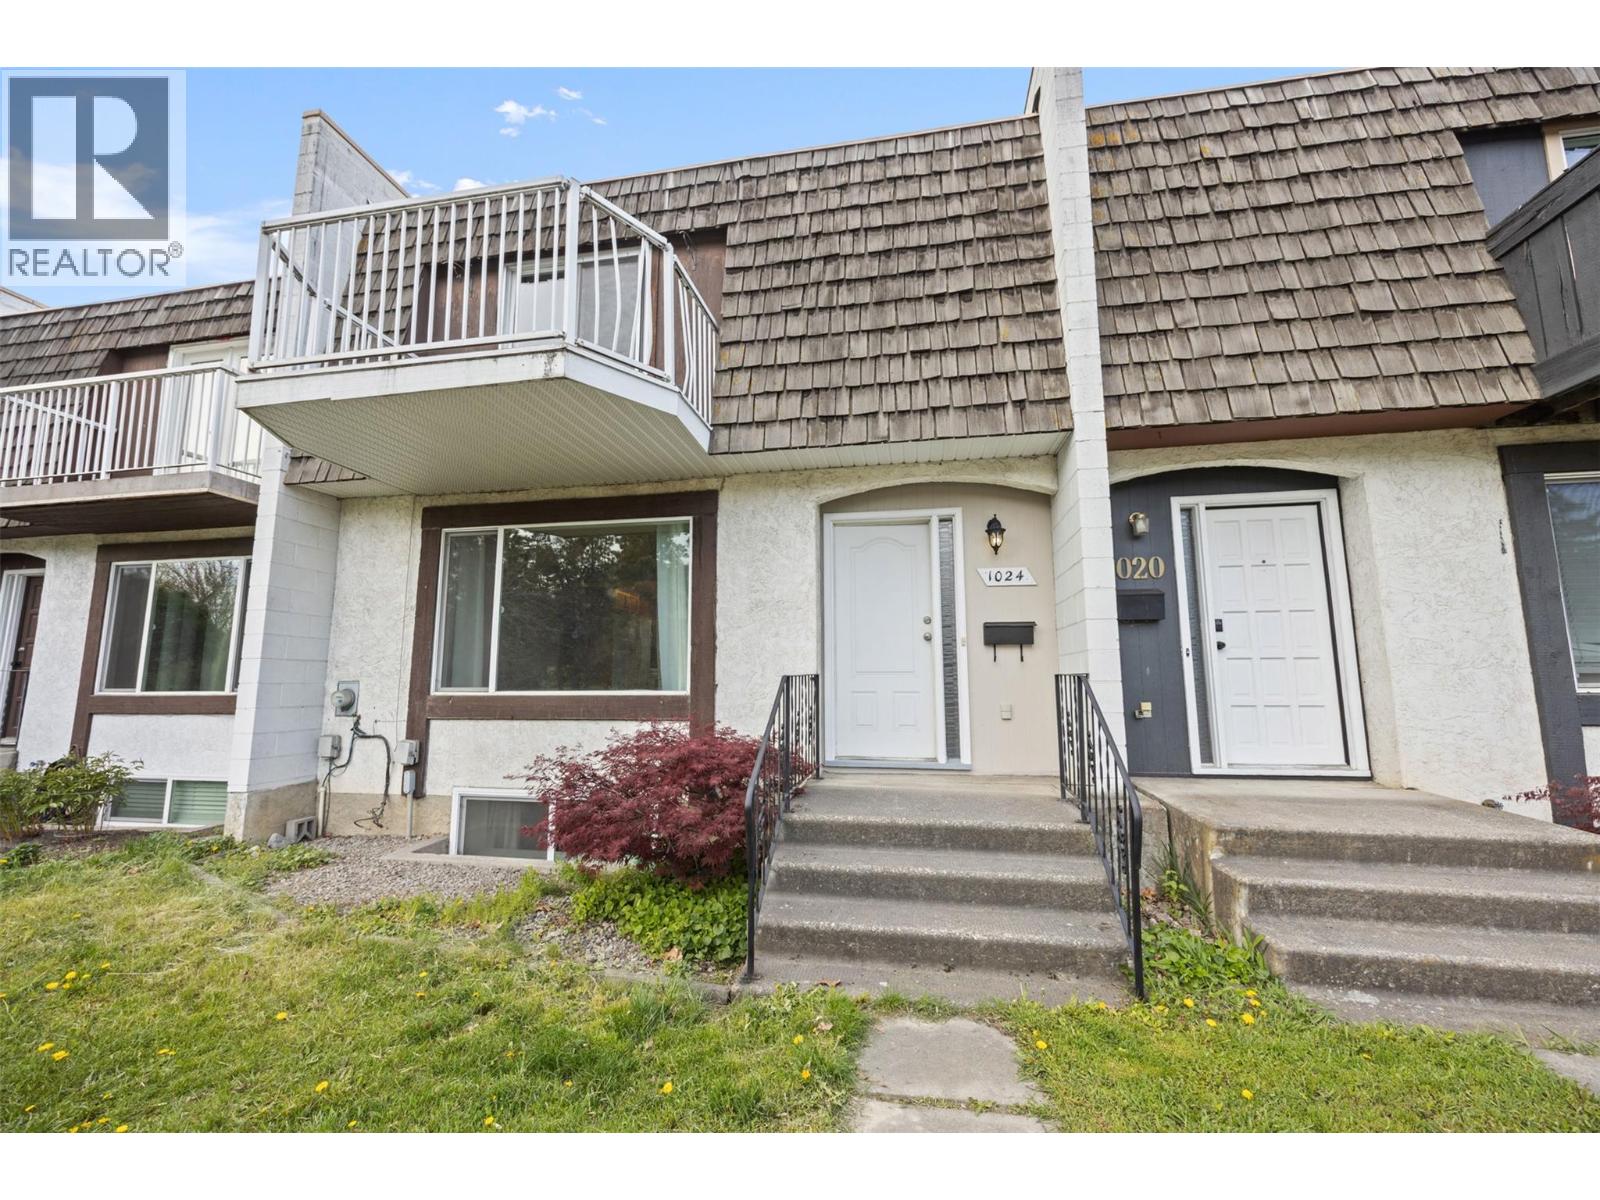
1024 Glenmore living at its best! This property offers a fantastic opportunity for homeowners or investors looking to get into one of Kelowna’s most desirable neighbourhoods—without the burden of strata fees or restrictions. The main floor features a bright, easy-flow layout with hardwood flooring, a comfortable living area, and a kitchen finished with oak cabinetry. The home has been freshly painted throughout, including doors, and features brand new carpet, giving it a crisp, move-in ready feel. Upstairs offers two generous bedrooms, including a spacious primary with walk-in closet and private patio, a full bathroom, and the added bonus of laundry conveniently located on the same level. Downstairs, you’ll find a summer kitchen, another full bathroom, and 1 bedroom. Step outside to a fully fenced yard with all new vinyl fencing and a black metal gate, backing directly onto Calmels Park for added privacy and a peaceful setting. Complete with a single-car garage plus an open spot beside the garage (2 parking spots total) All of this just a short walk to schools, parks, shopping, dining, and the Kelowna Golf & Country Club—making this a smart and versatile buy. (id:64973)
3D Virtual Tour
Property Details
Location
Interested in buying in Kelowna?
Rose Marie Manno is a 5-star rated REALTOR® serving Metro Vancouver & the Fraser Valley.
The data relating to real estate on this website comes in part from the MLS® Reciprocity program of the Canadian Real Estate Association. Real estate listings held by participating real estate firms are marked with the MLS® logo and detailed information about the listing includes the name of the listing agent. This representation is based in whole or part on data generated by the FVREB, REBGV or CADREB, which assumes no responsibility for its accuracy. The materials contained on this page may not be reproduced without the express written consent of the Real Estate Board of Greater Vancouver, the Fraser Valley Real Estate Board, or the Chilliwack and District Real Estate Board.