About This Property
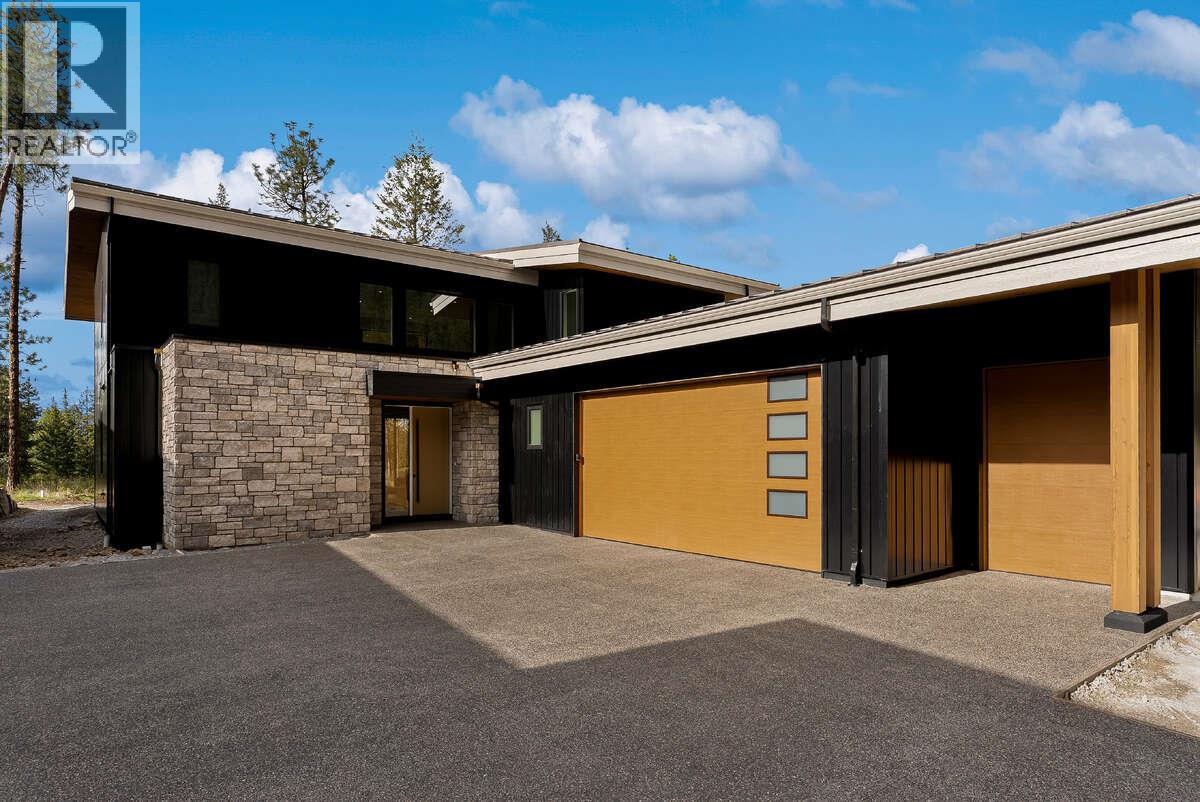
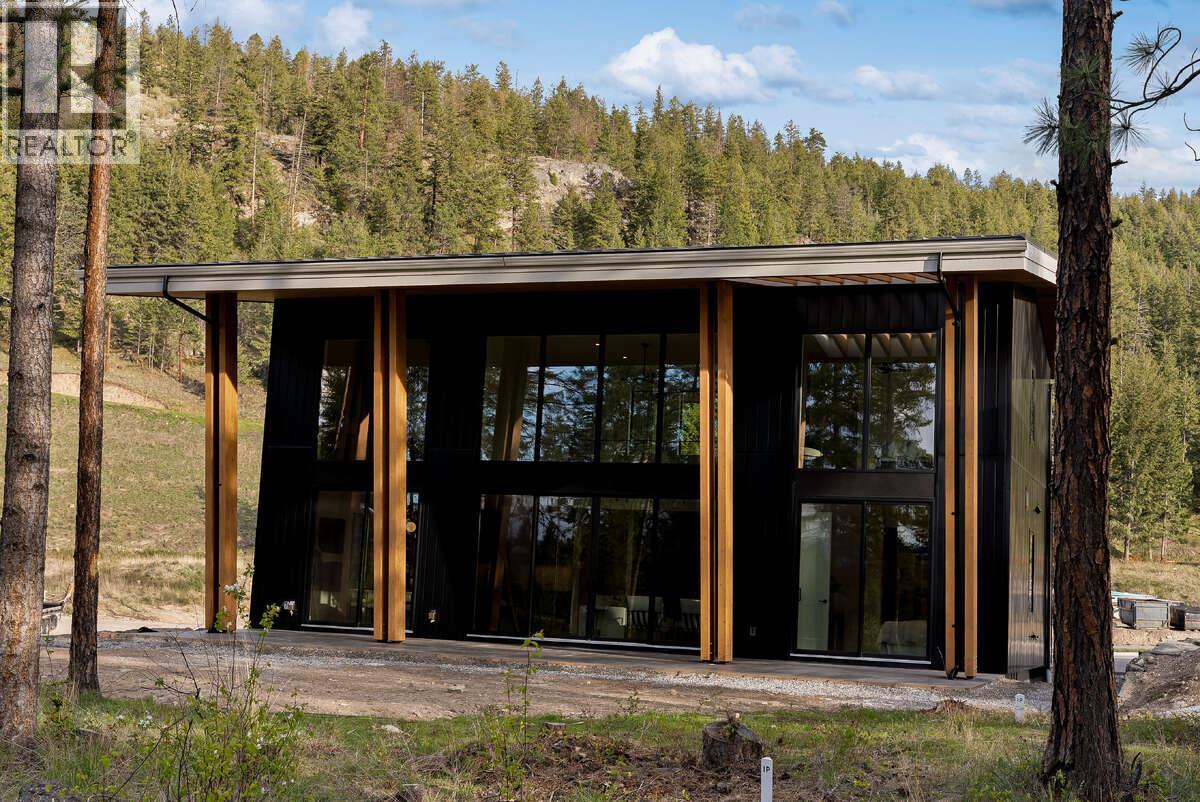
*** For more information, please click Brochure button. *** This move-in ready 2 storey home offers 2,510 sq. ft. of thoughtfully designed living with remarkable volume and natural light. Nearly 20-foot flat ceilings and a full wall of glass capture expansive views over the 7th fairway of the Ridge Course, creating a bright and impressive great room. Designed for entertaining, the open-concept kitchen features a large quartz island, premium appliances, and seamless flow to the dining area and covered outdoor living space. The spacious Primary Suite includes floor-to-ceiling windows, a spa-inspired ensuite, and an exceptionally large walk-in closet. A private office, oversized crawl space for storage, and a 2-car plus golf cart garage complete the home. Built to BC Energy Step Code 4 with high-efficiency mechanical systems, EV pre-wire, radon mitigation, and whole-home air purification for comfort and efficiency. Located within the City of Vernon with full city utilities and landscape maintenance included. Predator Ridge offers resort-style living just 25 minutes to Kelowna International Airport with amenities including golf, fitness, tennis, pickleball, trails and more. Property not yet assessed. (id:64973)
3D Virtual Tour
Property Details
Location
Interested in buying in Vernon?
Rose Marie Manno is a 5-star rated REALTOR® serving Metro Vancouver & the Fraser Valley.
The data relating to real estate on this website comes in part from the MLS® Reciprocity program of the Canadian Real Estate Association. Real estate listings held by participating real estate firms are marked with the MLS® logo and detailed information about the listing includes the name of the listing agent. This representation is based in whole or part on data generated by the FVREB, REBGV or CADREB, which assumes no responsibility for its accuracy. The materials contained on this page may not be reproduced without the express written consent of the Real Estate Board of Greater Vancouver, the Fraser Valley Real Estate Board, or the Chilliwack and District Real Estate Board.