About This Property
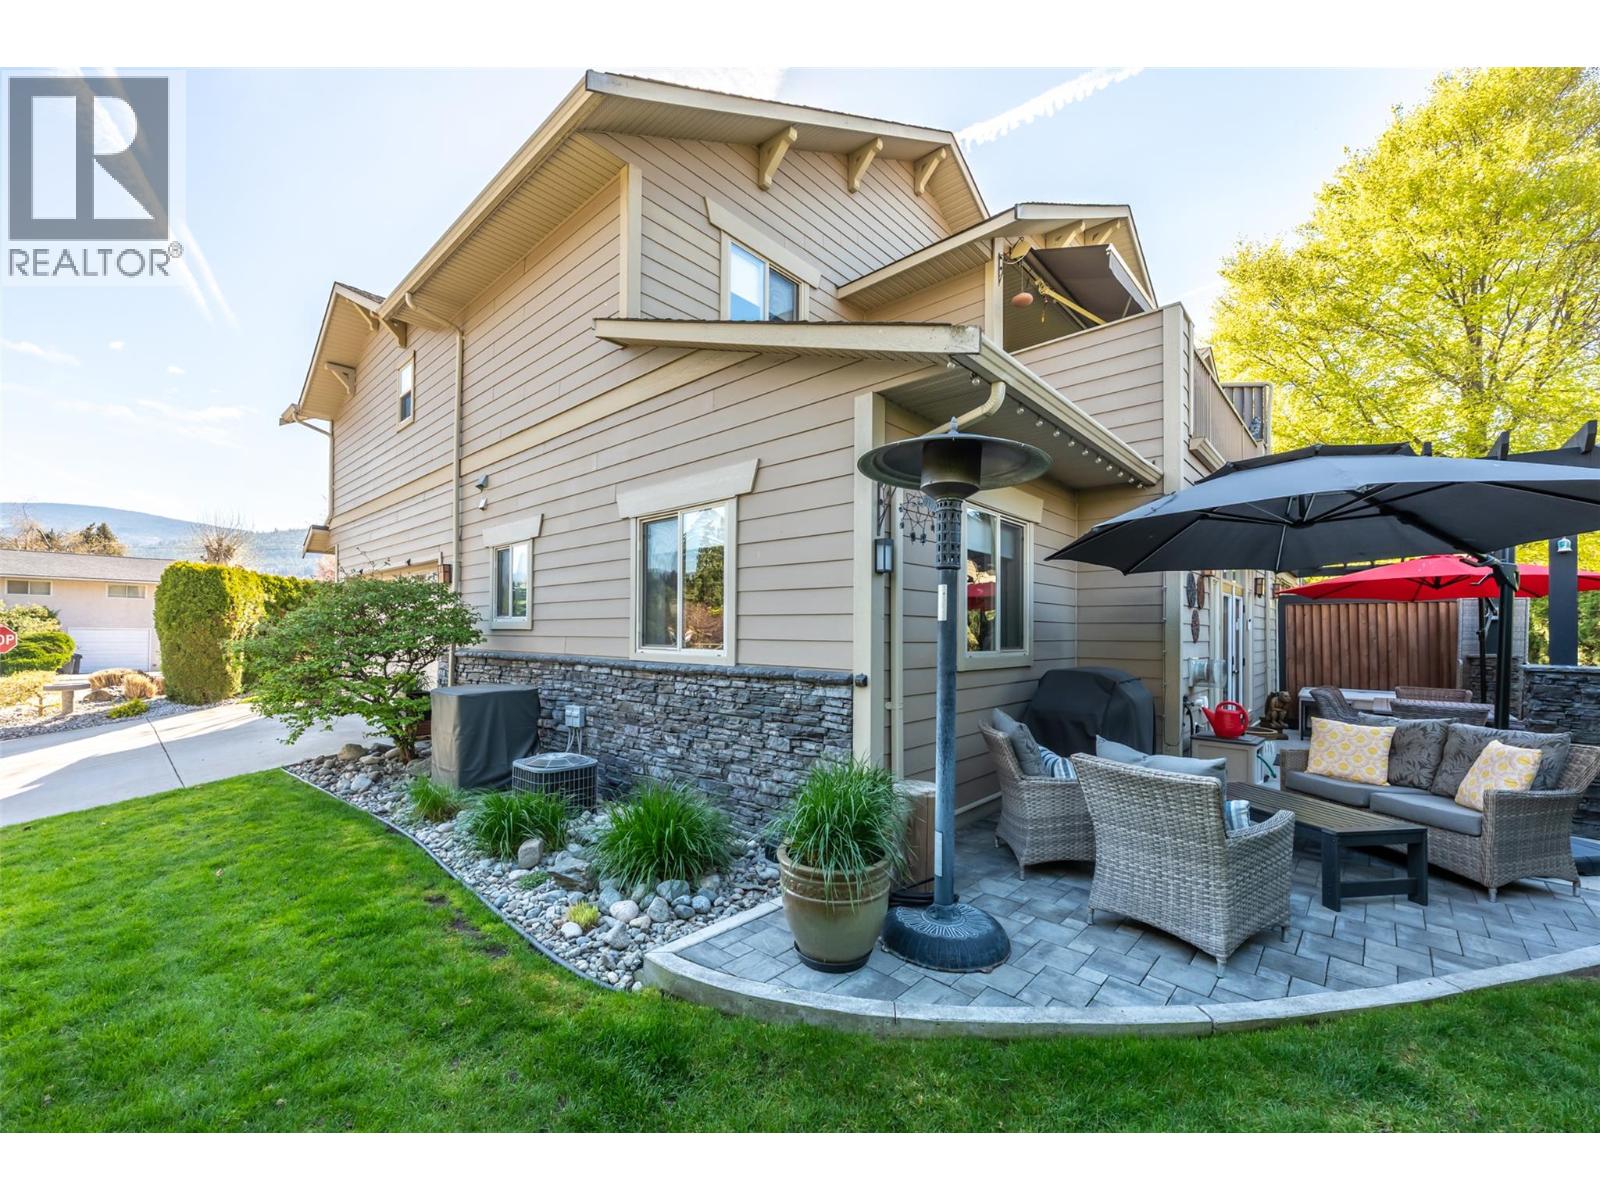
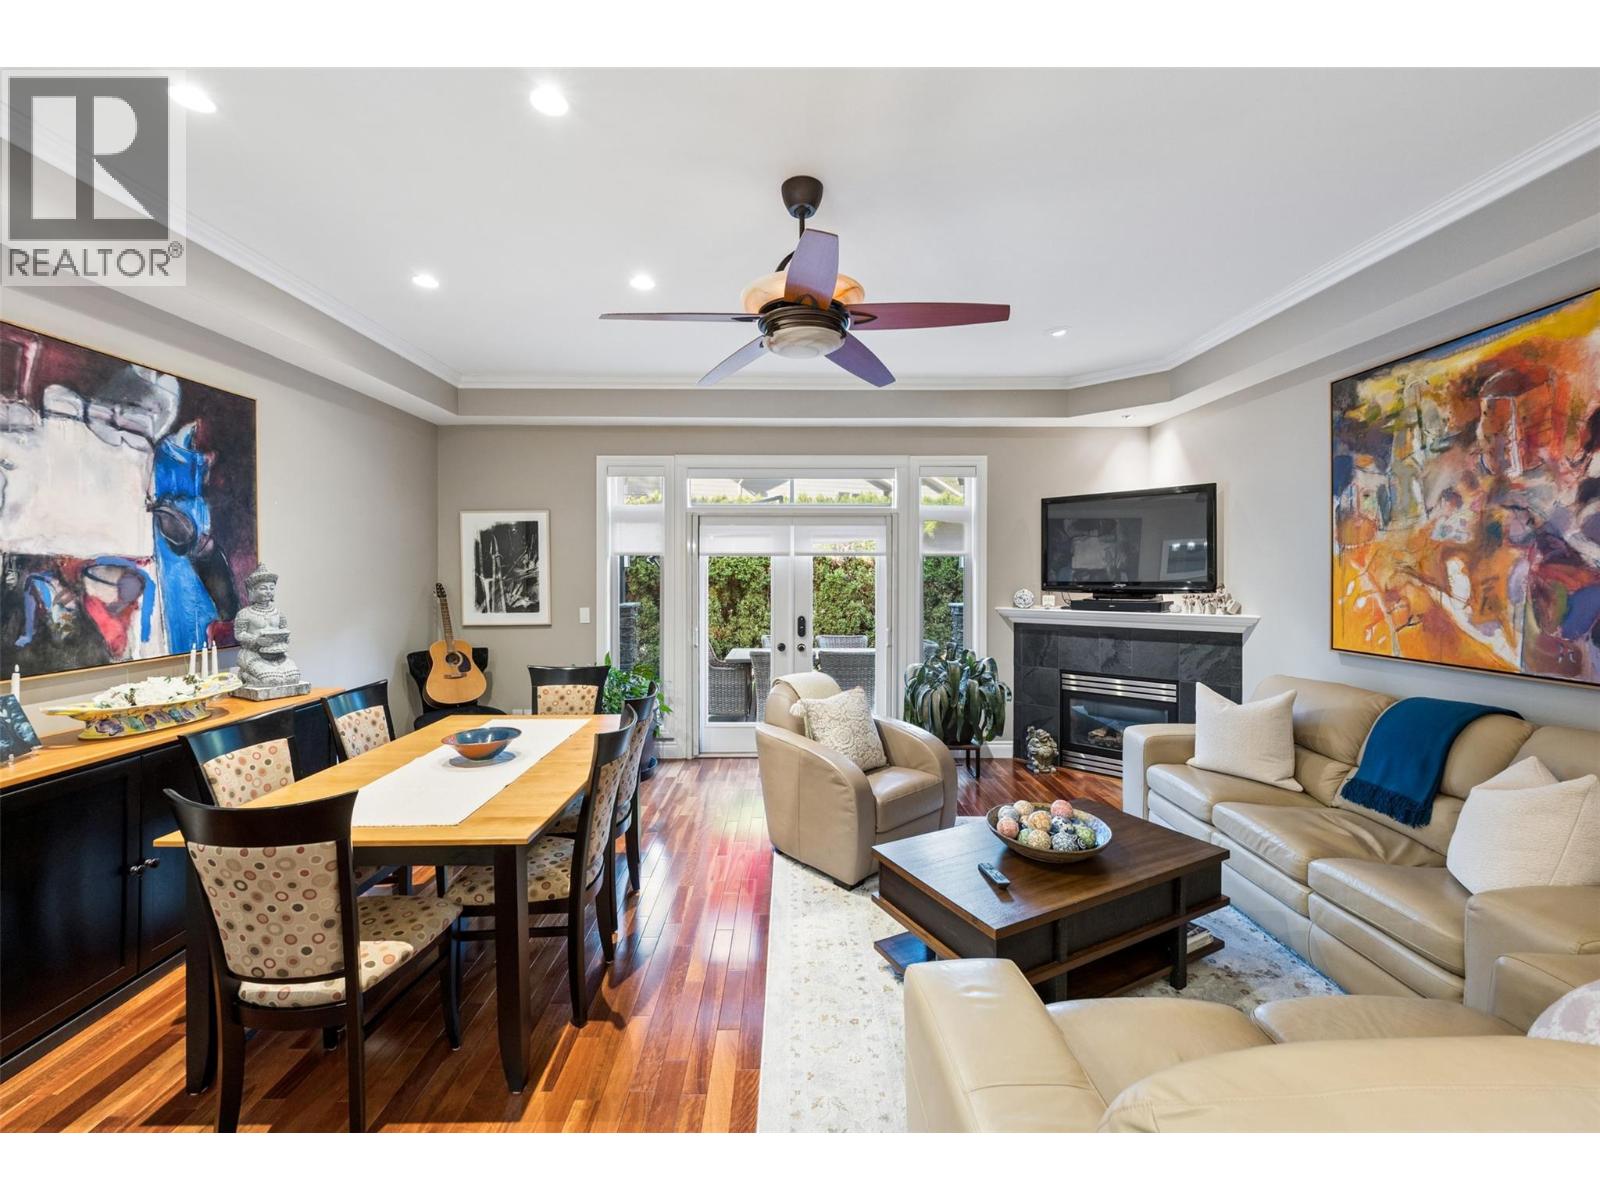
Immaculate 3 bedroom, 3 bath townhouse located in The Oxbow. Great floorplan with open Kitchen to dining room and living room great for entertaining. Large patio doors for extra light going onto a very spacious patio. Many features in this home that include hardwood floors, stainless steel appliances, new gas stove and fridge, large pantry, double garage with custom cabinets with 3 driveway parking stalls, private patio, and 282sqft upper deck with custom automatic awning with wind controls. Some of the many upgrades include new motorized blinds, phantom screens to both the patio and deck, built-in newer wine fridge in the kitchen, quartz counter tops, custom kitchen cabinets and raised bar, custom wet-bar in the family room, surround-sound system, custom Murphy Bed and built-in desk in the second bedroom. This end unit is very private that is surrounded by trees for added privacy when sitting on your large deck. It also offers a large usable outdoor space being on the corner lot. Great location close to shopping, schools, Skaha beach and restaurants. No age restrictions and pets are allowed. (id:64973)
3D Virtual Tour
Property Details
Location
Interested in buying in Penticton?
Rose Marie Manno is a 5-star rated REALTOR® serving Metro Vancouver & the Fraser Valley.
The data relating to real estate on this website comes in part from the MLS® Reciprocity program of the Canadian Real Estate Association. Real estate listings held by participating real estate firms are marked with the MLS® logo and detailed information about the listing includes the name of the listing agent. This representation is based in whole or part on data generated by the FVREB, REBGV or CADREB, which assumes no responsibility for its accuracy. The materials contained on this page may not be reproduced without the express written consent of the Real Estate Board of Greater Vancouver, the Fraser Valley Real Estate Board, or the Chilliwack and District Real Estate Board.