About This Property
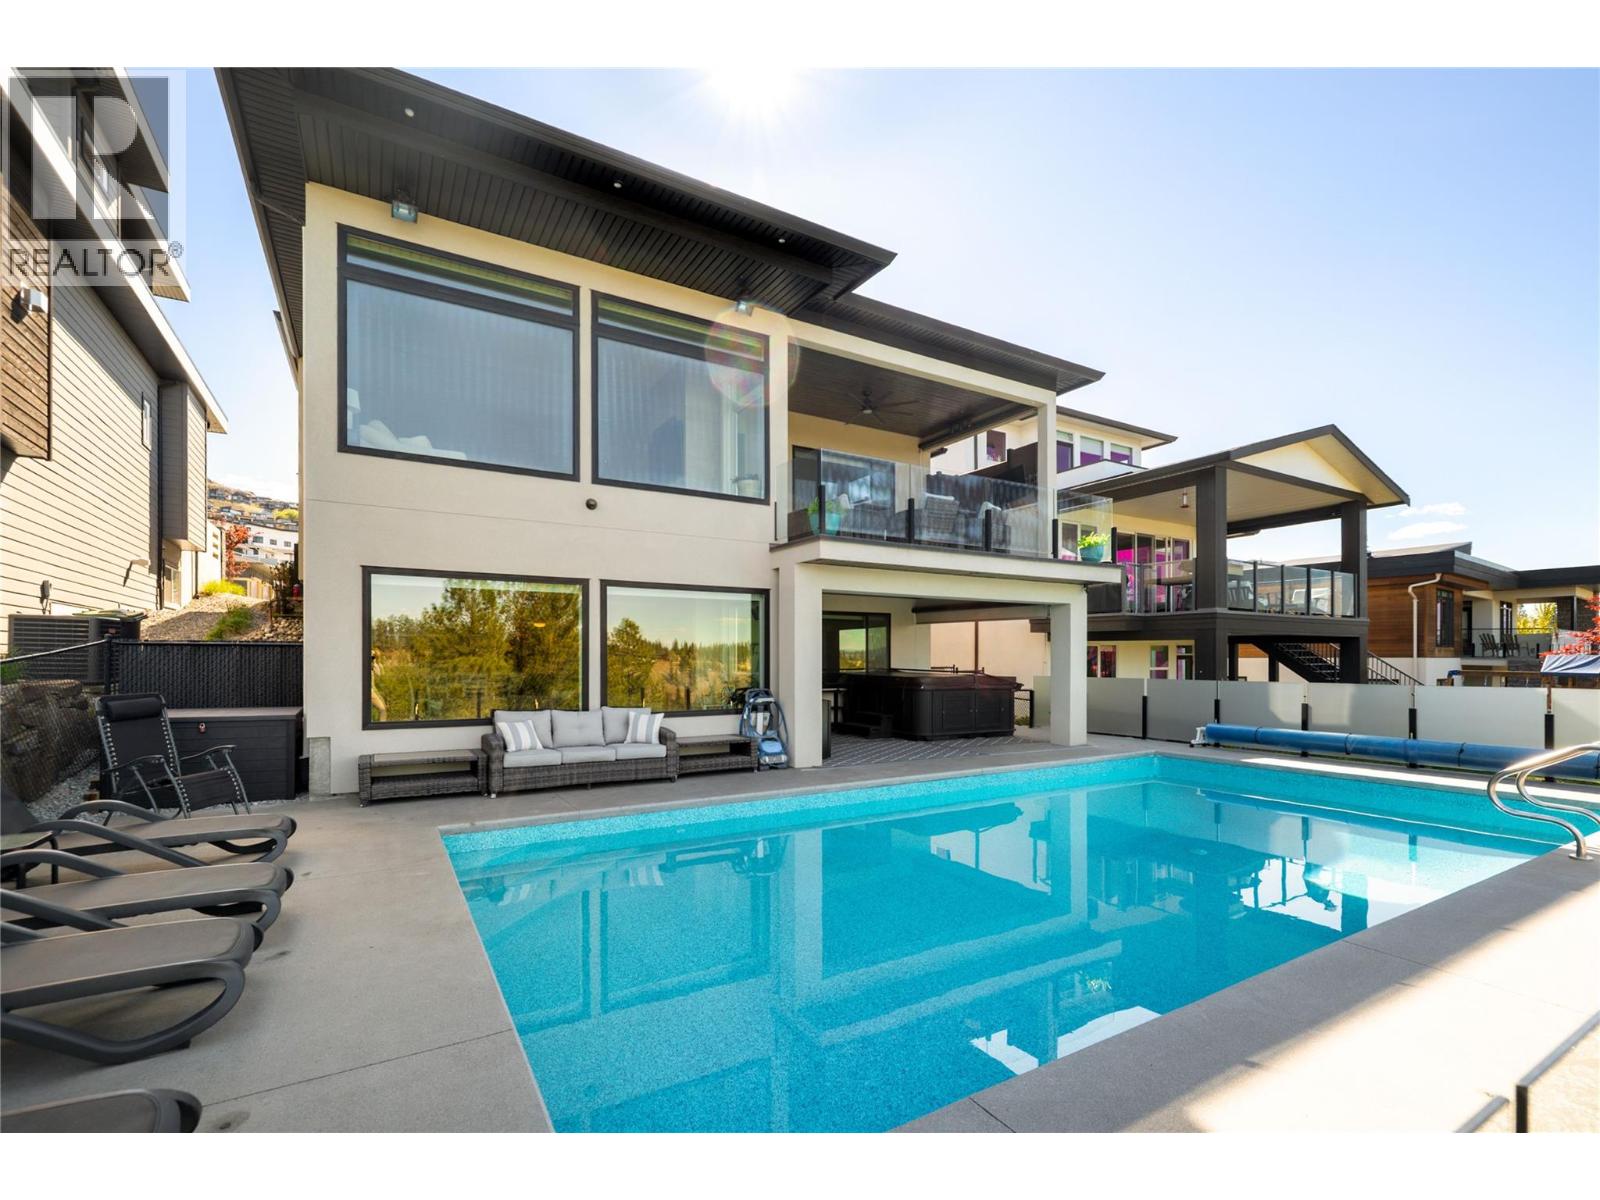
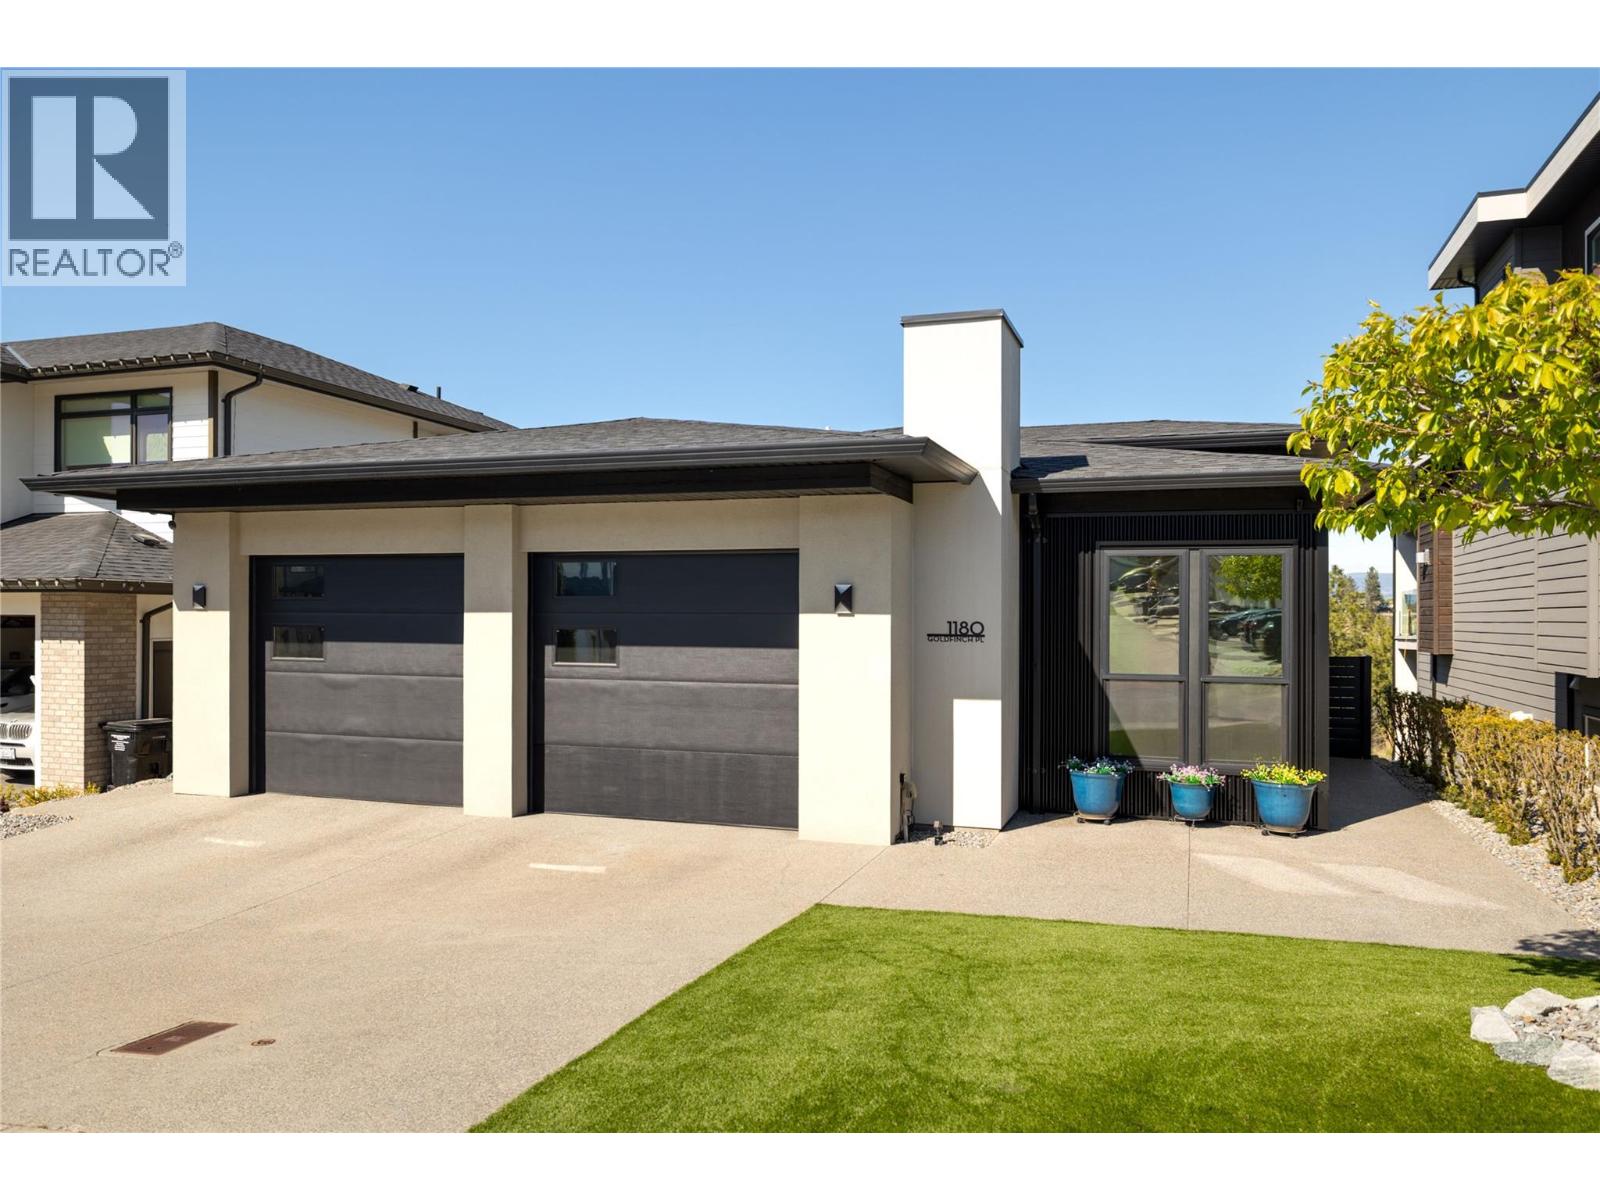
Set in one of Upper Mission’s most desirable tucked-away enclaves, this custom home offers the rare balance of privacy, walkability, and elevated Okanagan living. Just steps to Canyon Falls Middle School, the new Upper Mission shopping centre, hiking trails, and only minutes to beaches, wineries, and everyday amenities while backing onto Ponds community park. Sweeping lake, valley, and mountain views create a stunning backdrop from both levels. Inside, over 3,000 sq.ft. of thoughtfully designed living space features wide-plank flooring, soaring ceilings, oversized windows, and an open-concept layout built for everyday living and entertaining. The living room is anchored by a sleek fireplace and expansive picture windows, while the kitchen offers a large island, gas range, abundant cabinetry, and adjoining butler’s pantry. The dining area flows seamlessly to the covered upper deck with lounge space, and panoramic views. The main-level primary suite is a private retreat with deck access, walk-in closet, and a spa-inspired ensuite with dual vanities, heated flooring, soaker tub, and oversized glass shower. A dedicated office, powder room, laundry, and oversized garage complete the level. Downstairs offers two additional bedrooms, a full bathroom, generous recreation and family rooms, and a dedicated fitness room. Walk out to your private resort-style setting with a salt water heated pool with padded underlay floor, hot tub, covered patio, and exceptional views. A rare opportunity to own a lifestyle-driven home in one of Kelowna’s most sought-after neighbourhoods. (id:64973)
Video Tour
Property Details
Location
Interested in buying in Kelowna?
Rose Marie Manno is a 5-star rated REALTOR® serving Metro Vancouver & the Fraser Valley.
The data relating to real estate on this website comes in part from the MLS® Reciprocity program of the Canadian Real Estate Association. Real estate listings held by participating real estate firms are marked with the MLS® logo and detailed information about the listing includes the name of the listing agent. This representation is based in whole or part on data generated by the FVREB, REBGV or CADREB, which assumes no responsibility for its accuracy. The materials contained on this page may not be reproduced without the express written consent of the Real Estate Board of Greater Vancouver, the Fraser Valley Real Estate Board, or the Chilliwack and District Real Estate Board.