About This Property
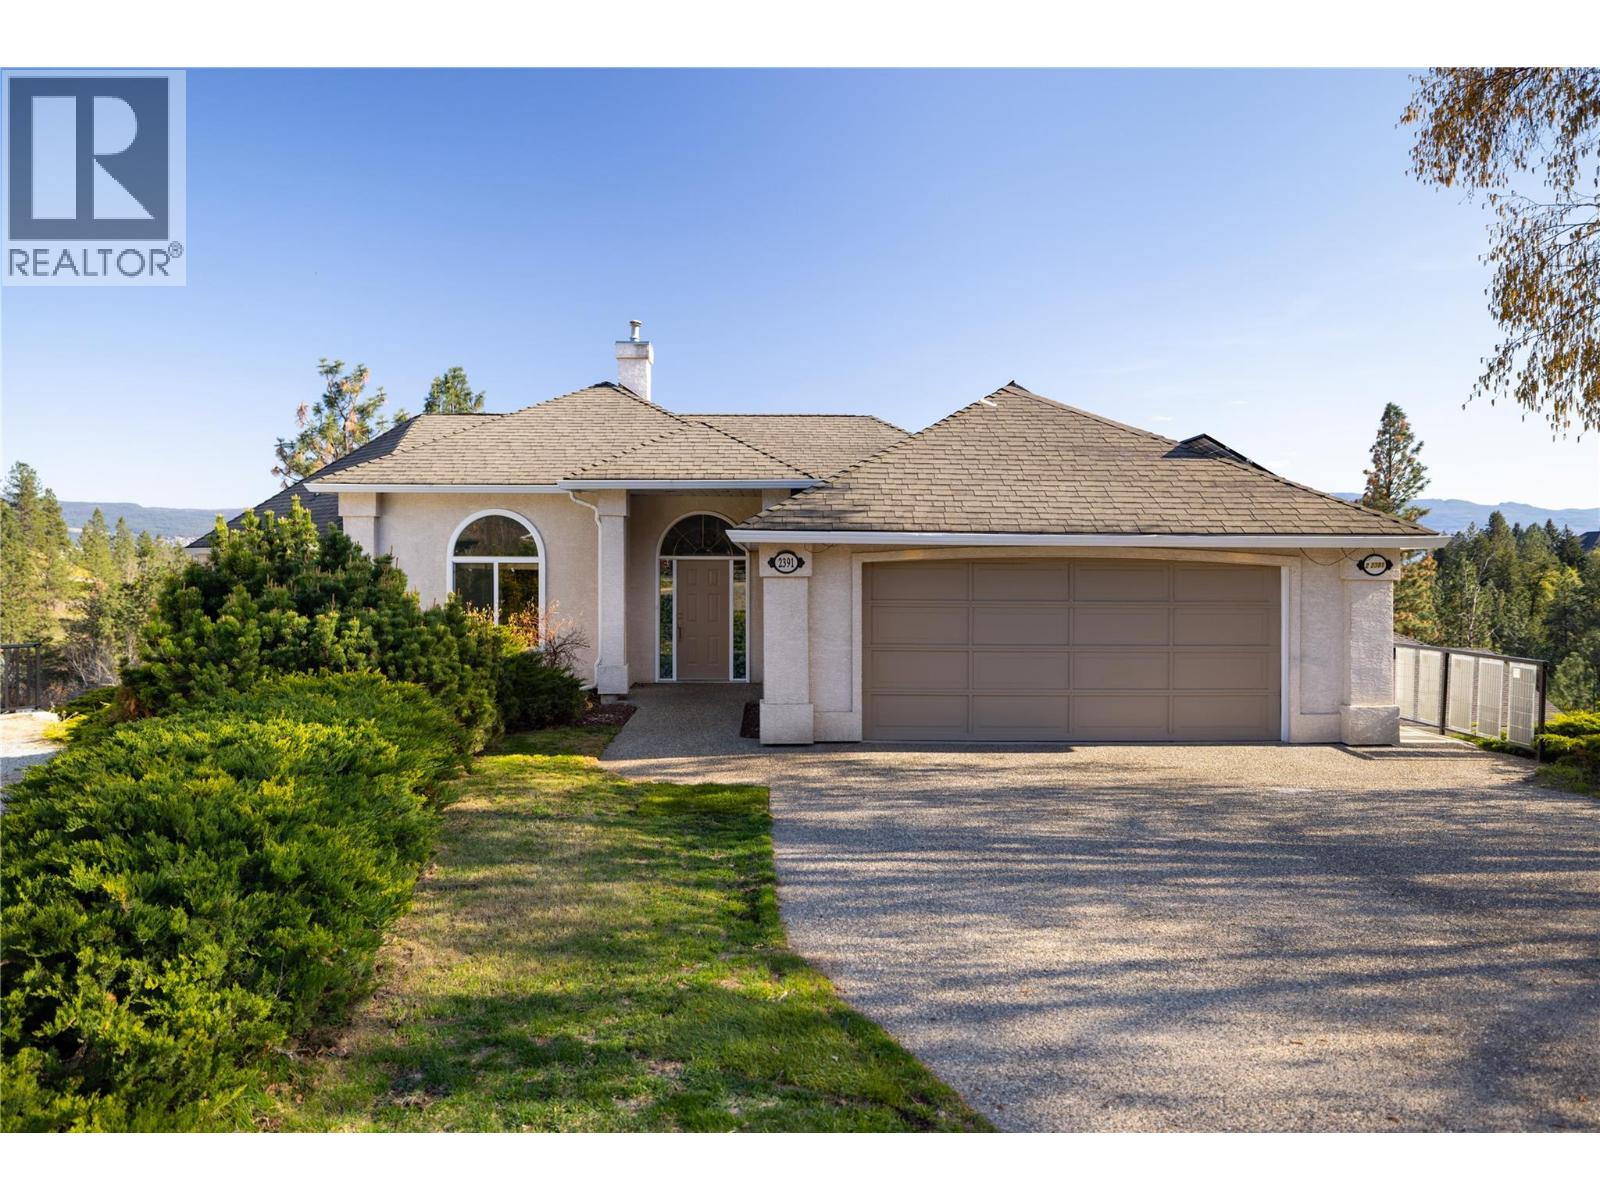
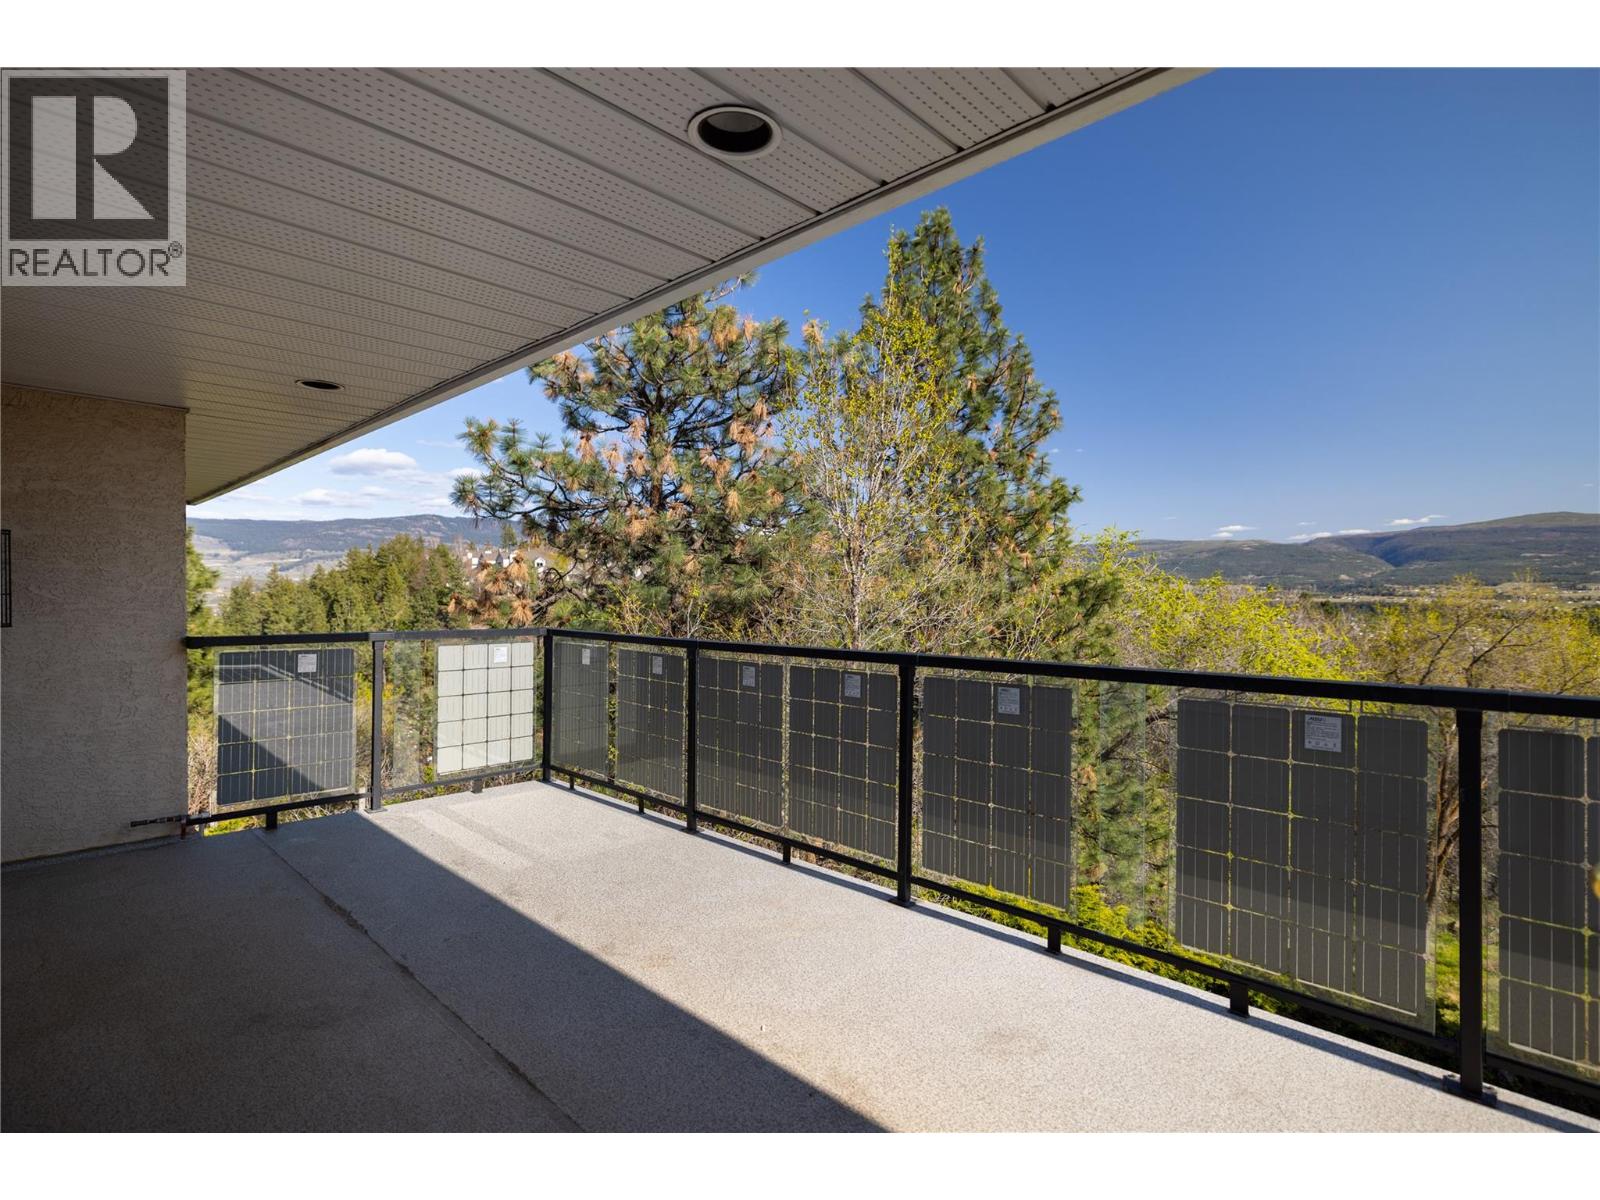
Walkout Rancher 6 Bedrooms with 2 Bedroom Legal Suite. $192,000 below assessment!! The 0.57 acre pie shaped lot is on a quiet cul-de-sac. The main floor has an open plan with the balcony of the dining room. Master Bedroom and ensuite on the main floor. This central Kelowna location is a short walk from the new YMCA Daycare. Besides the suite for income, this home has several money saving features which include, new windows, solar-electric panels, on-demand hot water, and a solar powered hot water tank. This home has great bones and lots of potential. There is lots of unfinished space on the lower level. Vacant and easy to view. (id:64973)
3D Virtual Tour
Property Details
Location
Interested in buying in Kelowna?
Rose Marie Manno is a 5-star rated REALTOR® serving Metro Vancouver & the Fraser Valley.
The data relating to real estate on this website comes in part from the MLS® Reciprocity program of the Canadian Real Estate Association. Real estate listings held by participating real estate firms are marked with the MLS® logo and detailed information about the listing includes the name of the listing agent. This representation is based in whole or part on data generated by the FVREB, REBGV or CADREB, which assumes no responsibility for its accuracy. The materials contained on this page may not be reproduced without the express written consent of the Real Estate Board of Greater Vancouver, the Fraser Valley Real Estate Board, or the Chilliwack and District Real Estate Board.