About This Property
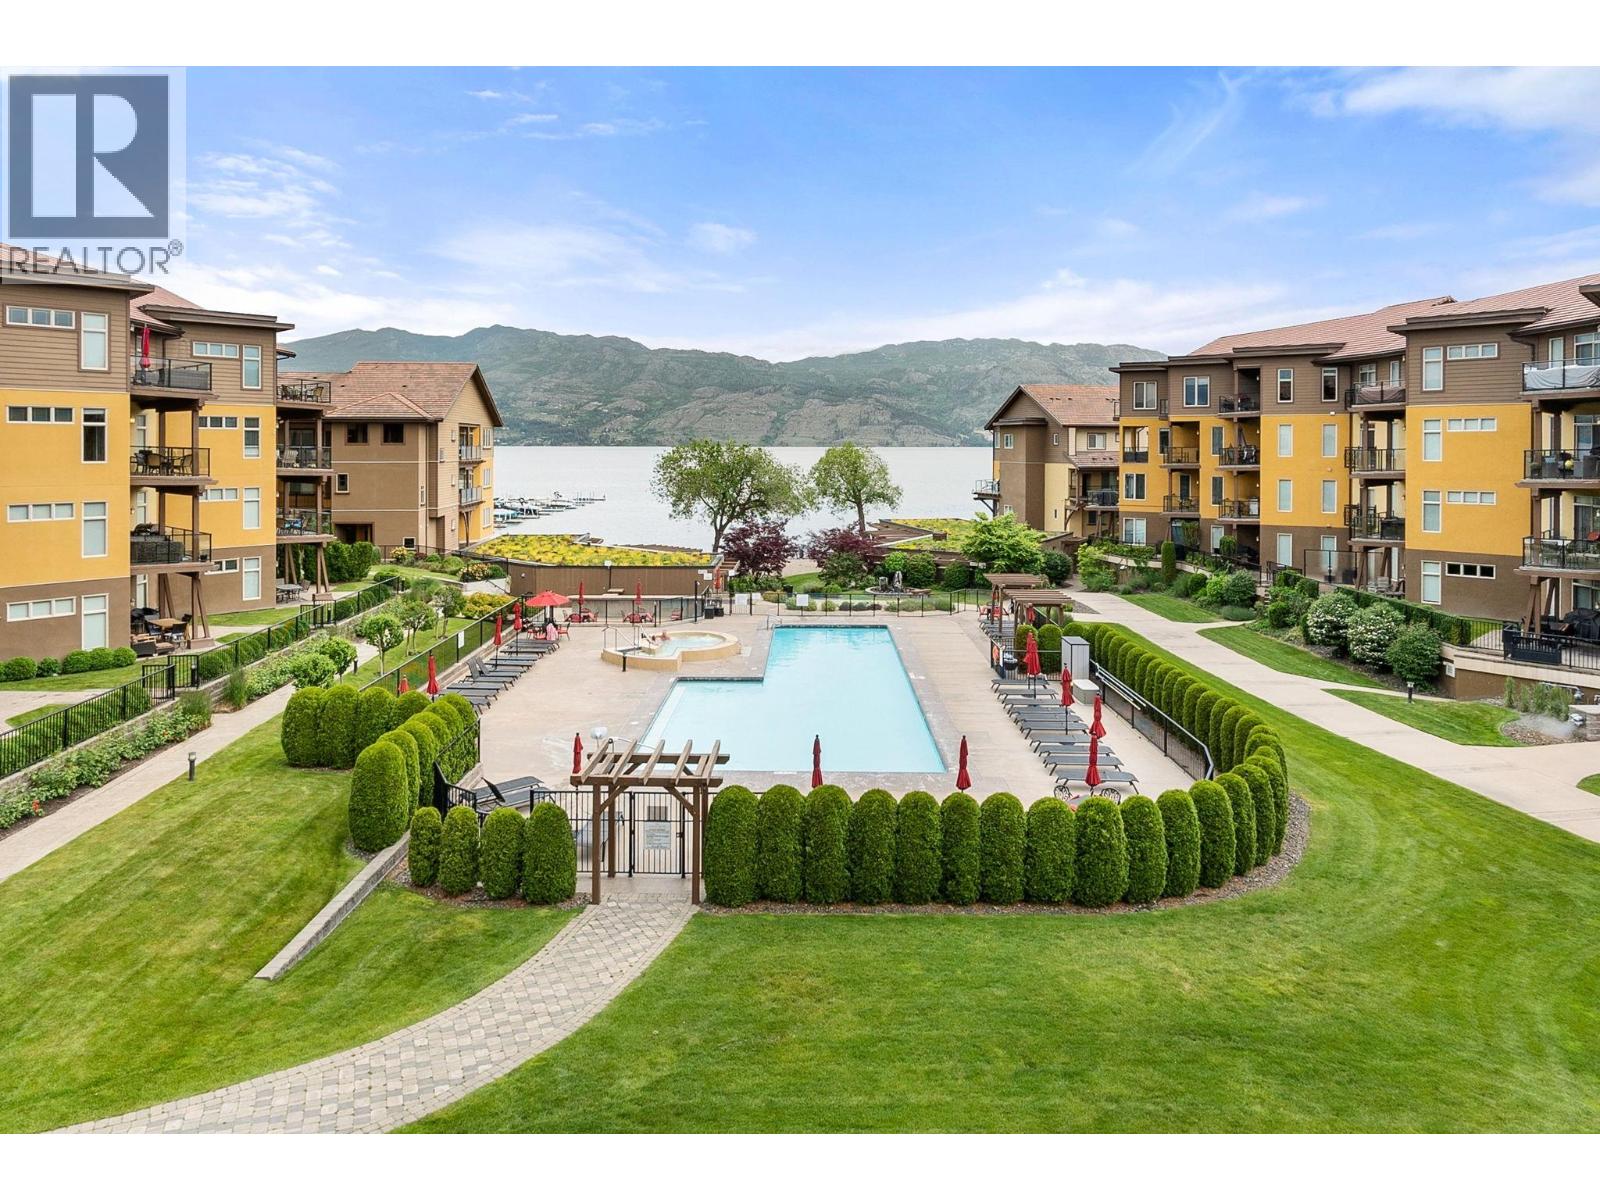
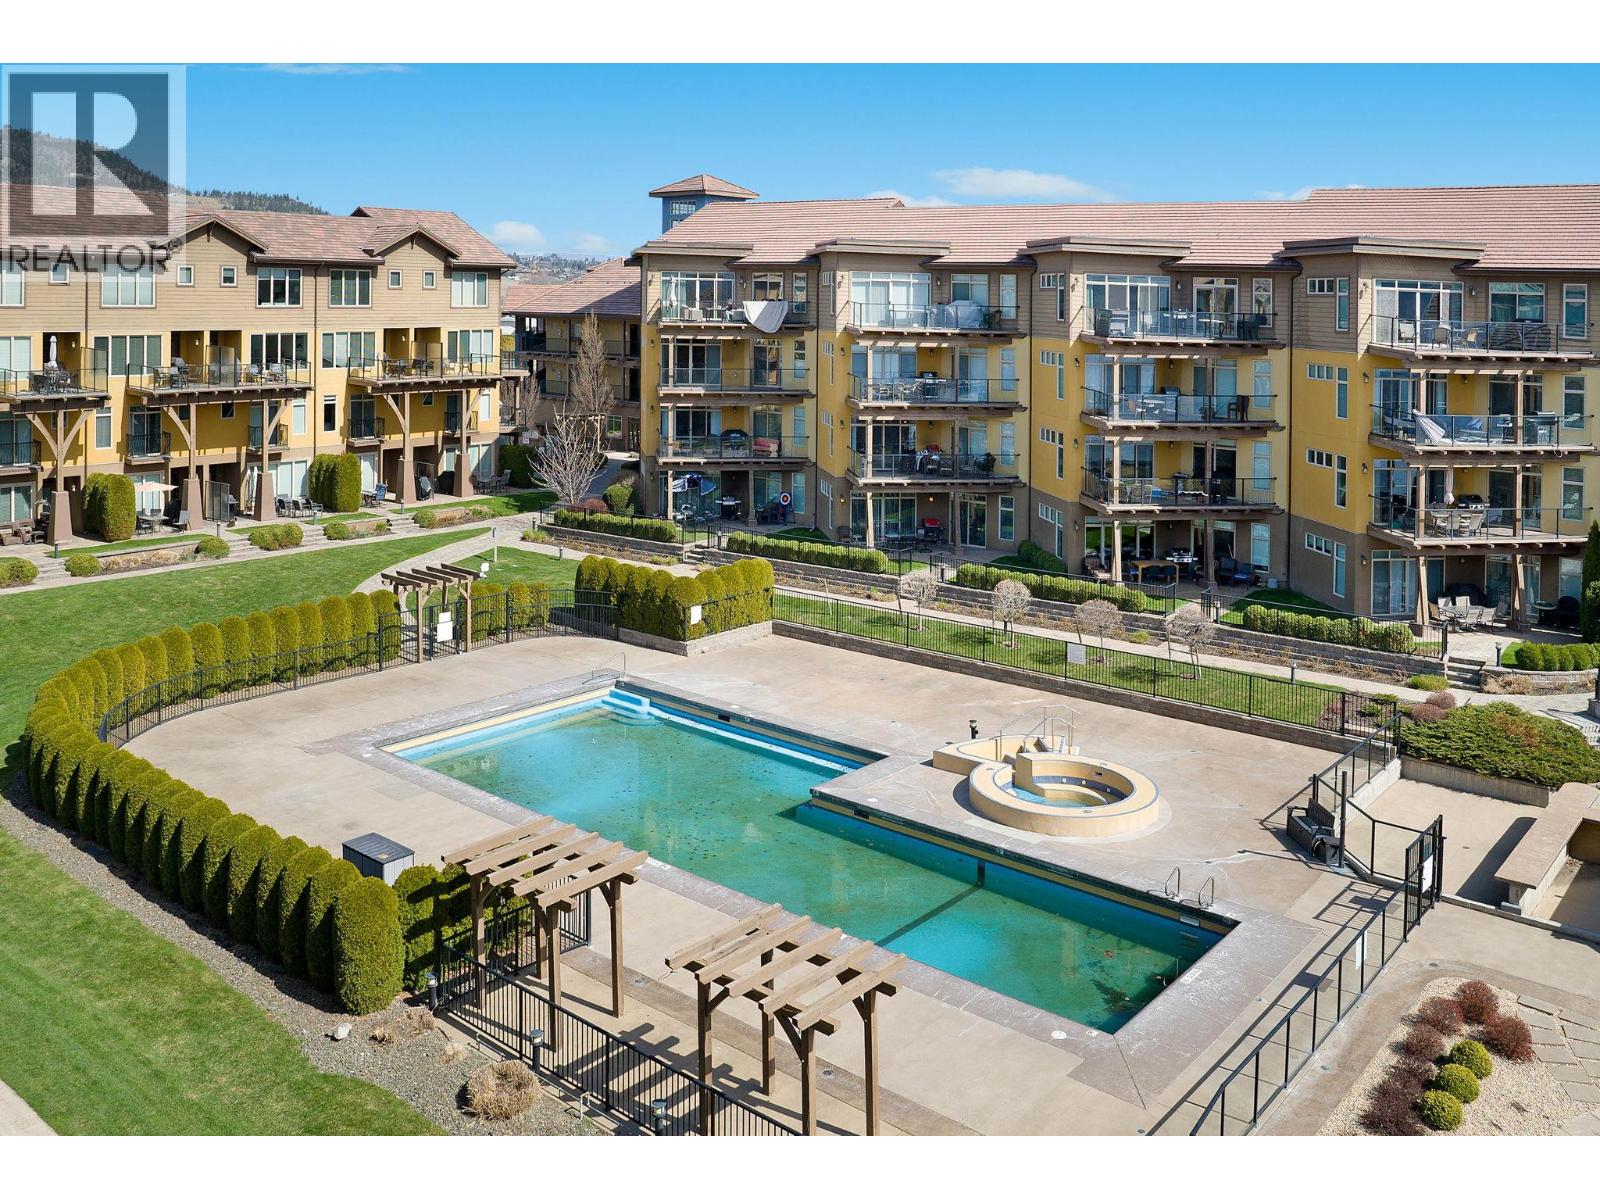
Indulge in the ultimate Okanagan lifestyle with this rare top-floor retreat, situated in a premier beachfront complex that still permits short-term rentals. Whether you're lounging on 600 feet of private sandy beach, enjoying the heated pool and hot tub, or exploring the nearby West Side Wine Trail, this resort offers an unparalleled vacation experience with amenities including a fitness center, theatre room, and community gardens. The unit itself is perfectly positioned for panoramic views and comes fully furnished and turnkey, featuring a spacious layout with two bedrooms plus a den (used as a third bedroom). Recent premium enhancements include newer flooring and paint, a brand-new gas range, a new washer and dryer, and brand-new King and Queen beds and mattresses. Complete with a parking stall and storage unit, this property also offers the exclusive opportunity to purchase Boat Slip B10 for an additional $60,000, which is fully equipped with a 7,000 lb lift and a new solar cell and batteries. (id:64973)
Property Details
Location
Interested in buying in West Kelowna?
Rose Marie Manno is a 5-star rated REALTOR® serving Metro Vancouver & the Fraser Valley.
The data relating to real estate on this website comes in part from the MLS® Reciprocity program of the Canadian Real Estate Association. Real estate listings held by participating real estate firms are marked with the MLS® logo and detailed information about the listing includes the name of the listing agent. This representation is based in whole or part on data generated by the FVREB, REBGV or CADREB, which assumes no responsibility for its accuracy. The materials contained on this page may not be reproduced without the express written consent of the Real Estate Board of Greater Vancouver, the Fraser Valley Real Estate Board, or the Chilliwack and District Real Estate Board.