About This Property
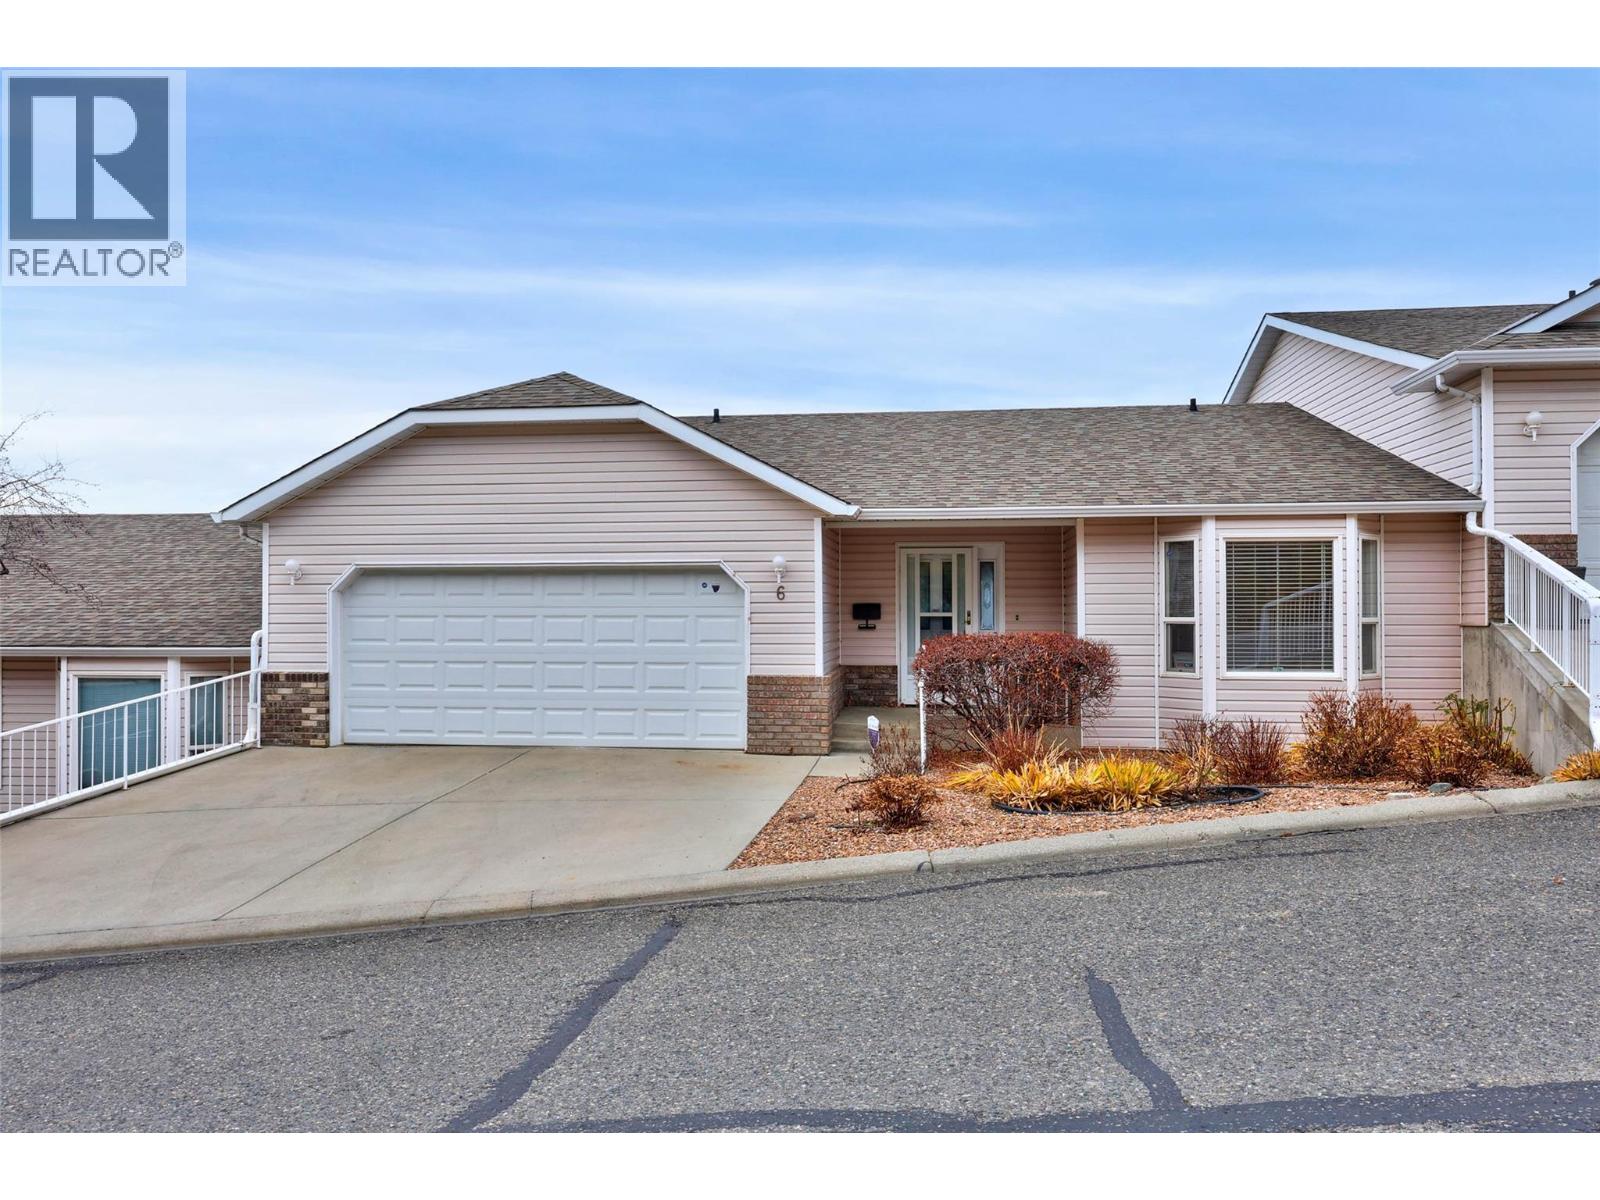
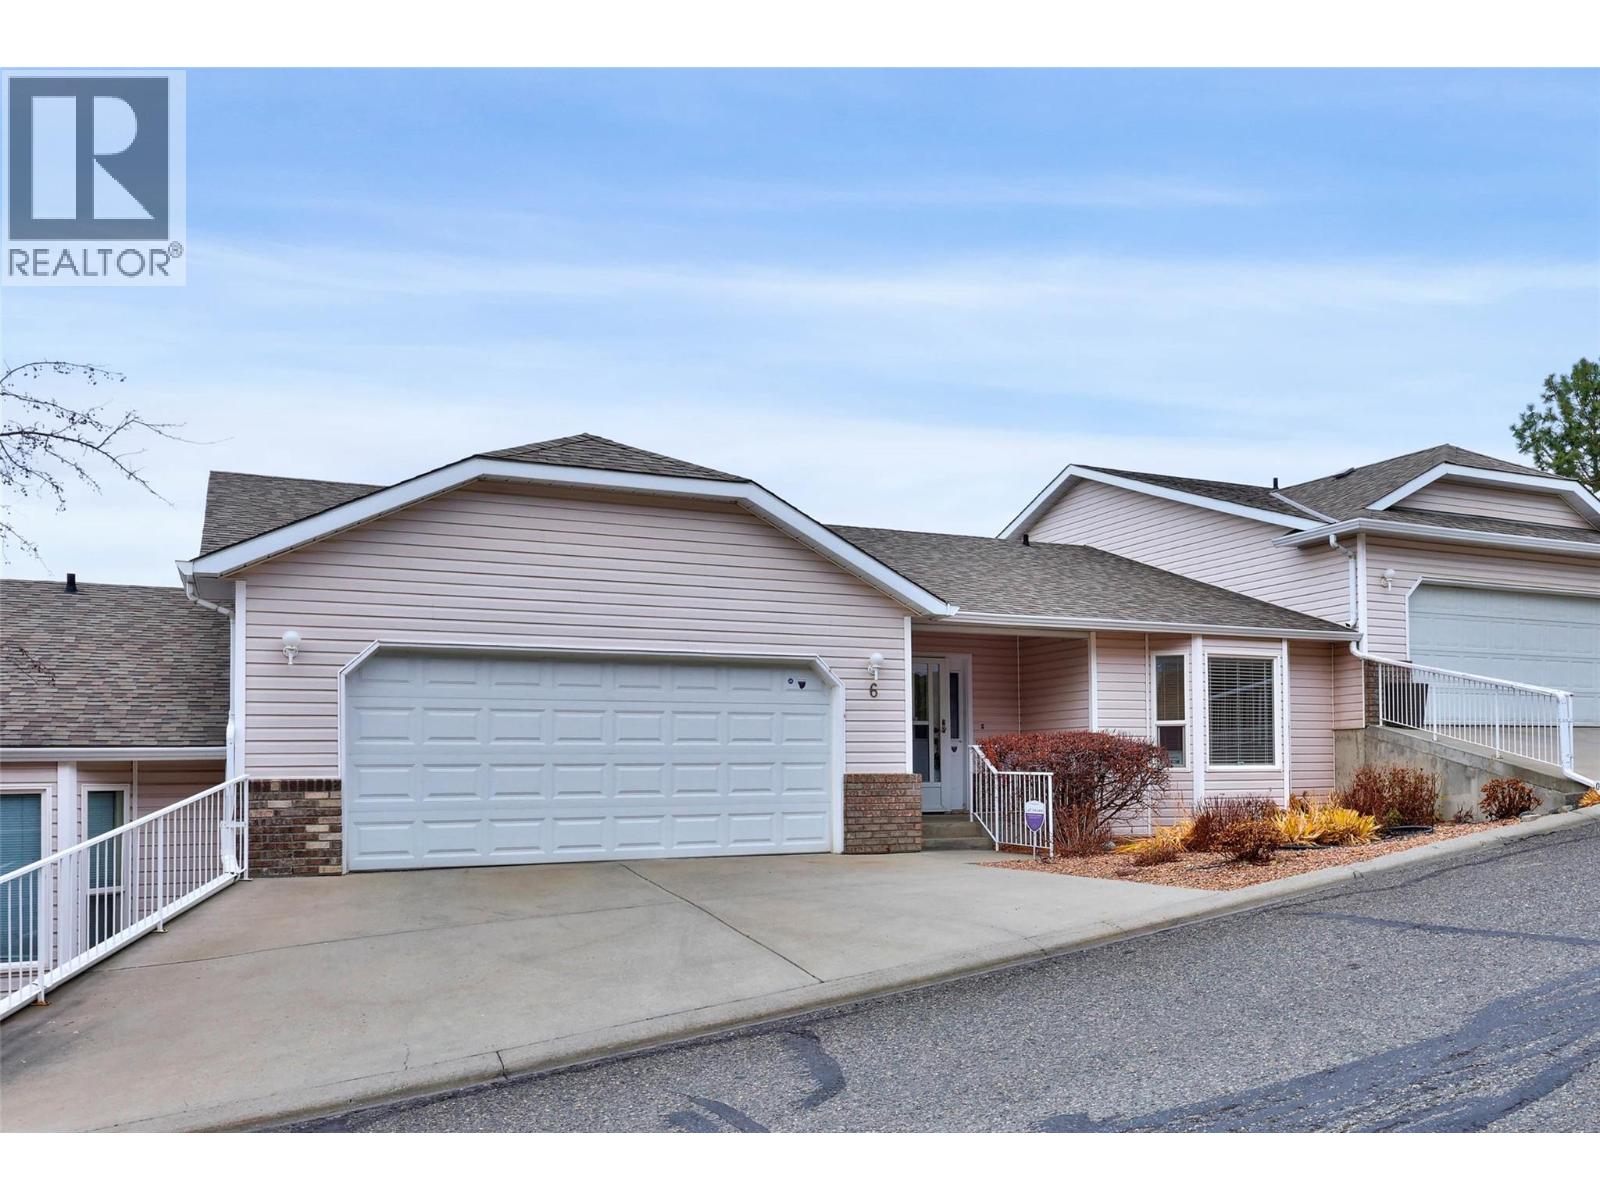
Well maintained and offered by the original owner, this 3-bedroom, 3-bathroom level-entry home features a NEW FURNACE AND A/C (2025), AND A HOT WATER TANK (2023). Additional features include a built-in vacuum, gas fireplace, deck, a spacious two-car garage, and an extra-long driveway that can accommodate two additional vehicles. This bright and spacious level-entry design offers wonderful views of the Thompson River and the city. A covered view-side deck is accessible from the upgraded kitchen, which includes built-in appliances and overlooks the dining and living areas, complete with a centrally located gas fireplace. The lower level is also bright and includes a separate entrance, a 4-piece bathroom, bedroom, family room, laundry, work area, and den. Centrally located near major shopping, schools, parks, and recreation, this home also offers easy access to major highways. Available for quick possession. (id:64973)
Property Details
Location
Interested in buying in Kamloops?
Rose Marie Manno is a 5-star rated REALTOR® serving Metro Vancouver & the Fraser Valley.
The data relating to real estate on this website comes in part from the MLS® Reciprocity program of the Canadian Real Estate Association. Real estate listings held by participating real estate firms are marked with the MLS® logo and detailed information about the listing includes the name of the listing agent. This representation is based in whole or part on data generated by the FVREB, REBGV or CADREB, which assumes no responsibility for its accuracy. The materials contained on this page may not be reproduced without the express written consent of the Real Estate Board of Greater Vancouver, the Fraser Valley Real Estate Board, or the Chilliwack and District Real Estate Board.