About This Property
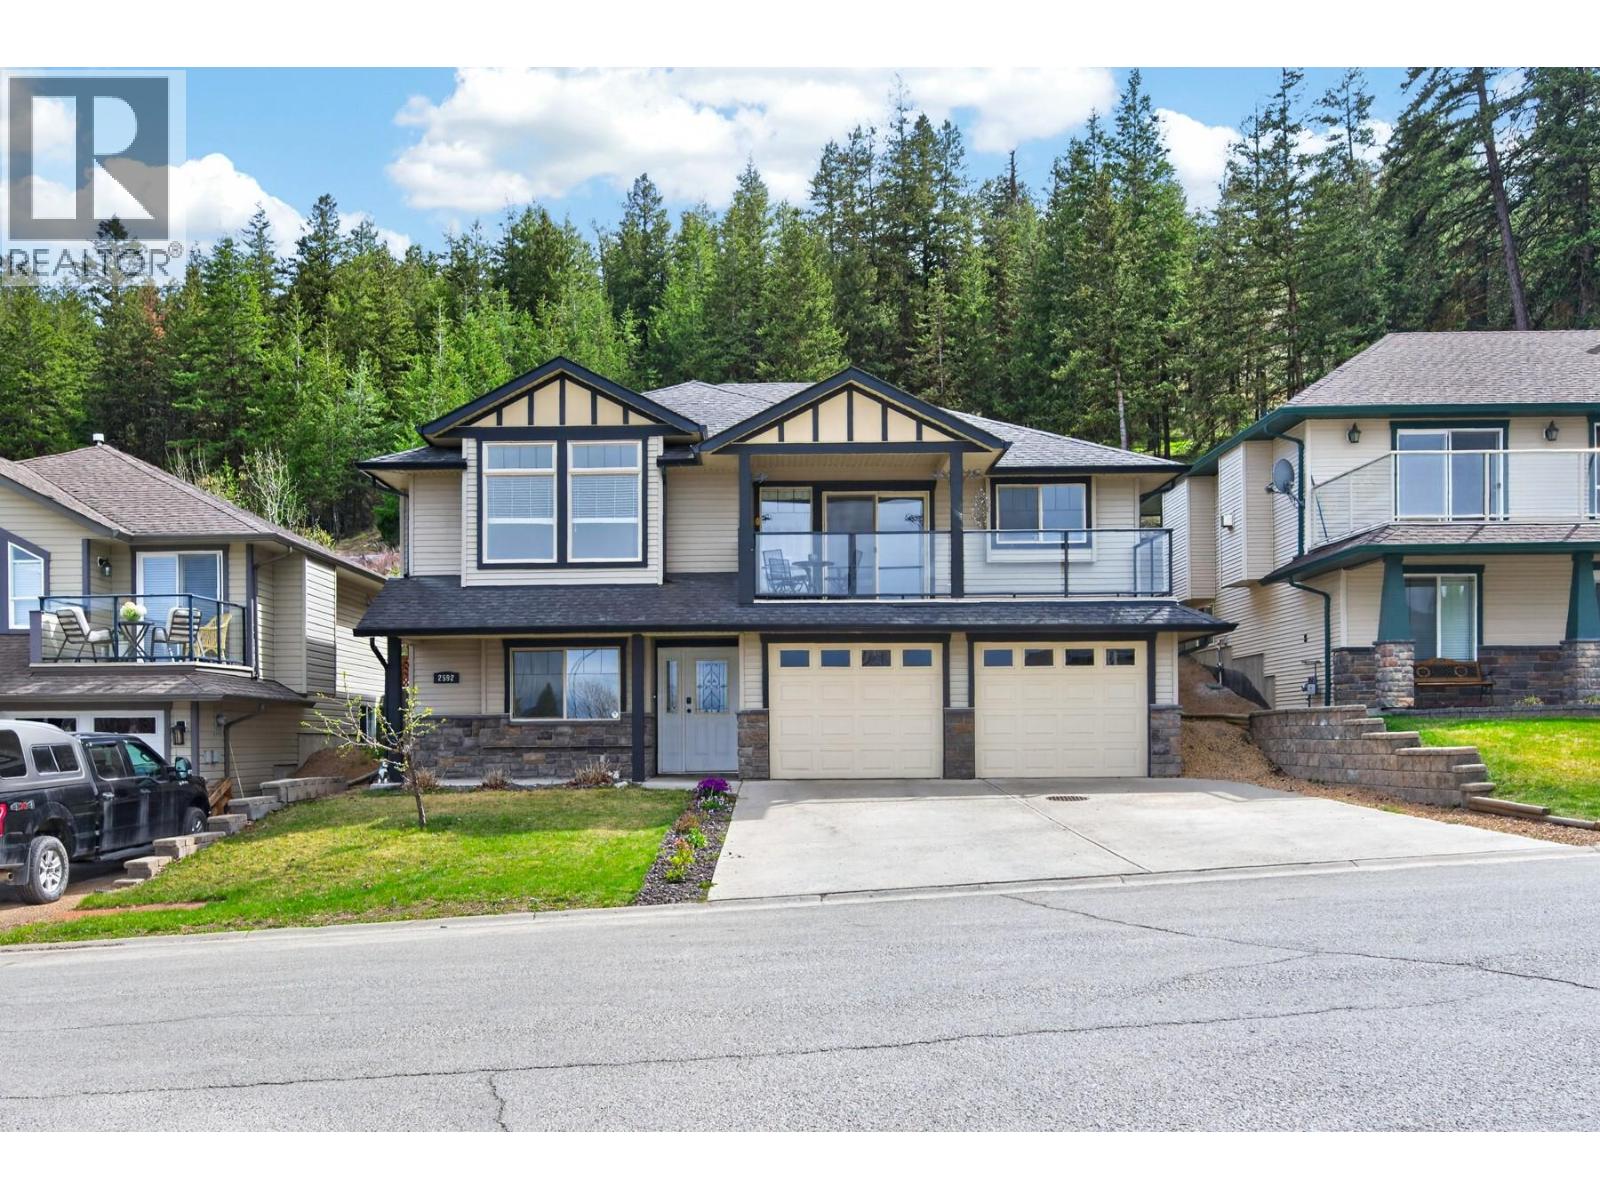
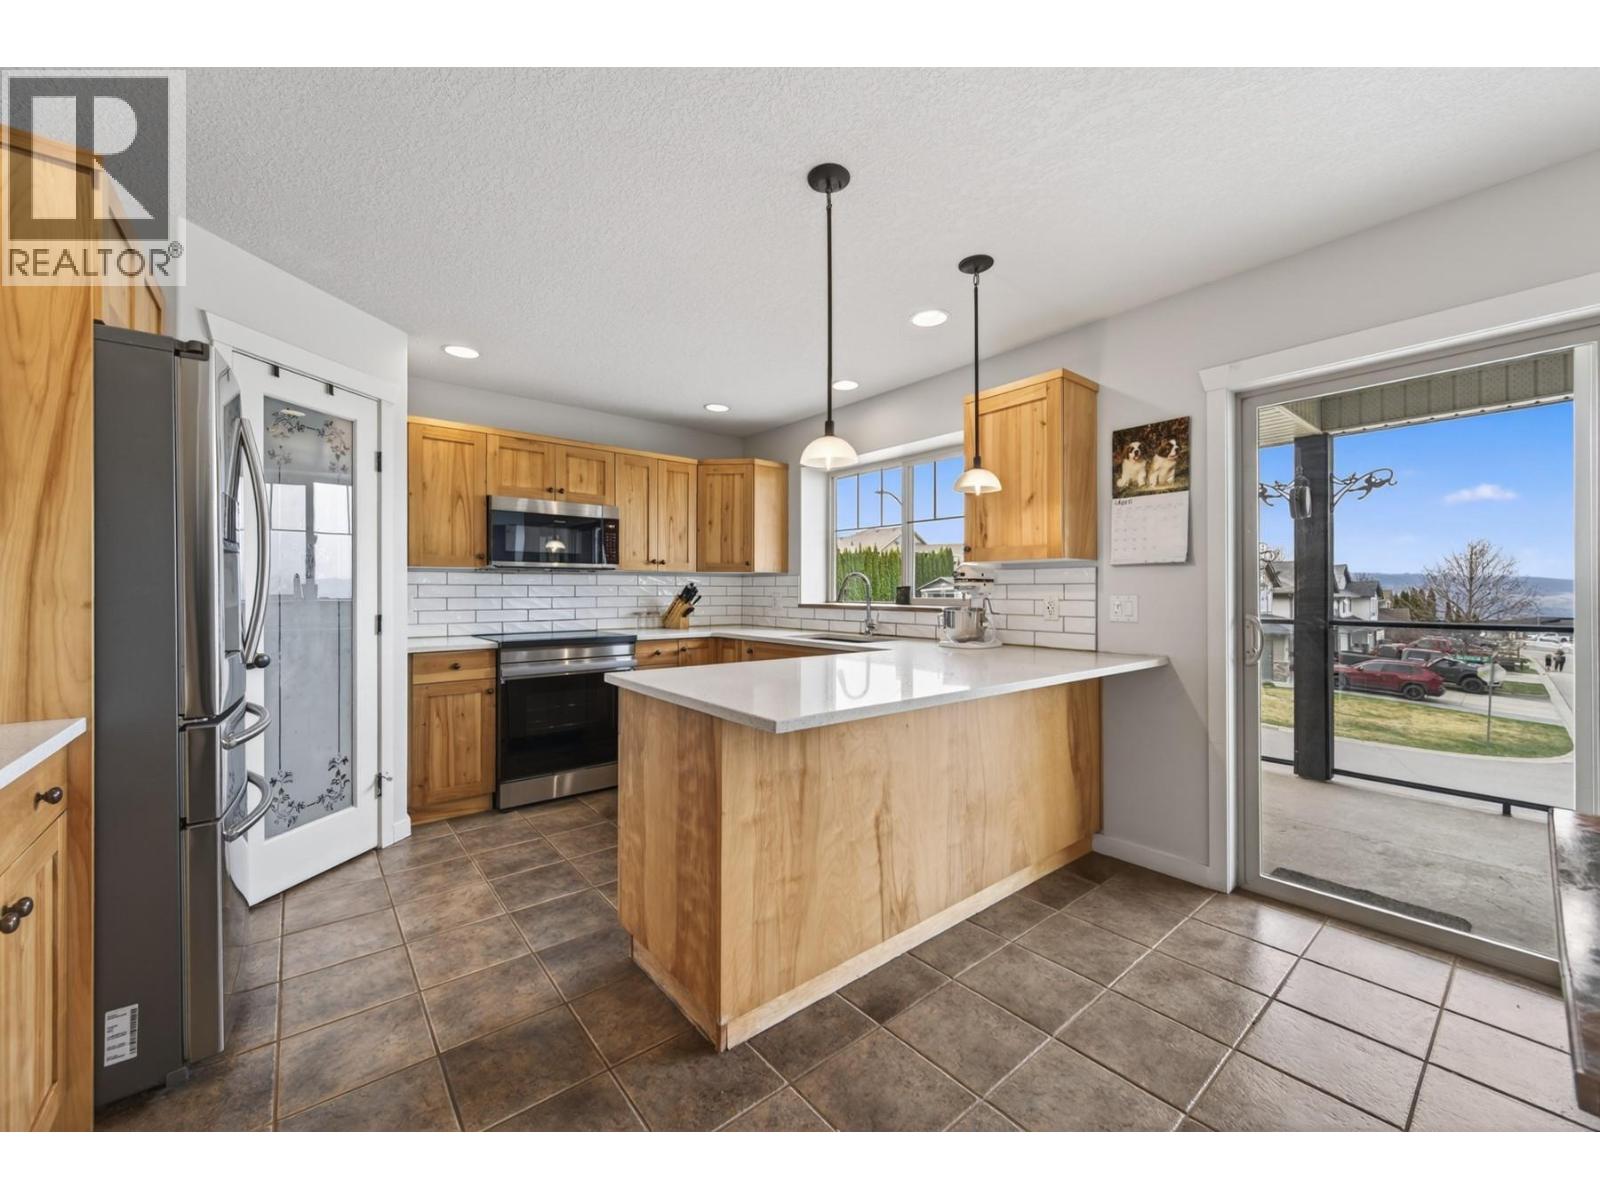
Welcome to your future family headquarters in the highly desirable Aberdeen neighborhood! This spacious, move-in-ready home is located on a quiet street backing onto open space. This 5 bedroom, 3 bathroom home offers over 2,600 sq ft of bright, functional living. Main floor features an open-concept design with hardwood and tile flooring, generous spaces, large windows and an abundance of natural light. Spacious living room with cozy gas fireplace. The updated kitchen shines with quartz countertops, a modern subway tile backsplash, upgraded sink and some newer appliances. The large eating area easily accommodates a large table and opens onto a partially covered deck—perfect for everyday living and entertaining. You'll love the bonus flex space, ideal for a separate formal dining area, playroom, home office or gym. The primary bedroom includes a walk-in closet and private ensuite, with two additional bedrooms and a full bathroom completing the main level. Downstairs offers a bright entryway, a massive rec/games room with a stylish barn door, two more bedrooms and another full bath. Fresh paint, brand new sod in the private fully fenced back yard, double garage + extra parking. Conveniently located near schools, parks, transit, and hiking trails—this home offers comfort, space and a fantastic location. Quick poss possible. Some photos have been digitally staged. (id:64973)
Video Tour
Property Details
Location
Interested in buying in Kamloops?
Rose Marie Manno is a 5-star rated REALTOR® serving Metro Vancouver & the Fraser Valley.
The data relating to real estate on this website comes in part from the MLS® Reciprocity program of the Canadian Real Estate Association. Real estate listings held by participating real estate firms are marked with the MLS® logo and detailed information about the listing includes the name of the listing agent. This representation is based in whole or part on data generated by the FVREB, REBGV or CADREB, which assumes no responsibility for its accuracy. The materials contained on this page may not be reproduced without the express written consent of the Real Estate Board of Greater Vancouver, the Fraser Valley Real Estate Board, or the Chilliwack and District Real Estate Board.