About This Property
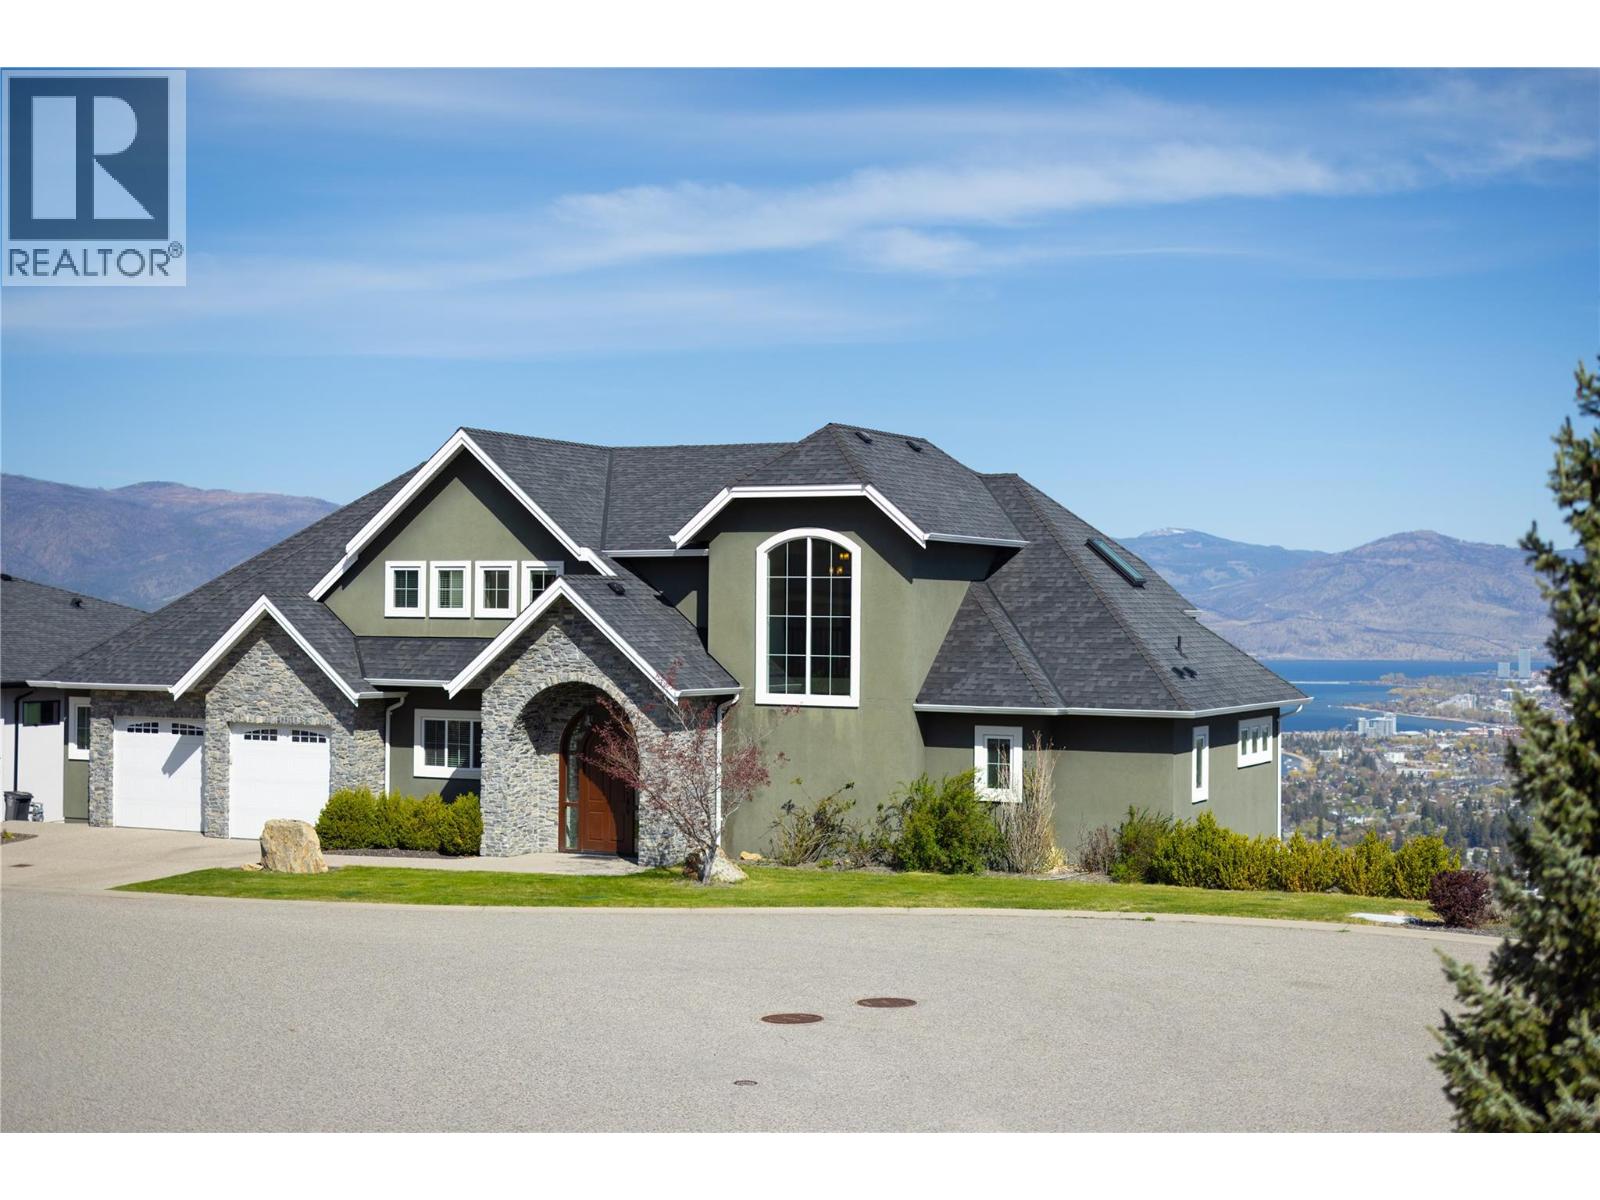
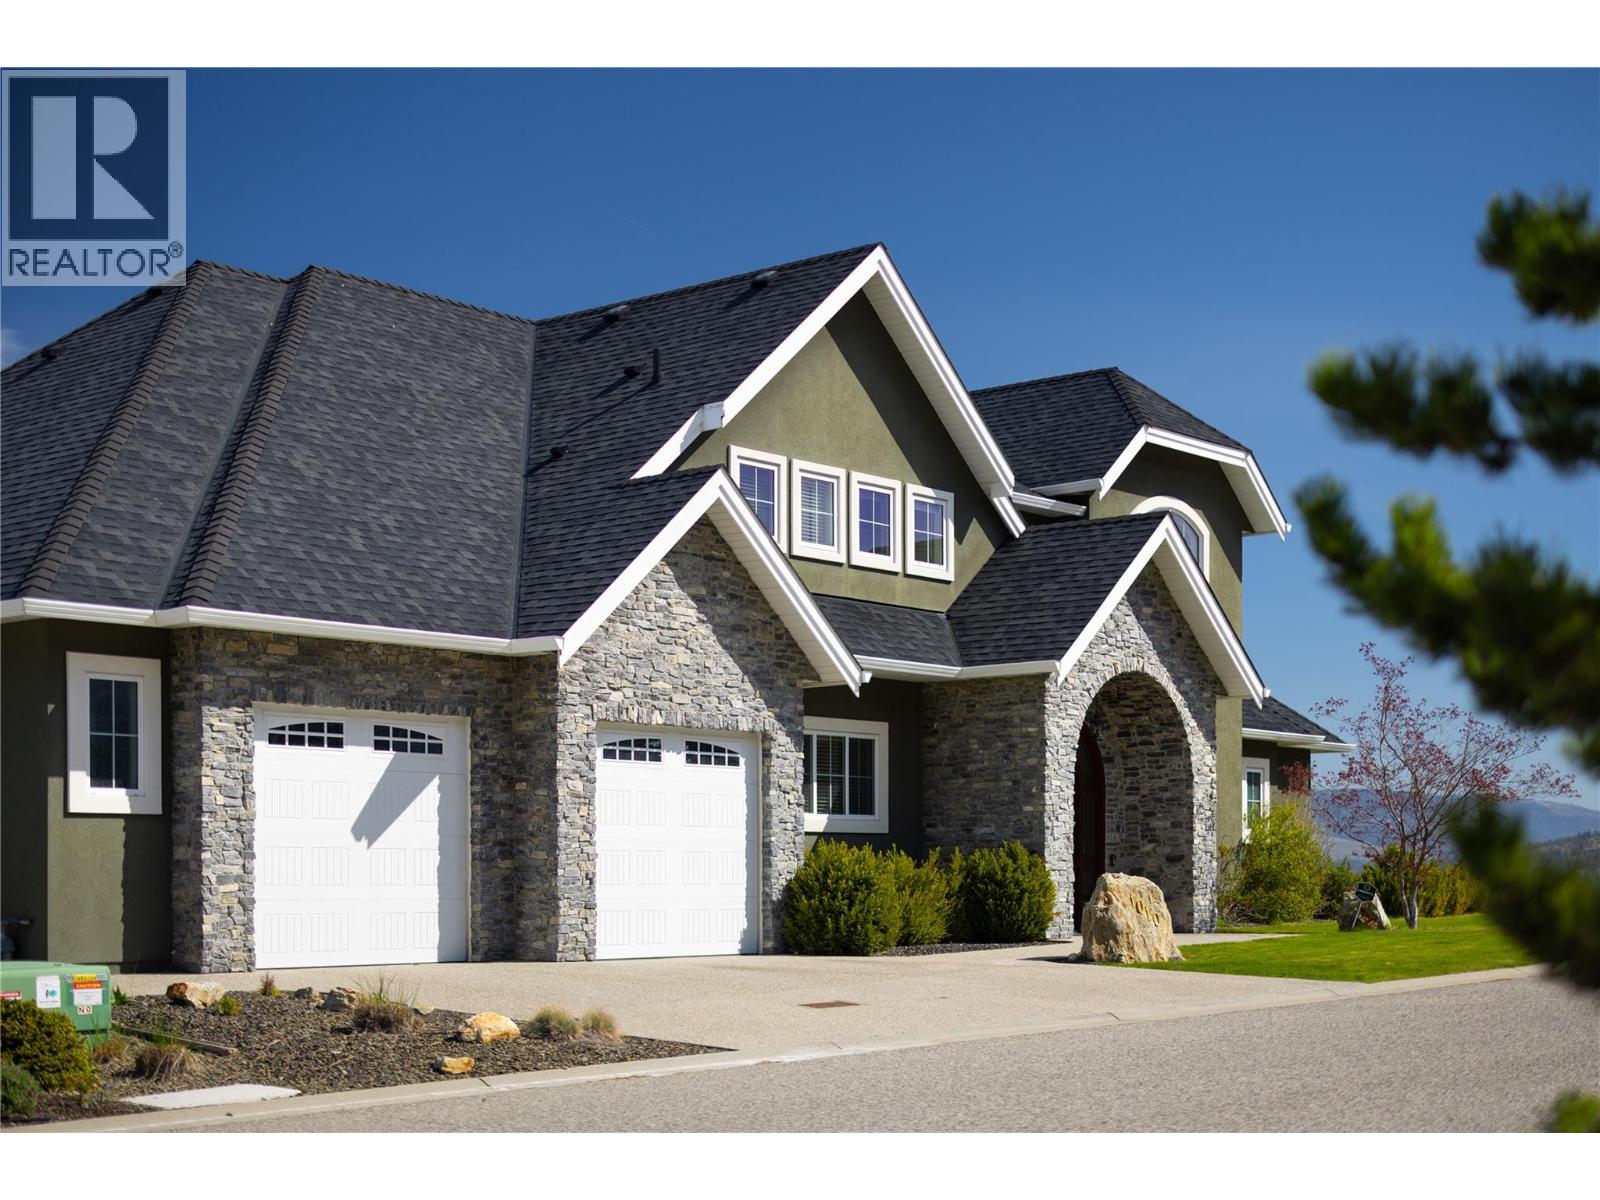
Stunning views from every angle in this beautiful family home. Over 5800 sq ft of thoughtfully designed luxury, filled with natural light. This two-storey walk-out offers both functionality and elegance, perfect for modern family living. There are 5 bedrooms and the Bedroom/Den can add a 6th bedroom. The 6-1/2 bathrooms provide 5 private ensuites, plus a powder room and full bathroom besides. There is a theater and a gym area. A High Ceiling Flex Room can be set up as a practice room for, golf, soccer or hockey. Yardwork is minimal with a small backyard area. Located on a quiet street, this home offers a peaceful setting while still being conveniently close to shopping, Canyon Falls Middle School, and an abundance of scenic hiking trails. A perfect blend of luxury, space, and location—this is a home you won’t want to miss. (id:64973)
3D Virtual Tour
Property Details
Location
Interested in buying in Kelowna?
Rose Marie Manno is a 5-star rated REALTOR® serving Metro Vancouver & the Fraser Valley.
The data relating to real estate on this website comes in part from the MLS® Reciprocity program of the Canadian Real Estate Association. Real estate listings held by participating real estate firms are marked with the MLS® logo and detailed information about the listing includes the name of the listing agent. This representation is based in whole or part on data generated by the FVREB, REBGV or CADREB, which assumes no responsibility for its accuracy. The materials contained on this page may not be reproduced without the express written consent of the Real Estate Board of Greater Vancouver, the Fraser Valley Real Estate Board, or the Chilliwack and District Real Estate Board.