About This Property
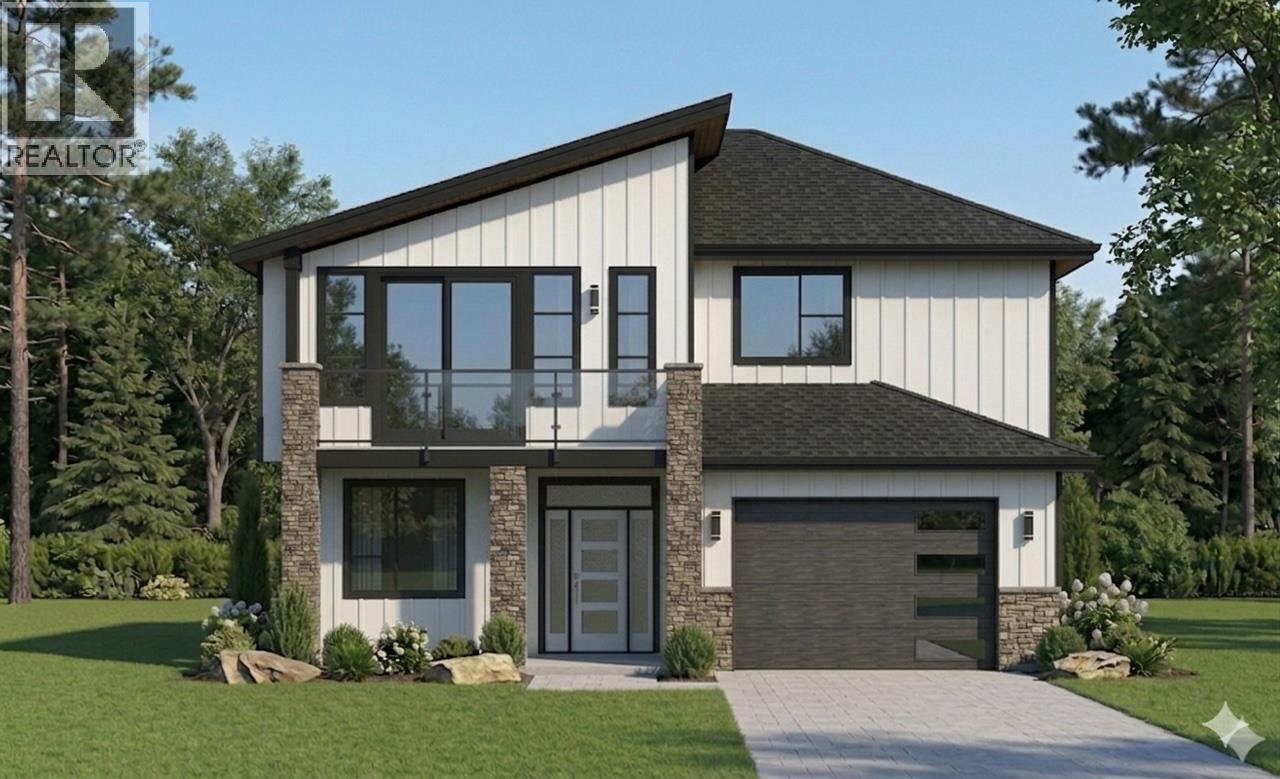
Welcome to your future home in the highly sought-after Clifton North area, offering the perfect blend of convenience and nature. Just minutes to town yet surrounded by scenic landscapes, this thoughtfully designed new build delivers flexibility, function, and long-term value. Scheduled for completion in August 2026, this home features 3 bedrooms plus a den, 2 full bathrooms, and a spacious 2-car garage. Quality upgrades include a 4-zone sound system, pre-wiring for a full security system, built-in vacuum, EV charger pre-wire, Navien on-demand hot water, gas fireplace, heated ensuite floors, and under-cabinet lighting. Outdoor living is enhanced with natural gas BBQ hookups on both front and rear decks, irrigation, multiple hose bibs, and soffit plugs for seasonal lighting. The fully self-contained 2-bedroom, 1-bathroom legal suite includes its own kitchen, laundry, separate heating/cooling, and independent electrical service—ideal for extended family or mortgage helper income. Please note: renderings are for illustration purposes only. Colours, materials, and finishes are subject to change during construction. Price is plus GST. (id:64973)
Property Details
Location
Interested in buying in Kelowna?
Rose Marie Manno is a 5-star rated REALTOR® serving Metro Vancouver & the Fraser Valley.
The data relating to real estate on this website comes in part from the MLS® Reciprocity program of the Canadian Real Estate Association. Real estate listings held by participating real estate firms are marked with the MLS® logo and detailed information about the listing includes the name of the listing agent. This representation is based in whole or part on data generated by the FVREB, REBGV or CADREB, which assumes no responsibility for its accuracy. The materials contained on this page may not be reproduced without the express written consent of the Real Estate Board of Greater Vancouver, the Fraser Valley Real Estate Board, or the Chilliwack and District Real Estate Board.