About This Property
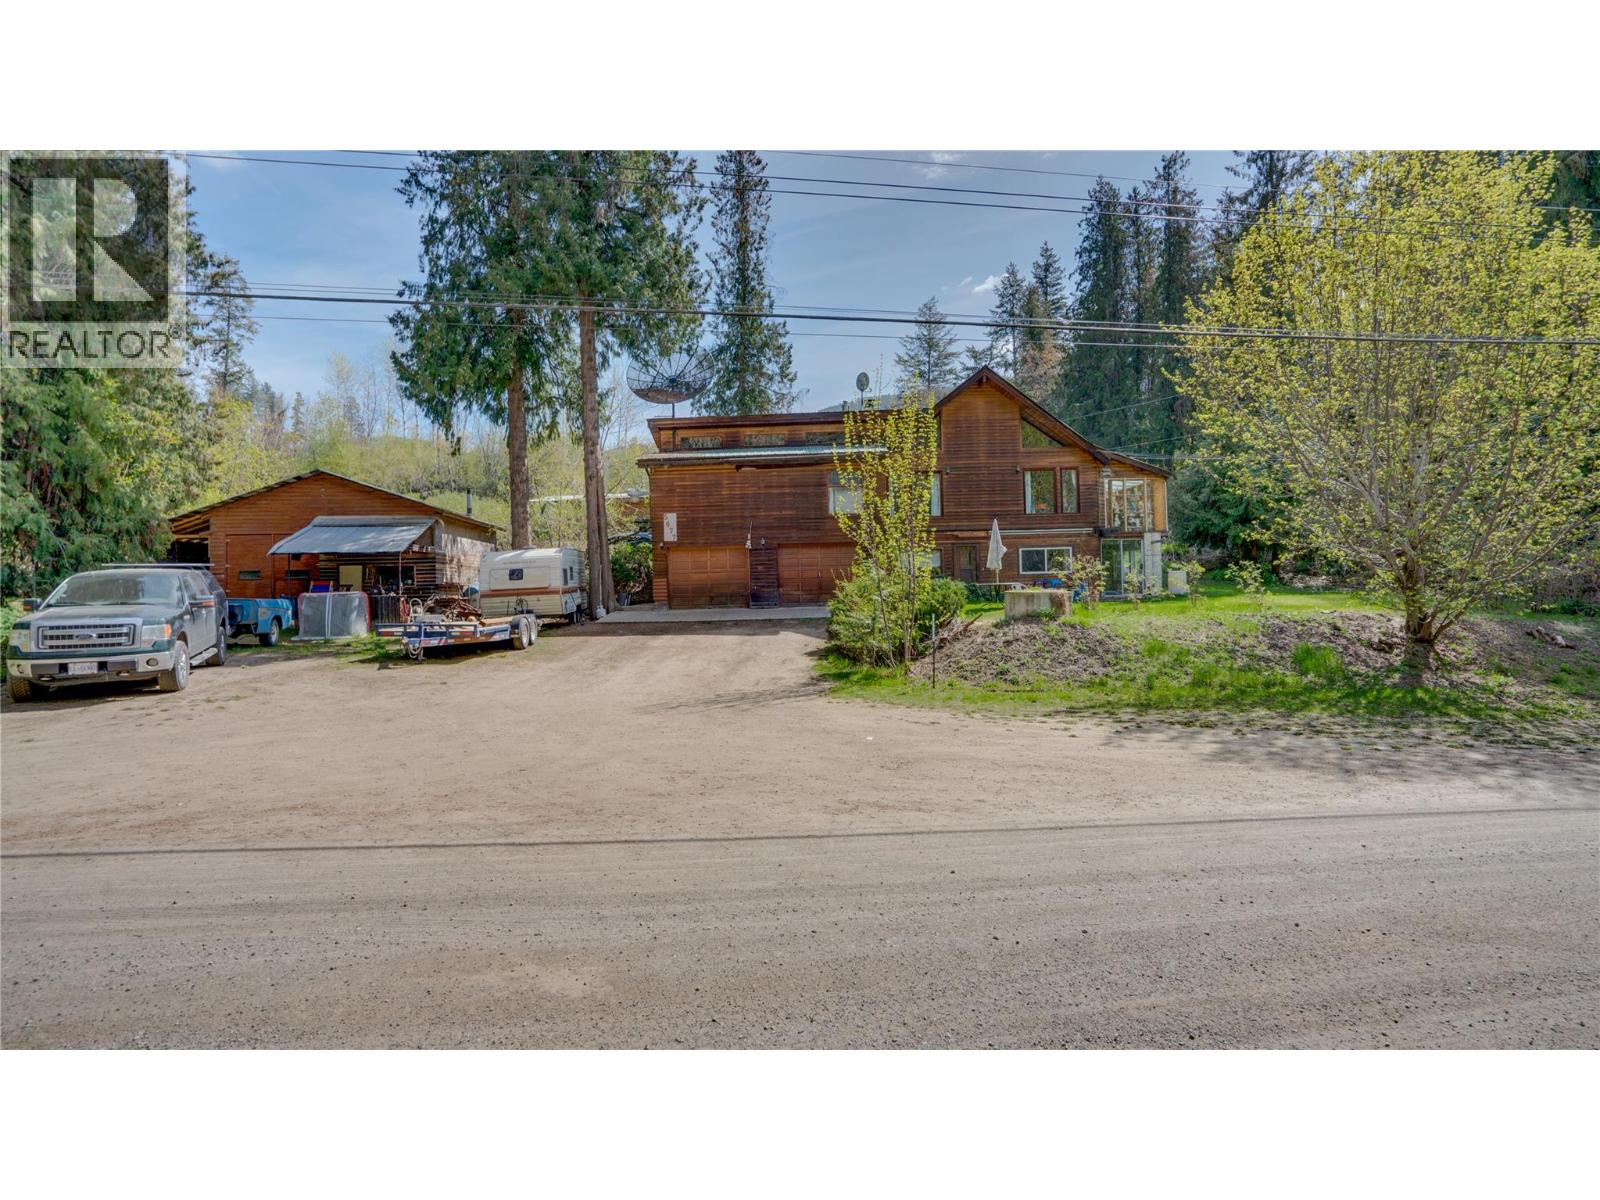
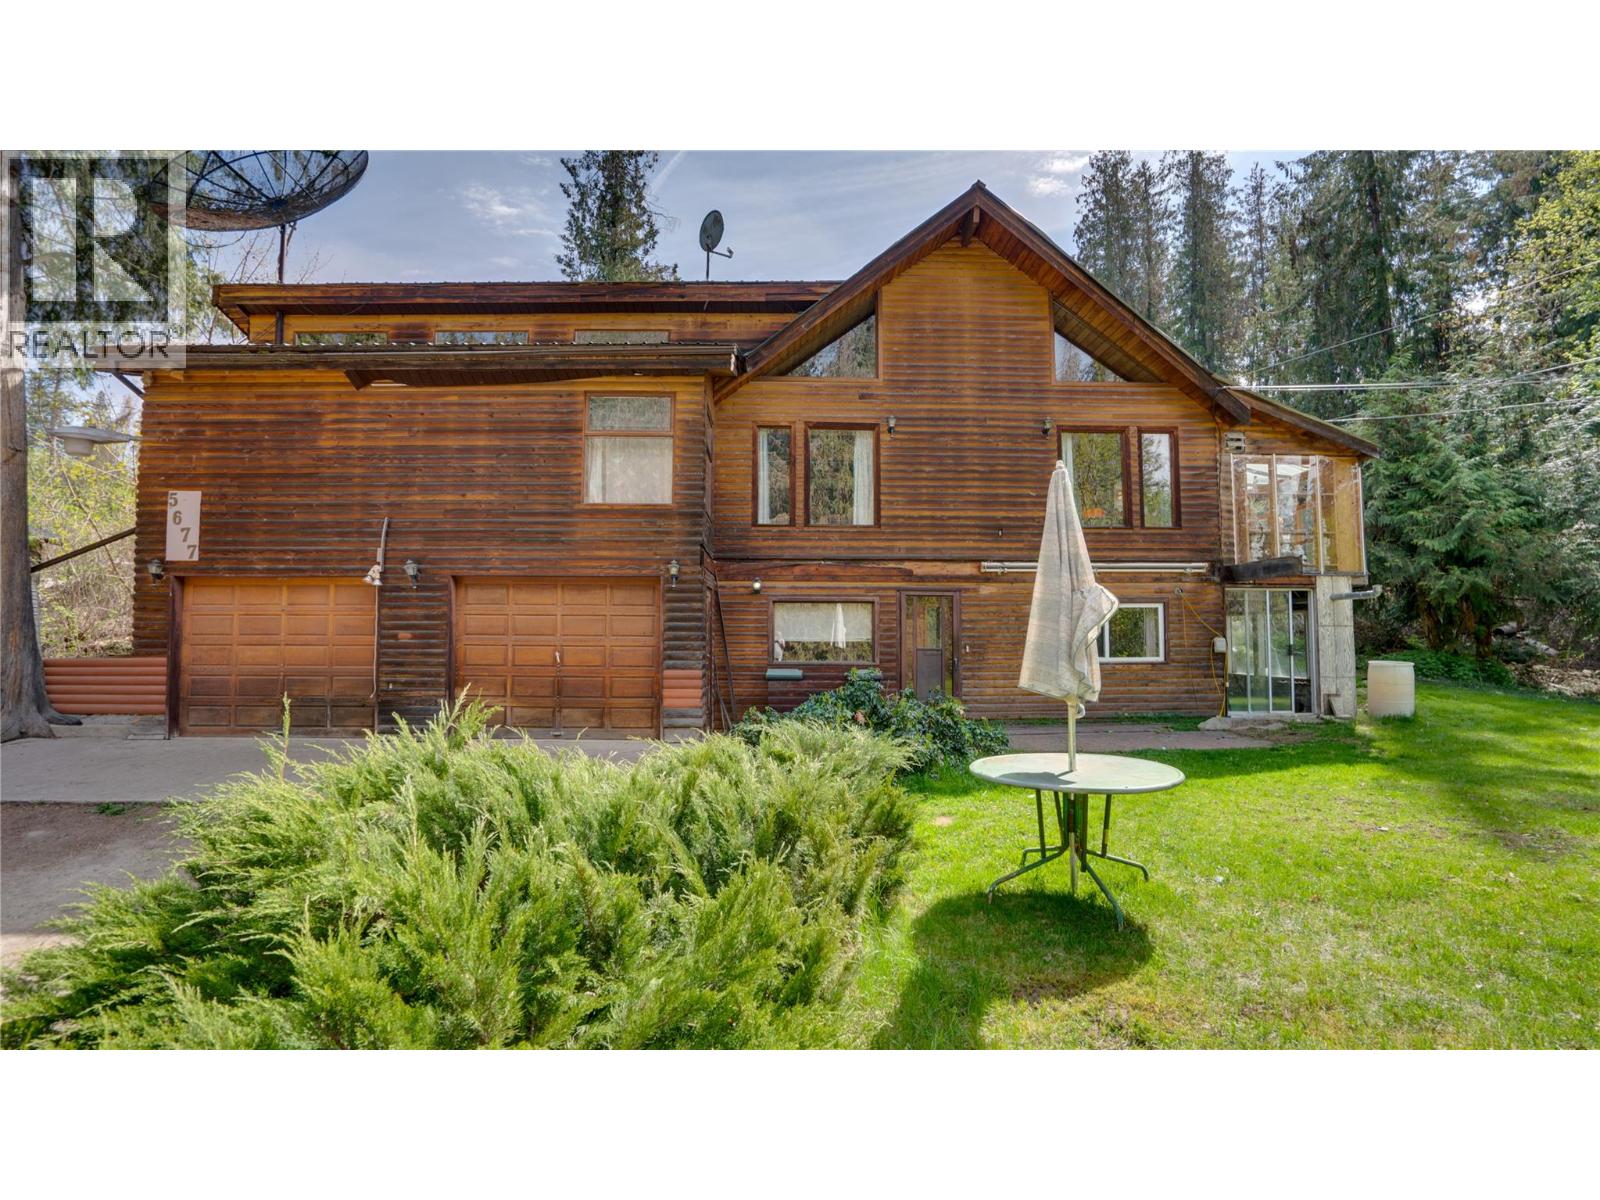
Rare find-Two Residences- Good opportunity for a multi family purchase or good rental revenue. Two story family home with suite on 2.43 acres in the beautiful North BX of Vernon! Plus a secondary residence of a 3 bedroom mobile home on the upper level of the land! (completely separate). The main home features 5 bedrooms on three levels. ( The basement suite is a 1bedroom & den). There is a level entry entrance to the basement plus a level entry to the main floor from the side of the home going up the side driveway. The main level has kitchen, living room, dining room, two bedrooms, bathroom and a huge family room. The upper loft has the primary bedroom & bath overlooking the living room. The basement has a small 1 bedroom, den & 1 bath suite plus (the utility room and storage). Outside is a fenced patio area, a double garage/workshop and a second building for storage. Up top is the mobile home with workshop, storage, chicken coop, covered storage and shed. Its on its own septic and shallow well, and its driveway is up 5681 Brentwood. A small acreage close to all amenities and kids can walk to BX elementary School! Good rental property as well! (id:64973)
Property Details
Location
Interested in buying in Vernon?
Rose Marie Manno is a 5-star rated REALTOR® serving Metro Vancouver & the Fraser Valley.
The data relating to real estate on this website comes in part from the MLS® Reciprocity program of the Canadian Real Estate Association. Real estate listings held by participating real estate firms are marked with the MLS® logo and detailed information about the listing includes the name of the listing agent. This representation is based in whole or part on data generated by the FVREB, REBGV or CADREB, which assumes no responsibility for its accuracy. The materials contained on this page may not be reproduced without the express written consent of the Real Estate Board of Greater Vancouver, the Fraser Valley Real Estate Board, or the Chilliwack and District Real Estate Board.