About This Property
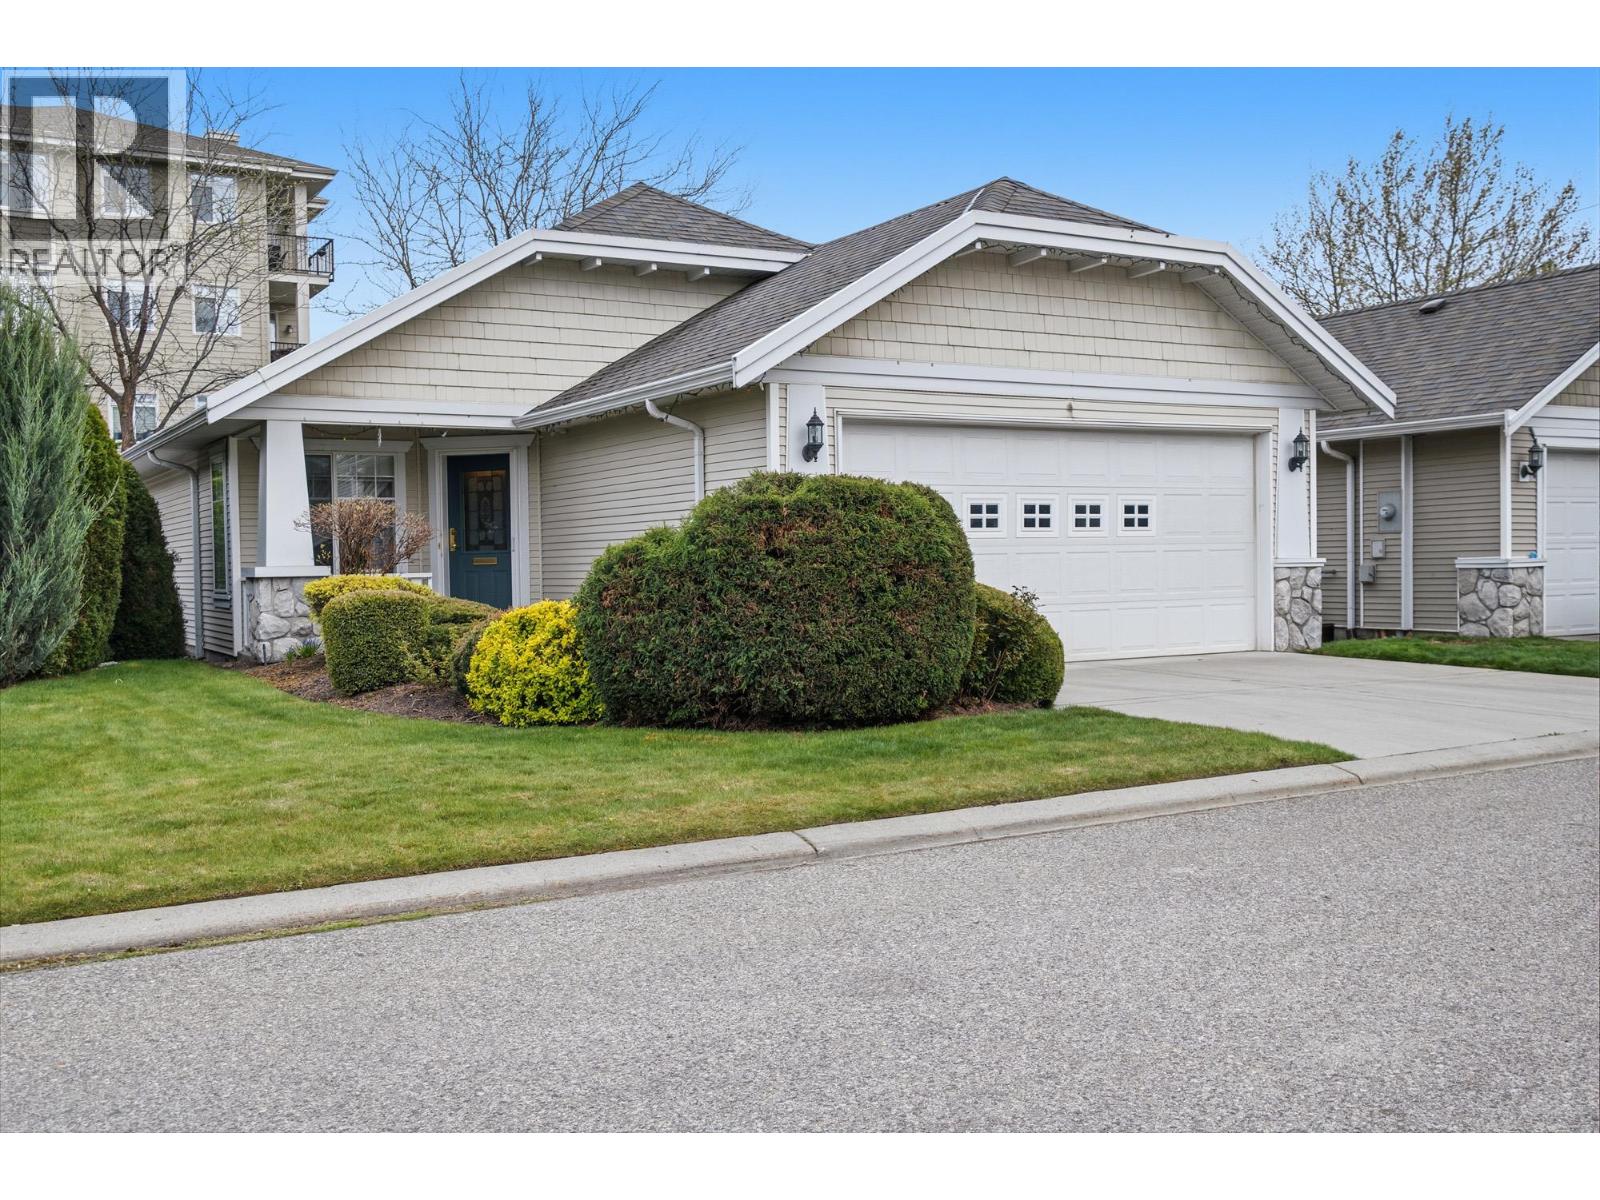
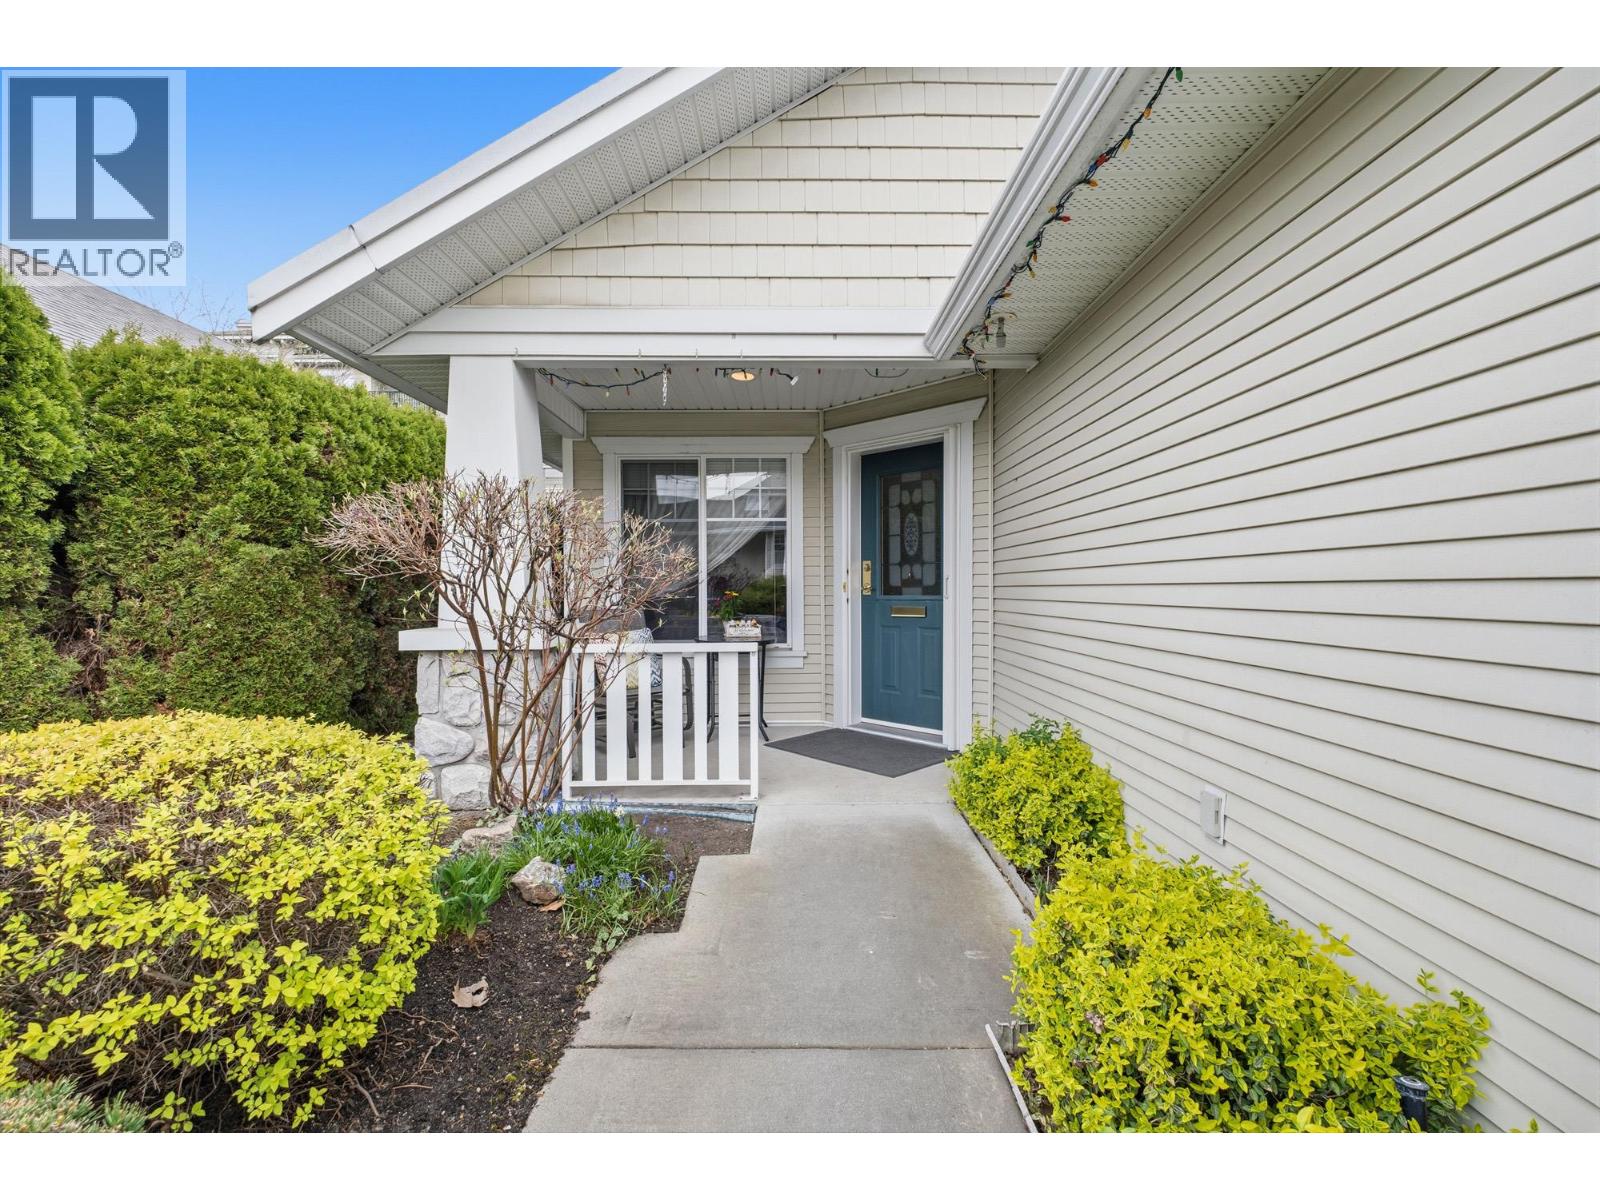
Looking to simplify your lifestyle without sacrificing comfort? This beautifully maintained, fully detached one-level home in sought-after South Glenmore offers the perfect blend of ease and convenience. Featuring 2 bedrooms and 2 bathrooms, this thoughtfully designed home provides spacious, stair-free living ideal for those seeking to downsize. The bright great room floor plan with high ceilings creates an open, airy feel, while the double garage offers plenty of room for parking and storage. Step outside to enjoy your private covered patio, one of only a few in the complex, perfect for morning coffee or quiet afternoons. Located just a short, easy walk to Parkinson Recreation Centre and the Apple Bowl, you’ll have access to fitness, walking paths, and community activities right at your doorstep. Furnace and air conditioning were replaced in 2020. Leaf gutters installed 2025. With no age restrictions, reasonable strata fees, and a low-maintenance lifestyle, this home is an excellent choice for those looking to enjoy a more relaxed pace of living in a central, well-connected neighborhood. (id:64973)
3D Virtual Tour
Video Tour
Property Details
Location
Interested in buying in Kelowna?
Rose Marie Manno is a 5-star rated REALTOR® serving Metro Vancouver & the Fraser Valley.
The data relating to real estate on this website comes in part from the MLS® Reciprocity program of the Canadian Real Estate Association. Real estate listings held by participating real estate firms are marked with the MLS® logo and detailed information about the listing includes the name of the listing agent. This representation is based in whole or part on data generated by the FVREB, REBGV or CADREB, which assumes no responsibility for its accuracy. The materials contained on this page may not be reproduced without the express written consent of the Real Estate Board of Greater Vancouver, the Fraser Valley Real Estate Board, or the Chilliwack and District Real Estate Board.