About This Property
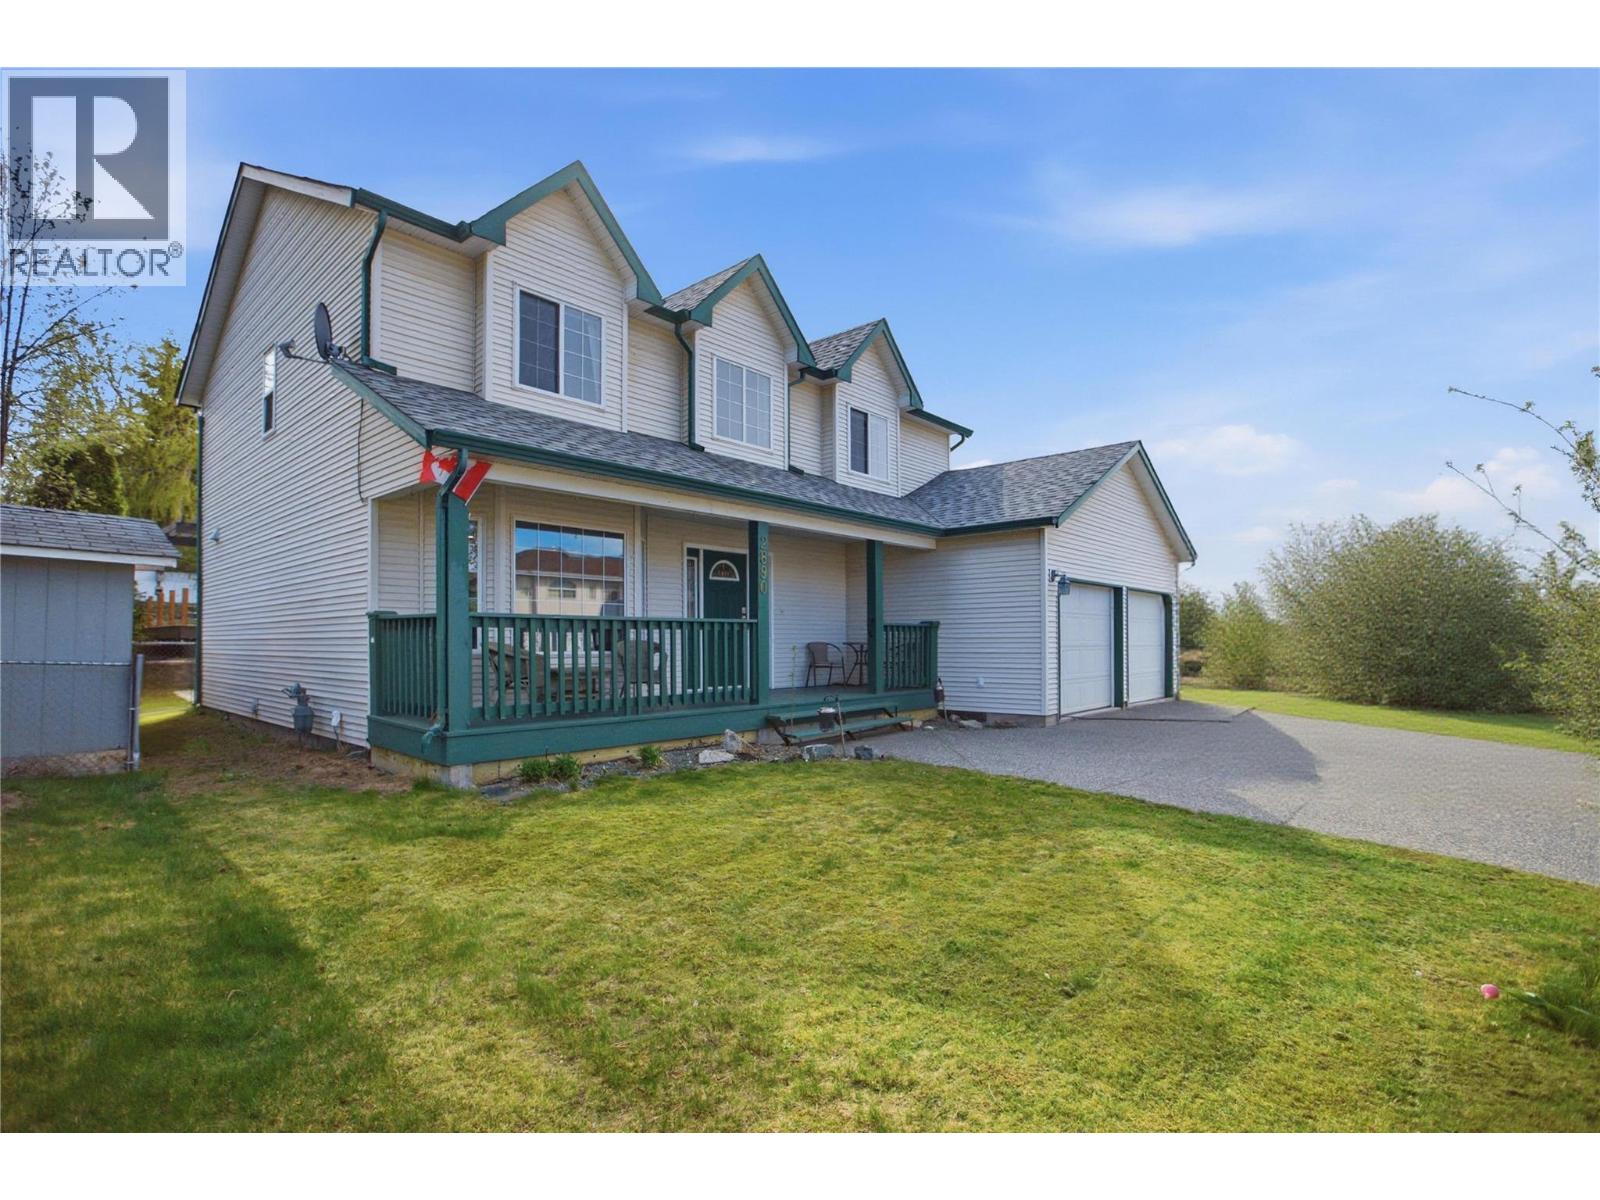
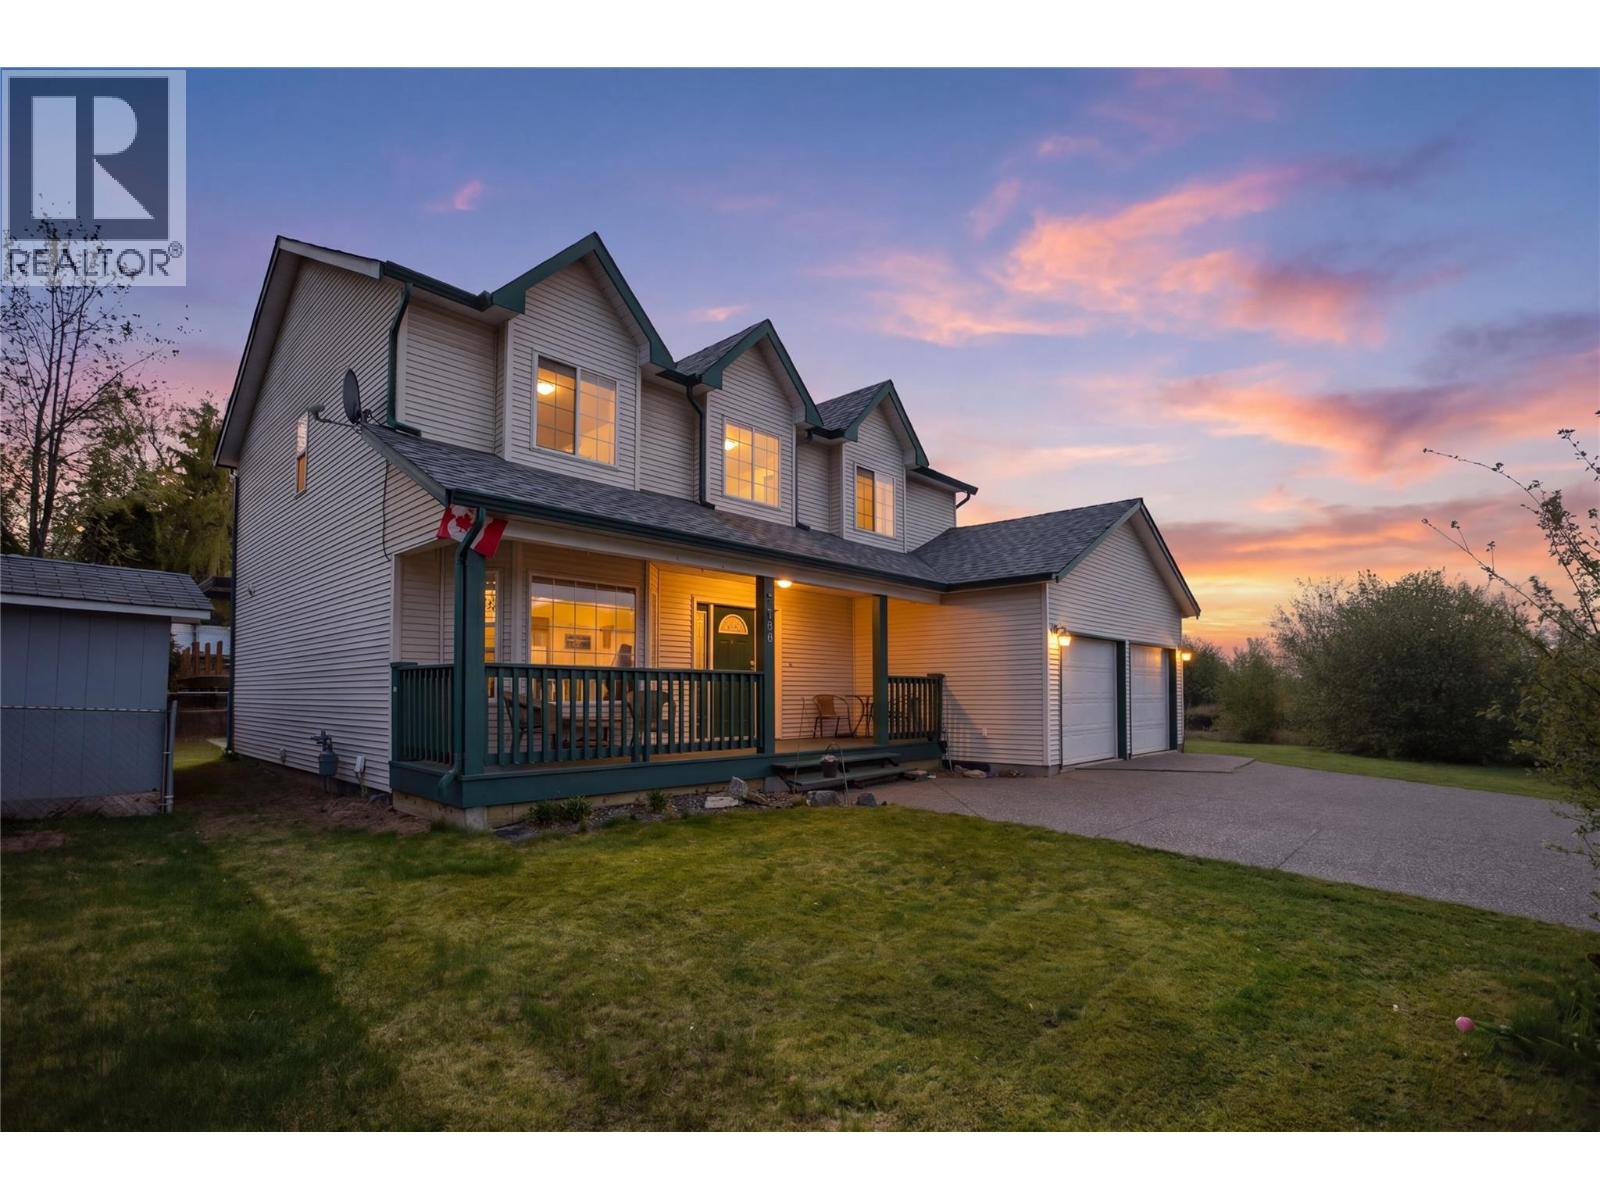
Tucked into a quiet cul-de-sac in one of Merritt's most sought after neighbourhoods, this 4 bed, 2.5 bath family home sits on a bright lot with a southern exposure and big open skies, built with solid 2x6 construction throughout. The kitchen is built for real life: centre island, custom pull outs, generous pantry, and room to move. The adjoining family room flows into a sunroom that gets year round use, and a separate dining room and formal living room give the main floor real flexibility. Upstairs, the primary suite earns its title with a full ensuite featuring a soaker tub, separate shower, and a closet that actually fits a wardrobe. Three additional bedrooms round out a floor plan that works for growing families or anyone who needs the space. The details that don't always make the highlight reel: a shower on the main floor ideal for aging in place, pets, or rinsing off after a hike; a newer patio door; and a heated double garage with extra length to fit a full size truck, a 15x8 workshop, and storage above. Out back, a large sun deck with pergola anchors a spacious yard with apple trees, plum trees, and grape vines. And below it all, a full four foot clean poly lined crawlspace, serious dry storage most homes simply don't offer. Outside the flood zone. Move in ready. The kind of home people hold onto. (id:64973)
Video Tour
Property Details
Location
Interested in buying in Merritt?
Rose Marie Manno is a 5-star rated REALTOR® serving Metro Vancouver & the Fraser Valley.
The data relating to real estate on this website comes in part from the MLS® Reciprocity program of the Canadian Real Estate Association. Real estate listings held by participating real estate firms are marked with the MLS® logo and detailed information about the listing includes the name of the listing agent. This representation is based in whole or part on data generated by the FVREB, REBGV or CADREB, which assumes no responsibility for its accuracy. The materials contained on this page may not be reproduced without the express written consent of the Real Estate Board of Greater Vancouver, the Fraser Valley Real Estate Board, or the Chilliwack and District Real Estate Board.