About This Property
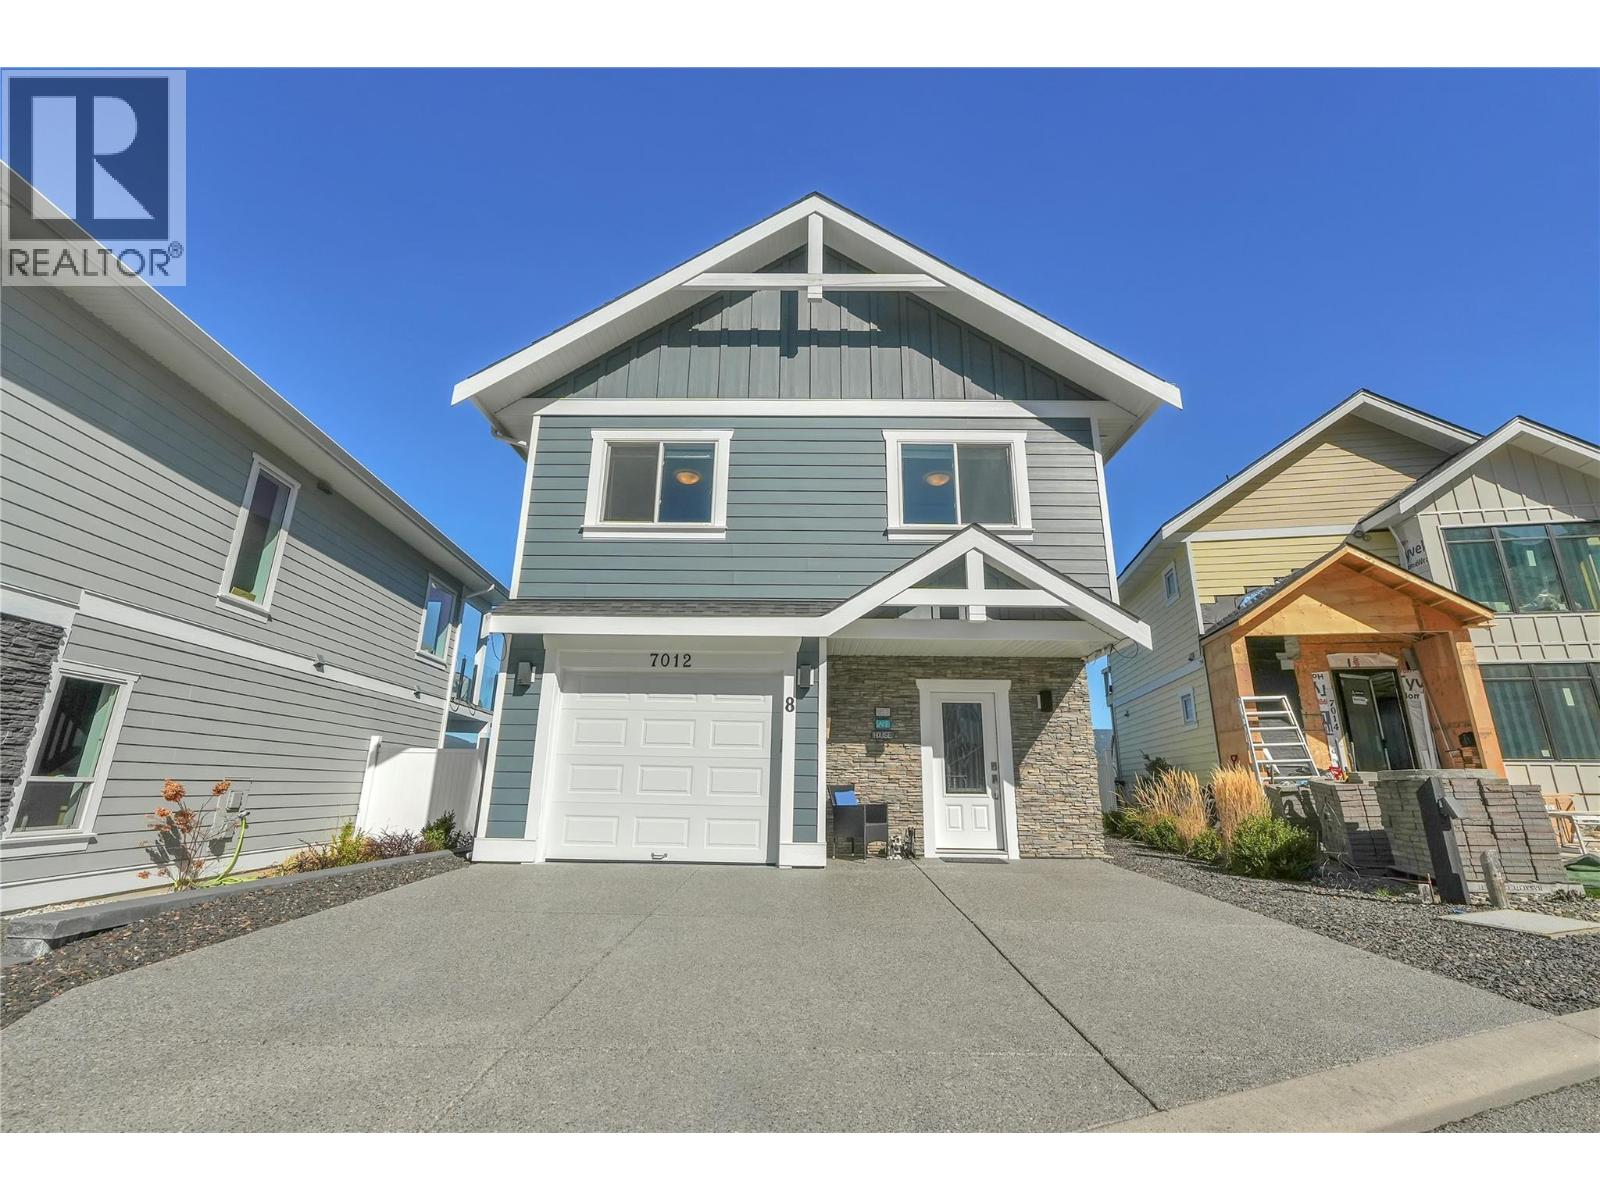
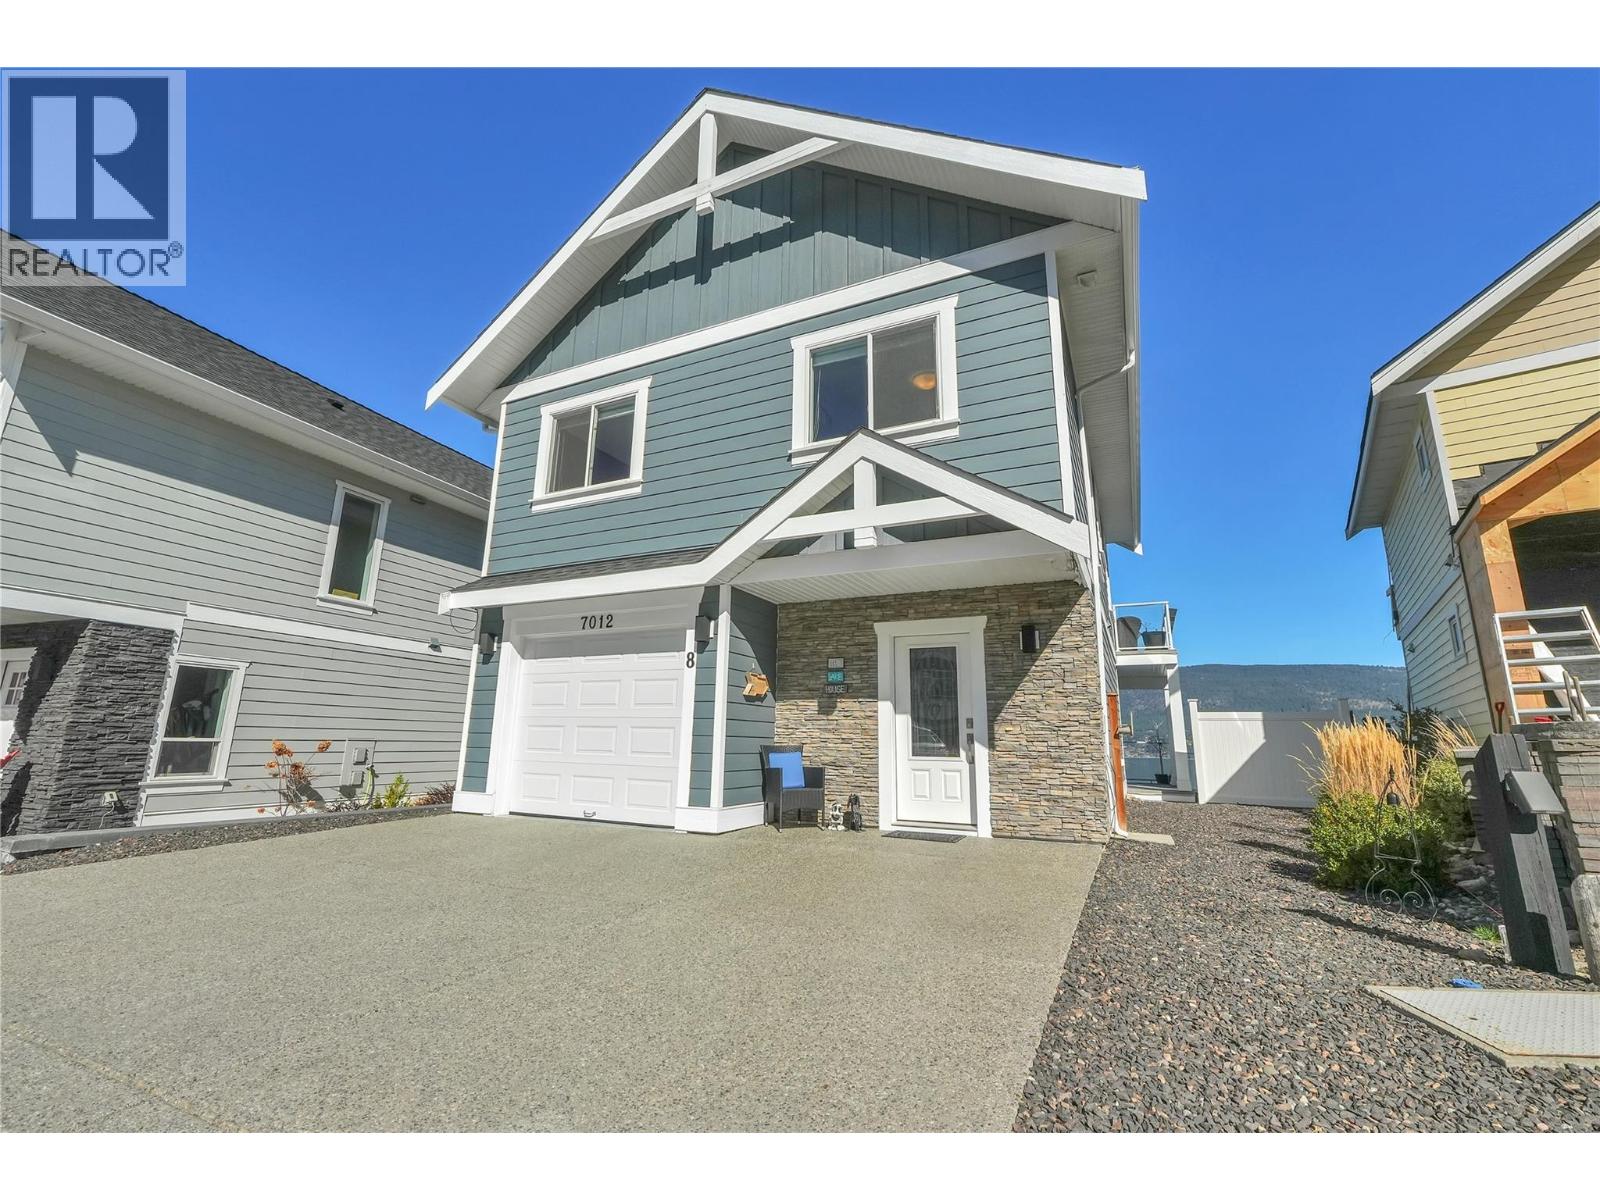
Welcome to La Casa: one of West Kelowna’s most desirable lakeside communities. Within a large community, finding your home is simple. However, finding the cream of the crop is difficult! It’s all about location and 7012 Barcelona Drive East checks that box. Nestled front row to the lake with low traffic out front and sprawling lake views out back, you’ll have one of the best spots in La Casa. Sweeping views from two balconies and deck plus room below to expand further decking. Custom built by JCB Contracting quality is apparent! Find inside a clean and move-in ready home featuring two bedrooms on main floor, full bathroom, open living, dining, and kitchen areas with impressive, vaulted ceiling. Below offers second bathroom and your third bedroom/den with access to second balcony and hot tub. Lots to appreciate here including A/C, gas FP, engineered HW throughout, 9000w generator, and more. Many amazing amenities to enjoy including two outdoor pools, hot tubs, beach, marina w/boat slips, boat launch, water park, mini golf, playground, tennis & pickleball courts, volleyball, fire pits, dog beach, owners' lounge, fitness plus grocery/liquor store, and a restaurant! (id:64973)
3D Virtual Tour
Video Tour
Property Details
Location
Interested in buying in Kelowna?
Rose Marie Manno is a 5-star rated REALTOR® serving Metro Vancouver & the Fraser Valley.
The data relating to real estate on this website comes in part from the MLS® Reciprocity program of the Canadian Real Estate Association. Real estate listings held by participating real estate firms are marked with the MLS® logo and detailed information about the listing includes the name of the listing agent. This representation is based in whole or part on data generated by the FVREB, REBGV or CADREB, which assumes no responsibility for its accuracy. The materials contained on this page may not be reproduced without the express written consent of the Real Estate Board of Greater Vancouver, the Fraser Valley Real Estate Board, or the Chilliwack and District Real Estate Board.