About This Property
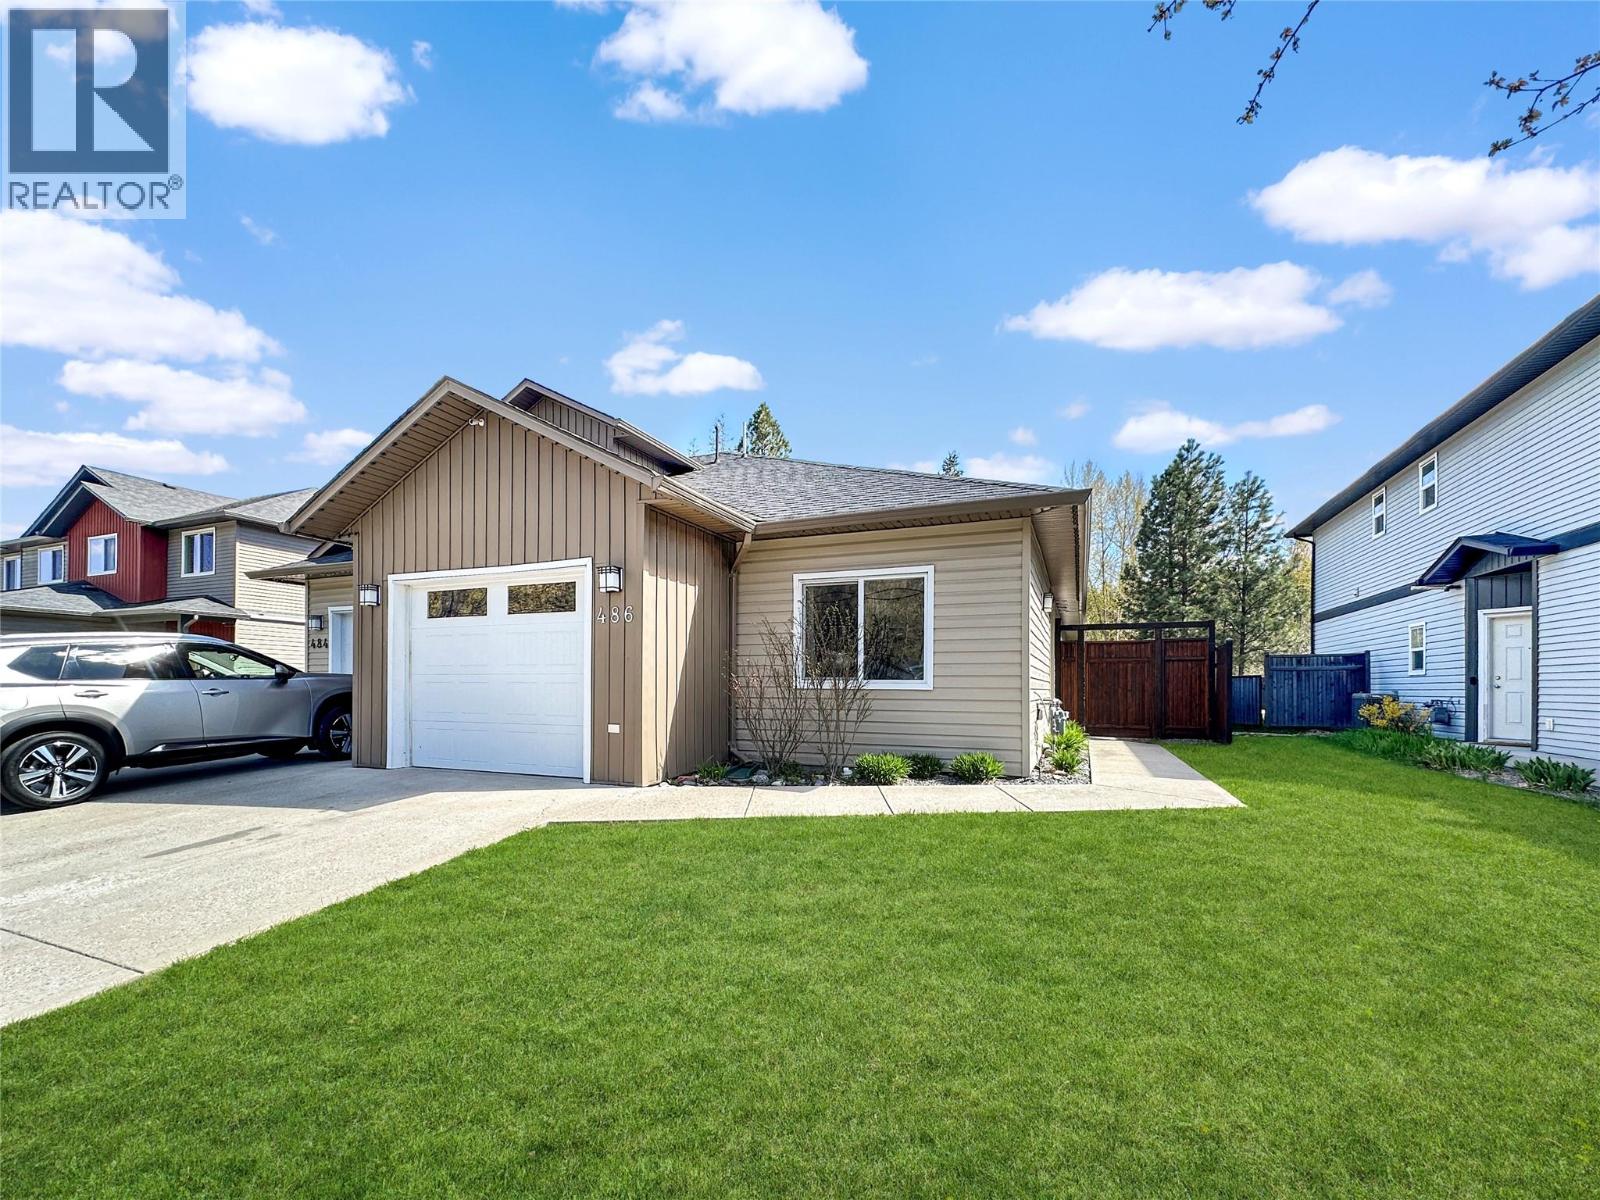
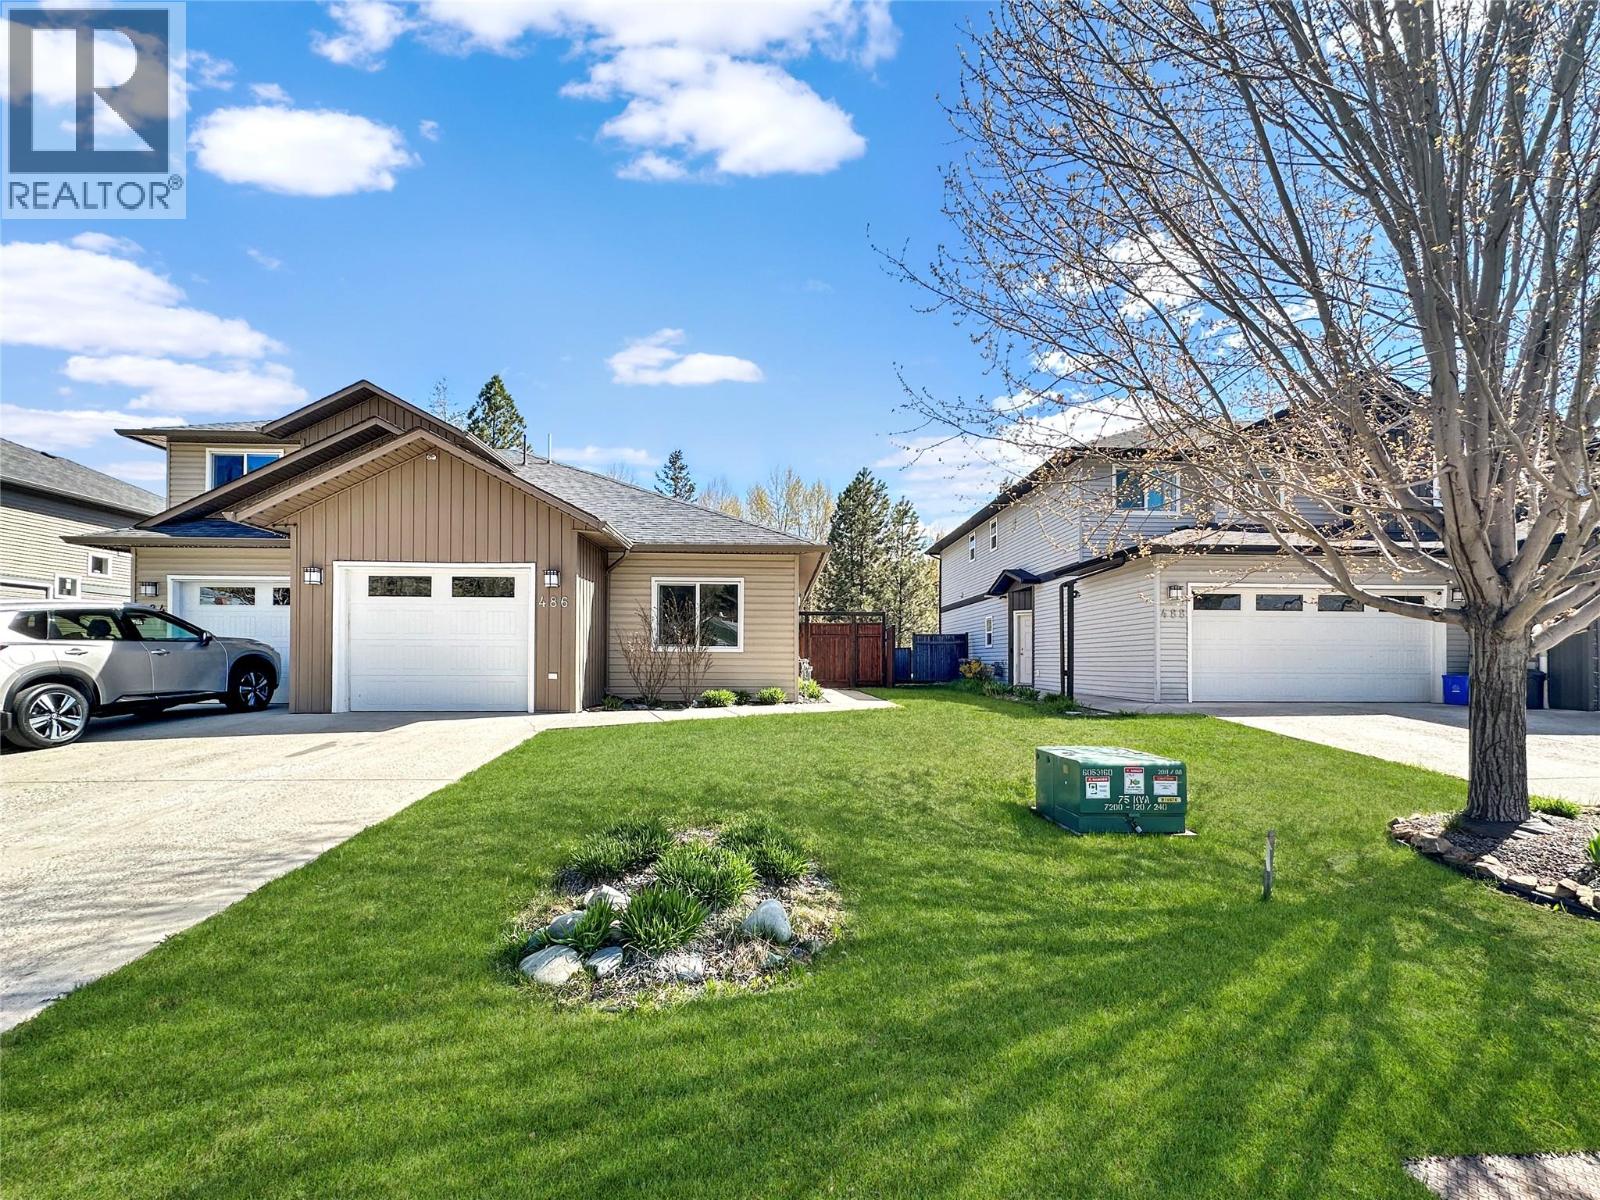
Great turn-key home or investment opportunity. Well laid out with ample living space and a functional floor plan that suits a variety of buyers. The spacious primary bedroom features a large walk-in closet and private ensuite, adding comfort and convenience. The fully fenced backyard is ideal for kids or pets and includes a garden box and storage shed. Enjoy outdoor living on the patio with sunshade—perfect for relaxing or entertaining. Backing directly onto the KVR Trail, you’ll have easy access to walking and outdoor recreation right from your yard. A move-in ready property with strong appeal for both homeowners and investors. (id:64973)
Video Tour
Property Details
Location
Interested in buying in Princeton?
Rose Marie Manno is a 5-star rated REALTOR® serving Metro Vancouver & the Fraser Valley.
The data relating to real estate on this website comes in part from the MLS® Reciprocity program of the Canadian Real Estate Association. Real estate listings held by participating real estate firms are marked with the MLS® logo and detailed information about the listing includes the name of the listing agent. This representation is based in whole or part on data generated by the FVREB, REBGV or CADREB, which assumes no responsibility for its accuracy. The materials contained on this page may not be reproduced without the express written consent of the Real Estate Board of Greater Vancouver, the Fraser Valley Real Estate Board, or the Chilliwack and District Real Estate Board.