About This Property
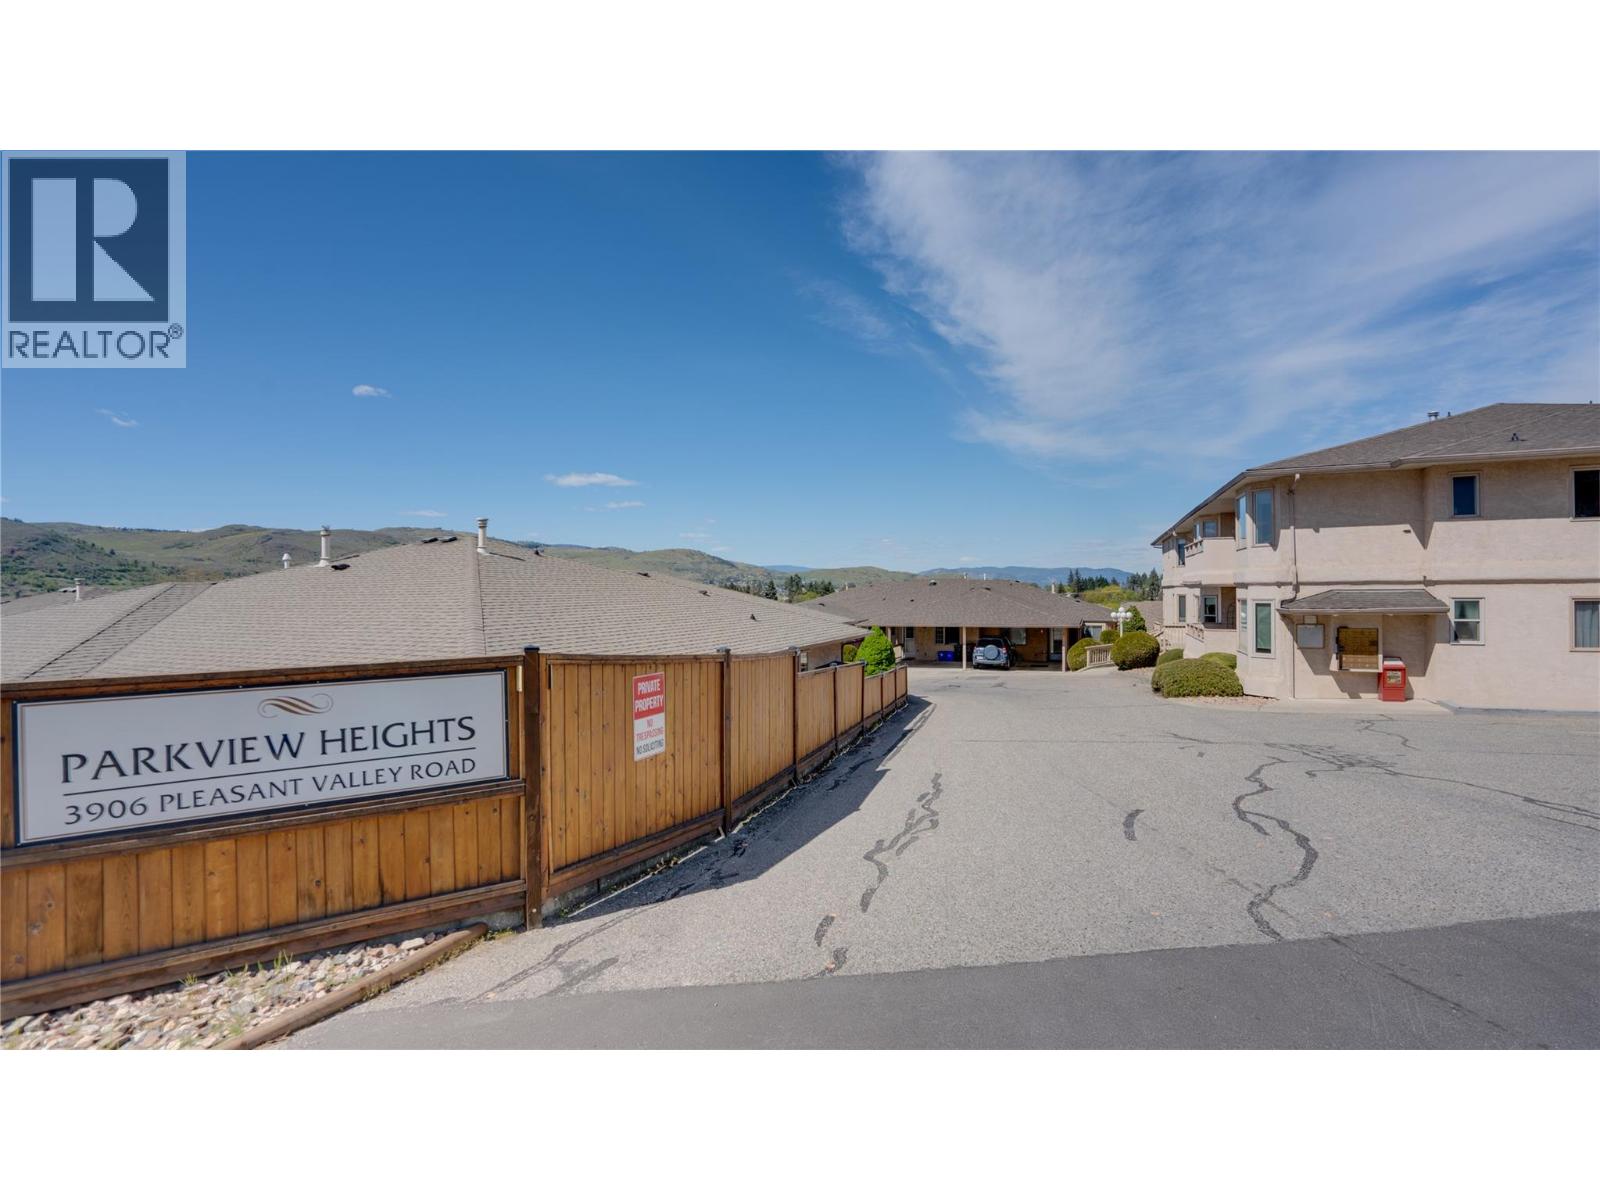
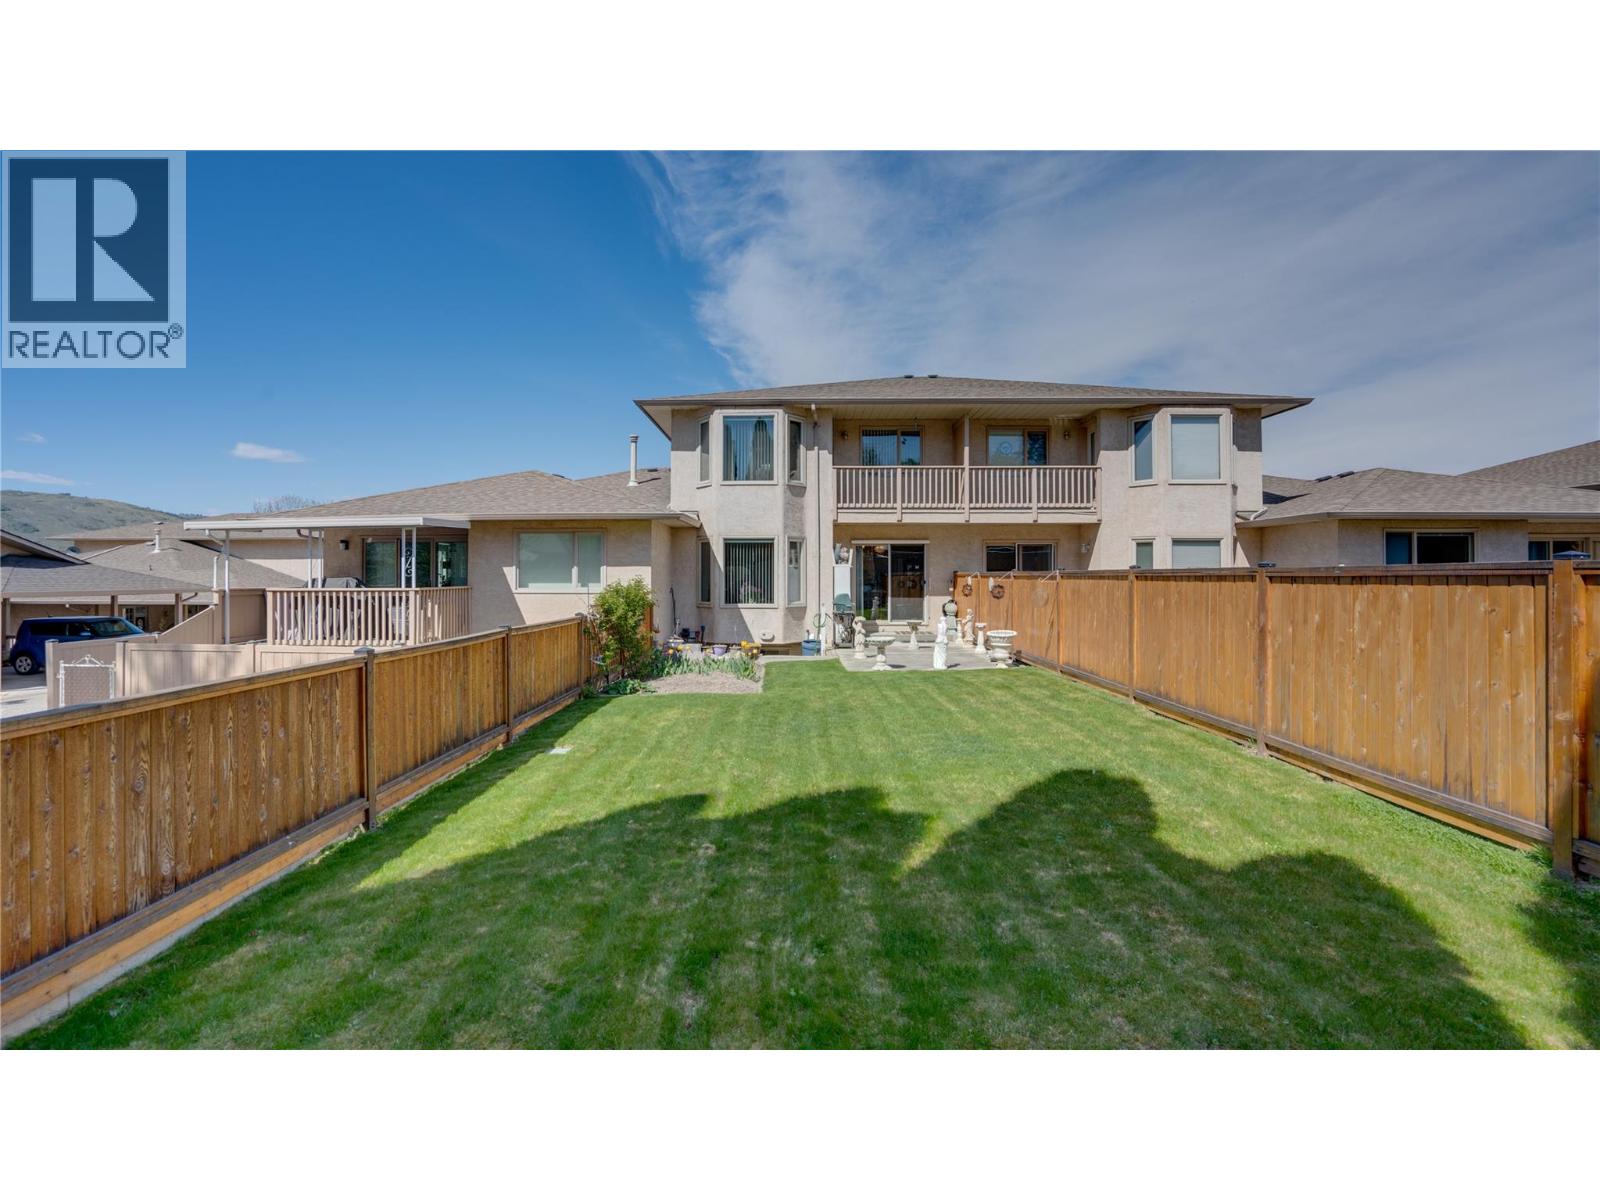
Welcome to this well-cared-for townhome in 55+ Parkview Heights, featuring one of the largest fenced yards in the complex. Offering two storeys plus a finished basement, this home delivers both space and functionality with bonus parking. The main floor showcases a bright, functional kitchen with ample cabinetry and built-in pantry shelving, alongside a dining area with a stunning chandelier and direct access to the spacious patio. The inviting living room features quality carpeting and a bay window overlooking the private backyard. A convenient powder room completes this level. Upstairs, the oversized primary bedroom offers double-door entry, a bay window, and private balcony access—both with serene greenbelt views. The ensuite includes a jacuzzi tub, corner shower, updated vanity, and modern finishes. A spacious second bedroom, updated main bathroom with walk-in shower, and a versatile nook for a home office or TV area complete the upper floor. The finished basement provides additional flexible living space, natural light, and a large storage room with built-in shelving. Numerous updates throughout ownership include new windows, hot water tank (2022), plank laminate flooring,lighting fixtures, bathroom upgrades including three low-flush toilets, new stove (2025), duct cleaning (2018), and Poly B plumbing replacement. Step outside to enjoy the beautifully maintained backyard with updated fencing (2024) and a bonus garden—perfect for relaxing or entertaining. (id:64973)
Property Details
Location
Interested in buying in Vernon?
Rose Marie Manno is a 5-star rated REALTOR® serving Metro Vancouver & the Fraser Valley.
The data relating to real estate on this website comes in part from the MLS® Reciprocity program of the Canadian Real Estate Association. Real estate listings held by participating real estate firms are marked with the MLS® logo and detailed information about the listing includes the name of the listing agent. This representation is based in whole or part on data generated by the FVREB, REBGV or CADREB, which assumes no responsibility for its accuracy. The materials contained on this page may not be reproduced without the express written consent of the Real Estate Board of Greater Vancouver, the Fraser Valley Real Estate Board, or the Chilliwack and District Real Estate Board.