About This Property
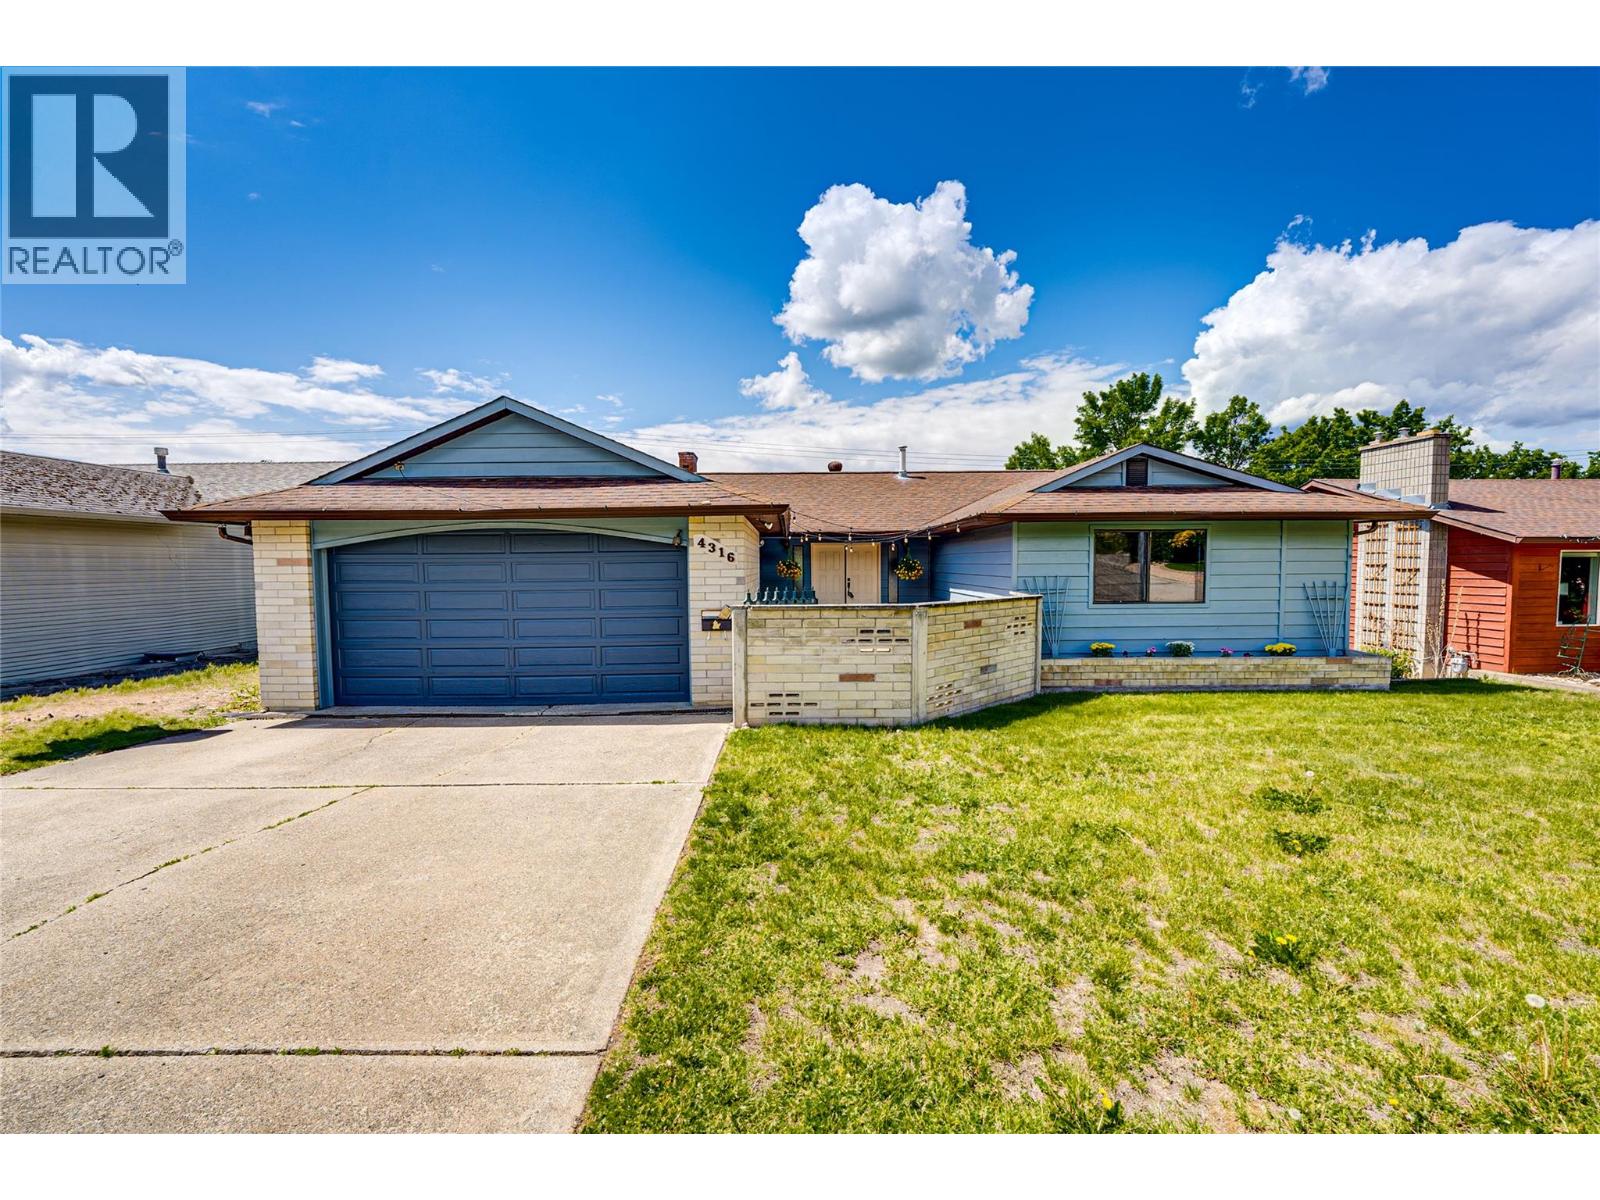
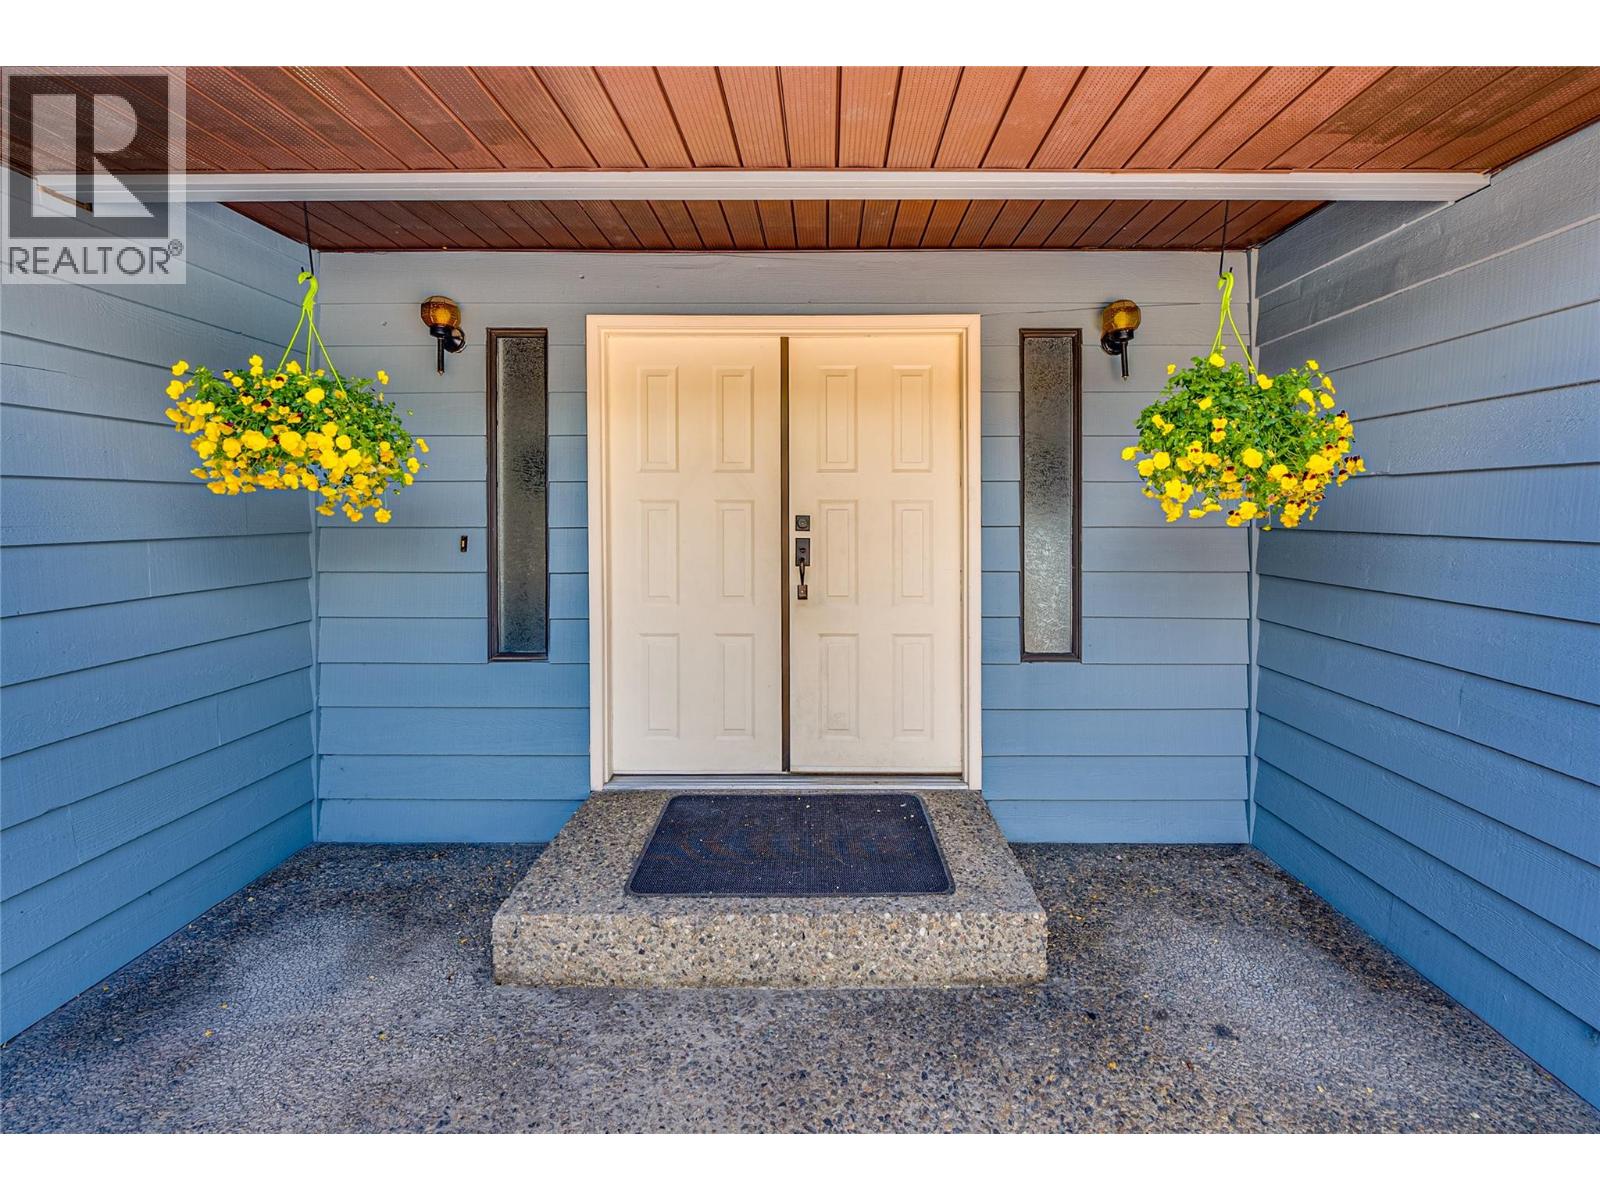
Suite potential with separate entrance and walk-out basement in one of Easthill’s most sought-after family neighbourhoods. This stylish home is set on a quiet, family-friendly street within excellent school catchments. The well-maintained 4 Bed, 3 Bath rancher with a basement offers a functional layout with 3 bedrooms on the main level, including a spacious primary with an ensuite, and bright living areas opening onto a covered deck with mountain and valley views. Downstairs, a full basement features a separate entrance and walk-out access, with a 4th bedroom, full bathroom, and large rec space—ideal for extended family or future suite potential. Enjoy a fenced yard, double garage, and ample parking, including RV space, all close to parks, schools, shopping, and transit. A solid opportunity offering lifestyle, income potential, and long-term value in a prime Easthill location. (id:64973)
Video Tour
Property Details
Location
Interested in buying in Vernon?
Rose Marie Manno is a 5-star rated REALTOR® serving Metro Vancouver & the Fraser Valley.
The data relating to real estate on this website comes in part from the MLS® Reciprocity program of the Canadian Real Estate Association. Real estate listings held by participating real estate firms are marked with the MLS® logo and detailed information about the listing includes the name of the listing agent. This representation is based in whole or part on data generated by the FVREB, REBGV or CADREB, which assumes no responsibility for its accuracy. The materials contained on this page may not be reproduced without the express written consent of the Real Estate Board of Greater Vancouver, the Fraser Valley Real Estate Board, or the Chilliwack and District Real Estate Board.