About This Property
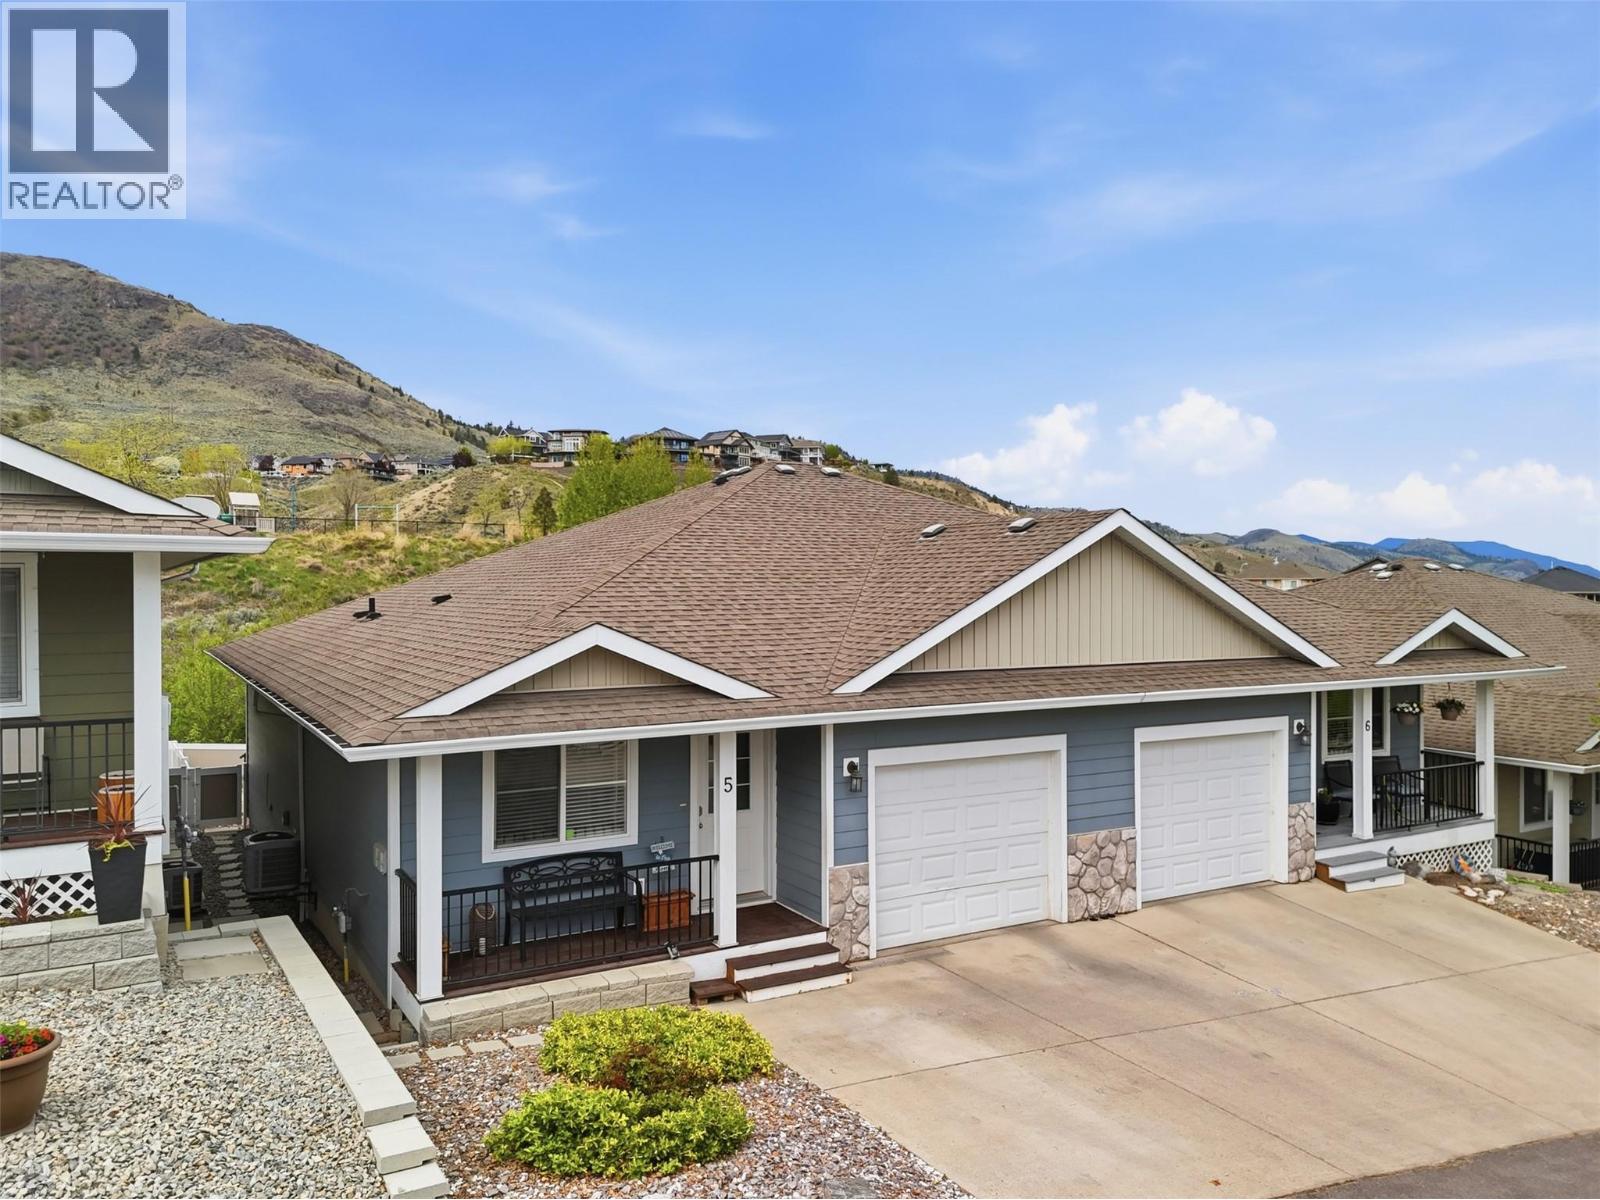
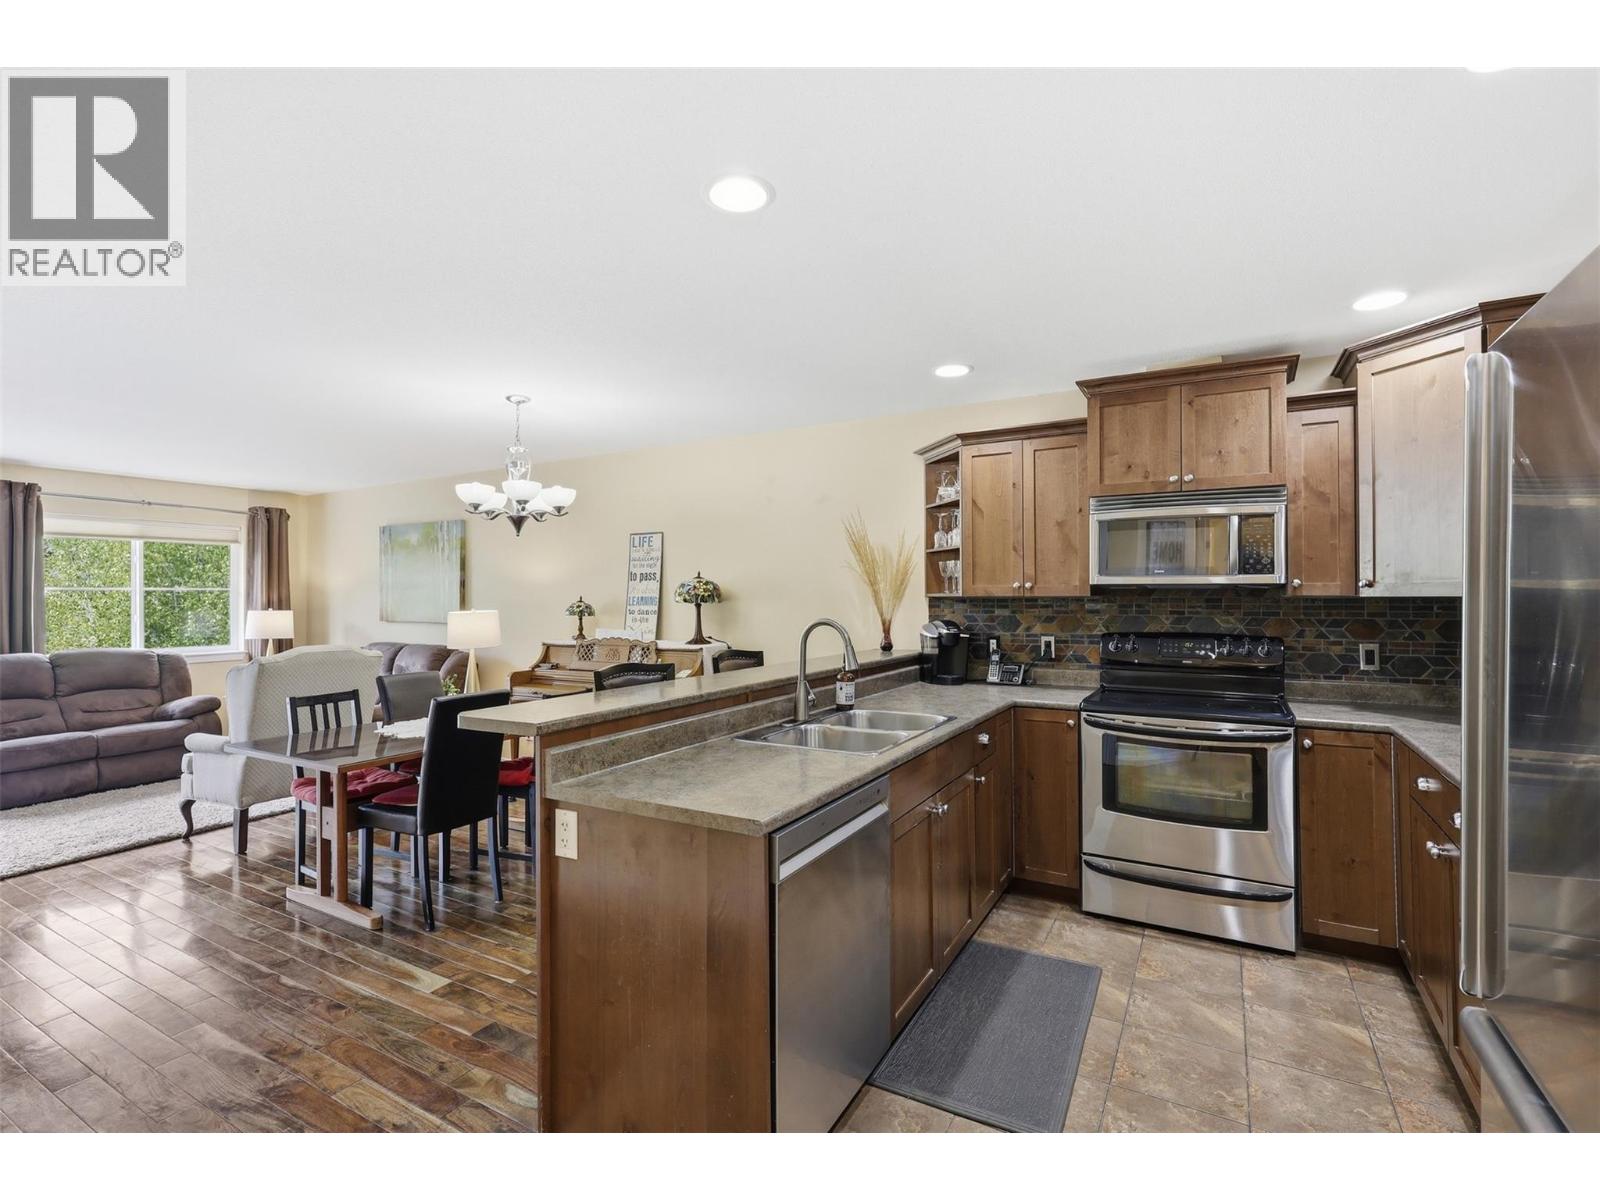
Looking for affordable living in Batchelor Heights? This is it fully finished 3-bedroom + den, 3-bath home in prime location—perfect for young families. With over 2,000 sqft, the open-concept main floor features a spacious kitchen with bar-height peninsula overlooking the living and dining areas, plus convenient main floor laundry. The walkout basement offers a large rec room, full bath with walk-in shower, and versatile den—ideal for a playroom, home office, or 4th bedroom. A separate space off the rec room with existing plumbing (previously used as a hair salon) offers great potential for a home-based business or creative workspace. Outside a piece of paradise, enjoy a fully landscaped yard with decks, patios, raised garden area and space for kids to play. Single garage, double driveway, low strata fees of $140/month, and close to parks and transit—this is move-in ready and I hear you will have the best neighbors possible living nearby! (id:64973)
Video Tour
Property Details
Location
Interested in buying in Kamloops?
Rose Marie Manno is a 5-star rated REALTOR® serving Metro Vancouver & the Fraser Valley.
The data relating to real estate on this website comes in part from the MLS® Reciprocity program of the Canadian Real Estate Association. Real estate listings held by participating real estate firms are marked with the MLS® logo and detailed information about the listing includes the name of the listing agent. This representation is based in whole or part on data generated by the FVREB, REBGV or CADREB, which assumes no responsibility for its accuracy. The materials contained on this page may not be reproduced without the express written consent of the Real Estate Board of Greater Vancouver, the Fraser Valley Real Estate Board, or the Chilliwack and District Real Estate Board.