About This Property
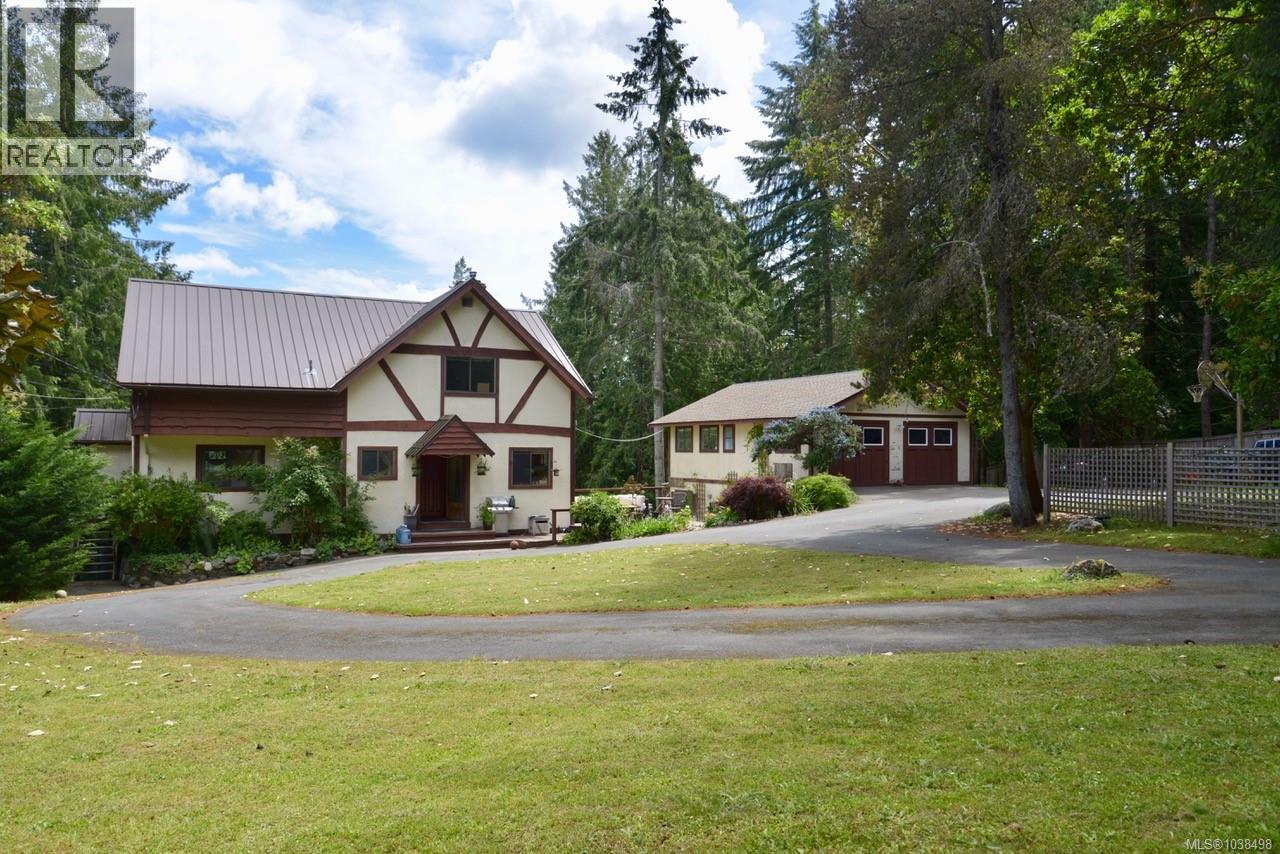
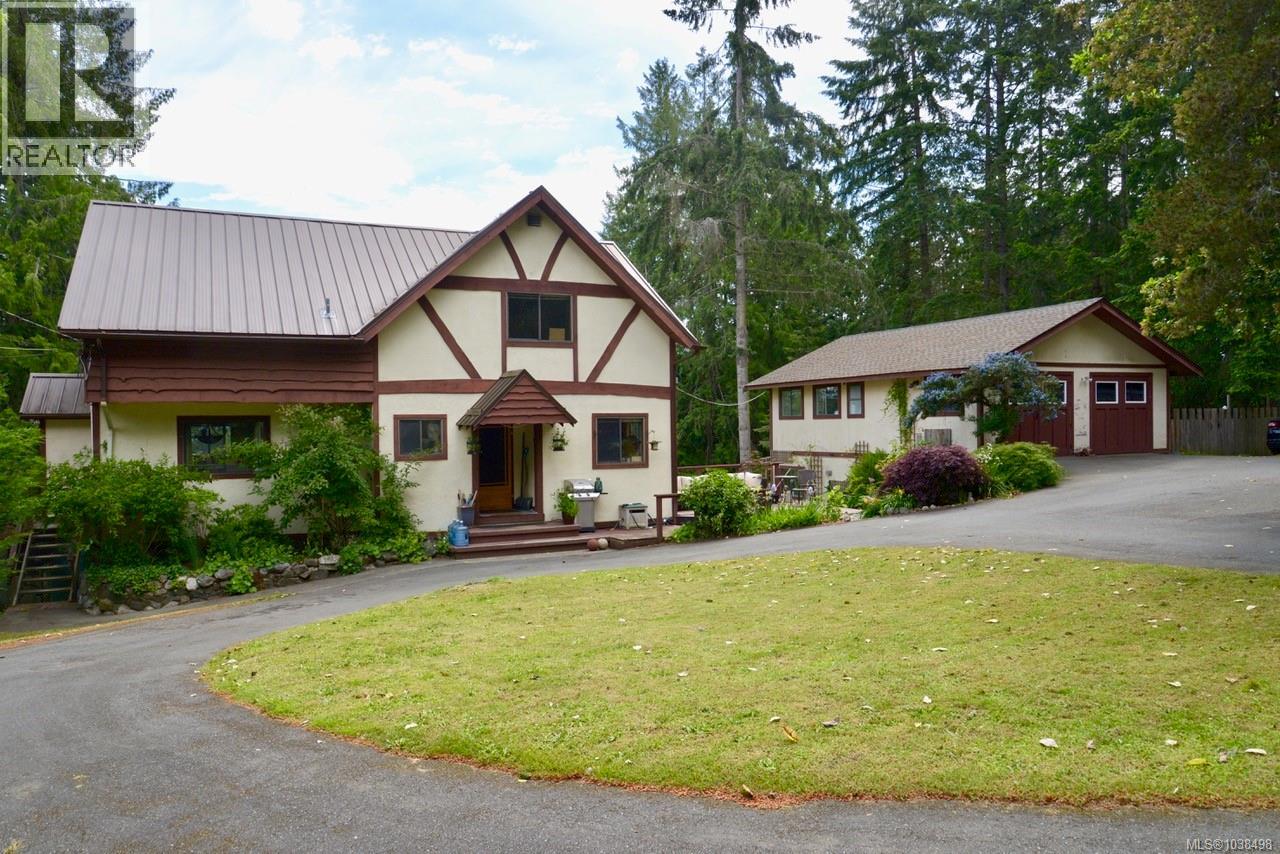
This well-maintained, charming Tudor style home is situated within walking distance to town, yet on a quiet street enjoying a private, sunny and quiet setting. The home has three levels with a fully finished one-bedroom in-law suite, on the lower garden daylight level, and a separate entrance. Spacious, bright rooms throughout, having a casual country feel, and a large cheery kitchen. The detached two level studio/garage is plumbed, wired and heated with a large studio area and two bathrooms, perfect for a home business or a myriad of creative pursuits. A large deck provides outdoor enjoyment and glimpses of the ocean and mountains. Low maintenance natural and perennial landscape. A fantastic package, move in and enjoy the island life. (id:64973)
Property Details
Location
Interested in buying in Salt Spring?
Rose Marie Manno is a 5-star rated REALTOR® serving Metro Vancouver & the Fraser Valley.
The data relating to real estate on this website comes in part from the MLS® Reciprocity program of the Canadian Real Estate Association. Real estate listings held by participating real estate firms are marked with the MLS® logo and detailed information about the listing includes the name of the listing agent. This representation is based in whole or part on data generated by the FVREB, REBGV or CADREB, which assumes no responsibility for its accuracy. The materials contained on this page may not be reproduced without the express written consent of the Real Estate Board of Greater Vancouver, the Fraser Valley Real Estate Board, or the Chilliwack and District Real Estate Board.